
732 E 21st Street, Ferdinand, IN 47532
Local realty services provided by:CENTURY 21 Bradley Realty, Inc.
Listed by: kathy johannemannOffice: 812-482-1424
Office: f.c. tucker emge
MLS#:202630373
Source:Indiana Regional MLS
Price summary
- Price:$295,000
- Price per sq. ft.:$126.94
About this home
Spacious 3 bedroom, 2 bath multi-level home with 2324 sq ft of living space on a .33 acre lot. Designed with everyday living in mind, the functional floor plan provides separate living, entertaining and private bedroom spaces and an unfinished basement. The main living level features a large eat-in kitchen, abundant oak cabinetry, center island, generous counter space, and an adjoining dining area with french doors leading to the deck. The inviting living room showcases a vaulted ceiling with decorative wood beams, and a large picture window that fills the space with natural light. The garage entry level offers a spacious laundry room complete with built-in cabinetry, utility sink and exterior access, along with exceptional storage and an oversized pantry storage room. Upstairs you'll find three comfortable bedrooms and two full baths, creating a private retreat away from the main living areas. Quality woodwork, ample closet space, built-in storage are found throughout the home. If you're looking for generous room sizes, outstanding storage, and the opportunity to personalize a well built home to your own style, this property is 1 you don't want to miss....
Contact an agent
Home facts
- Year built:1980
- Subdivision & Development:Krampe(s)
- Listing ID #:202630373
- Added:46 day(s) ago
- Updated:September 12, 2026 at 03:45 PM
Rooms and interior
- Bedrooms:3
- Total bathrooms:2
- Full bathrooms:2
- Rooms Total:7
- Flooring:Carpet, Parquet, Vinyl
- Dining Description:Main Level
- Kitchen Description:Dishwasher, Kitchen Exhaust Hood, Kitchen Island, On Main Level, Range-Electric, Refrigerator
- Basement Description:Partial Basement, Unfinished
- Living area:1,624 sq. ft.
Heating and cooling
- Cooling:Central Air
- Heating:Forced Air, Gas
Structure and exterior
- Roof:Asphalt, Shingle
- Year built:1980
- Building area:1,624 sq. ft.
- Lot area:0.33 Acres
- Lot Features:Level, Slope
- Architectural Style:Bi-Level
- Construction Materials:Stone, Wood
- Exterior Features:Deck Open, Porch Open
Schools
- High school:Forest Park Jr/Sr
- Middle school:Forest Park Jr/Sr
- Elementary school:Ferdinand
Utilities
- Water:City
- Sewer:City
Finances and disclosures
- Price:$295,000
- Price per sq. ft.:$126.94
- Tax amount:$3,510
Features and amenities
- Laundry features:Dryer Hook Up Electric, On Lower Level, Washer Hook-Up
- Amenities:Ceilings-Beamed, Ceilings-Vaulted, Central Vacuum System, Closet(s) Walk-in, Court-Basketball, Detector-Smoke, Garage Door Opener, Garden Tub
Parking
- Parking description:Aggregated Driveway, Attached
- Garage spaces:2
New listings near 732 E 21st Street
 $388,000Pending3 beds 2 baths3,080 sq. ft.
10501 S 50 W, Ferdinand, IN 47532
MLS# 202635478Listed by: DAUBY REAL ESTATE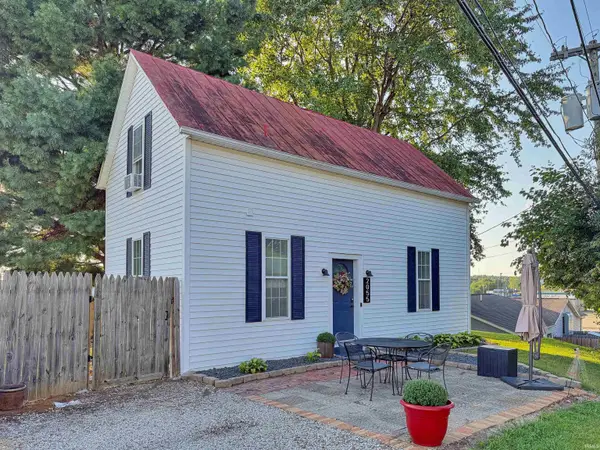 $198,000Pending2 beds 1 baths1,276 sq. ft.
2055 Pine Drive, Ferdinand, IN 47532
MLS# 202635417Listed by: F.C. TUCKER EMGE $394,900Pending3 beds 4 baths2,645 sq. ft.
322 E 24th Street, Ferdinand, IN 47532
MLS# 202635229Listed by: RADIANT REALTY PARTNERS CO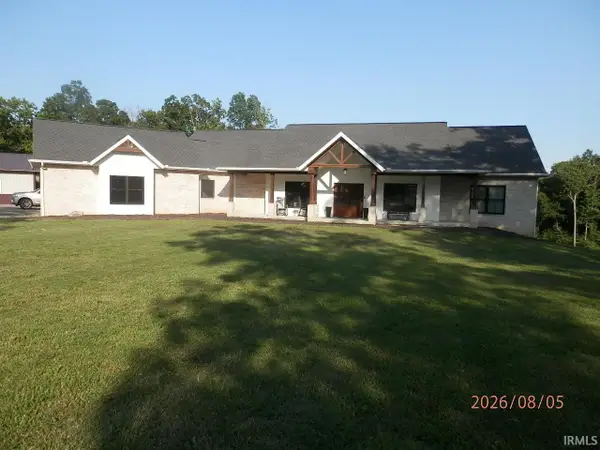 $835,000Active3 beds 2 baths5,174 sq. ft.
9800 S 475 E Road, Ferdinand, IN 47532
MLS# 202631889Listed by: BH PREMIER REALTY, LLC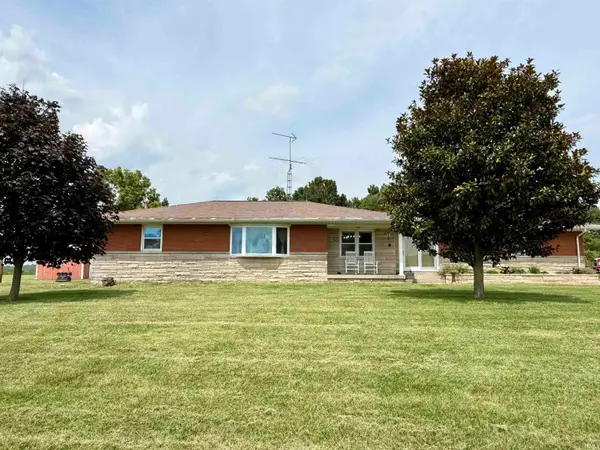 $285,000Active3 beds 1 baths1,433 sq. ft.
8842 S 450 E Road, Ferdinand, IN 47532
MLS# 202629375Listed by: SUPREME DREAM REALTY LLC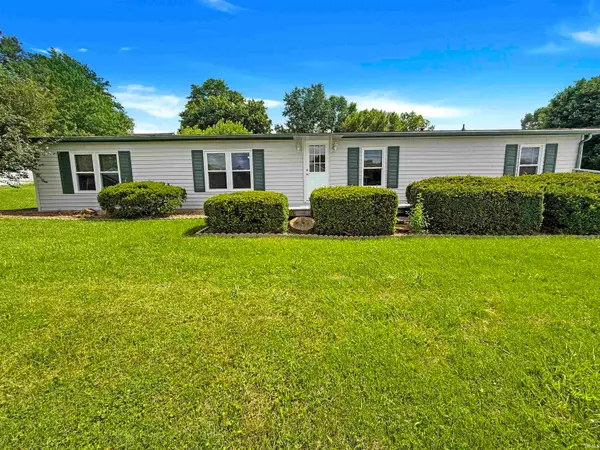 $174,900Active3 beds 2 baths1,560 sq. ft.
611 E Fifth Street, Ferdinand, IN 47532
MLS# 202628107Listed by: F.C. TUCKER EMGE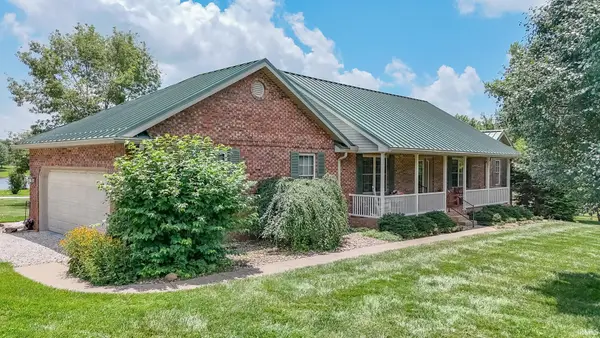 $795,000Active3 beds 3 baths3,492 sq. ft.
9075 E County Road 1850, Ferdinand, IN 47532
MLS# 202625966Listed by: DAUBY REAL ESTATE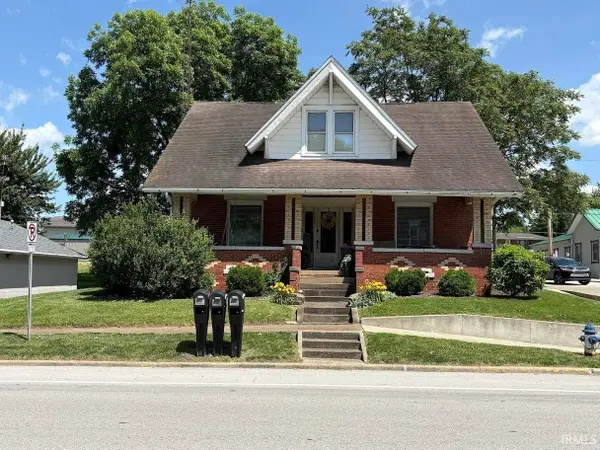 $190,000Pending3 beds 2 baths1,536 sq. ft.
1310 Main Street, Ferdinand, IN 47532
MLS# 202620609Listed by: F.C. TUCKER EMGE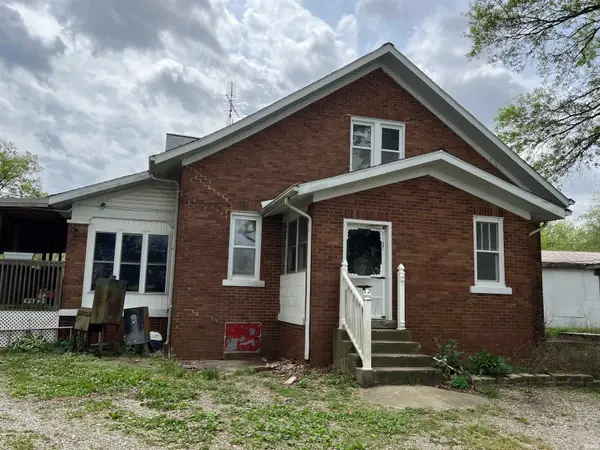 $1,750,000Active4 beds 2 baths2,880 sq. ft.
1850 E Holiday Lake Road, Ferdinand, IN 47532
MLS# 202620018Listed by: FARM2COUNTRY.COM


Protect your home and budget from life's surprises with an Assurant Home Warranty, backed by a partner that supports you through every step of homeownership. Explore Plans.
©2026 Century 21 Real Estate LLC. All rights reserved. CENTURY 21®, the CENTURY 21 Logo and C21® are service marks owned by Century 21 Real Estate LLC. Century 21 Real Estate LLC fully supports the principles of the Fair Housing Act and the Equal Opportunity Act. Each office is independently owned and operated. Listing information is deemed reliable but not guaranteed accurate.