
11060 Crystal Falls Lane, Fishers, IN 46037
Local realty services provided by:CENTURY 21 Scheetz
11060 Crystal Falls Lane,Fishers, IN 46037
$529,900
- 5 Beds
- 3 Baths
- 2,786 sq. ft.
- Single family
- Coming Soon
Listed by: josh monteith
Office: ever real estate, llc.
MLS#:22129591
Source:IN_MIBOR | Licensed in Indiana
Price summary
- Price:$529,900
- Price per sq. ft.:$190.2
About this home
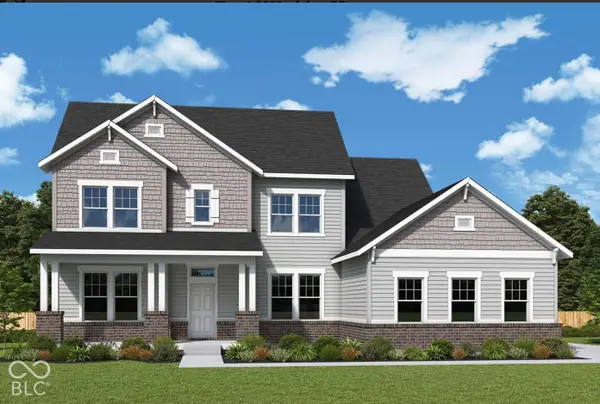
Welcome home to this beautifully updtd 5-bdrm residence in Fishers' desirable Walnut Hills neighborhood, where sophisticated updts, impressive architectural details, & resort-inspired outdoor living create a home designed to stand apart. Offering nearly 2,800 sqft of thoughtfully designed living space, this striking brick & stucco home blends timeless character w/ elevated modern finishes throughout. The moment you enter, you'll be captivated by the soaring 2-story Grt Rm featuring vltd ceilings, abundant natural light, & a stunning 2-sided gas frplc that creates a warm & sophisticated gathering space. The open-concept layout is designed for both everyday living & effortless entertaining. At the heart of the home, the chef-inspired Kit showcases an oversized island that seamlessly flows into the expansive living & dining areas. Designer lighting, high-end appliances, & premium finishes create an open connection to the home's main gathering spaces. The main-flr primary suite offers a prvt retreat complete w/ its own frplc, direct patio access, & a beautifully renovated spa-inspired bthrm featuring dual vanities, garden tub, separate shower, luxurious finishes, & a smart toilet. A large WIC completes the suite. A spacious Frml Liv Rm offers flexibility as an executive home office or additional entertaining space. Upstairs, are 4 generously sized bdrms & an open loft-style landing overlooking both the grand entryway & great room. Step outside to your prvt backyard oasis. The large fenced yard features maintenance-friendly turf, an expansive concrete patio, pergola, playset, & peaceful views of the neighborhood pond. A sprinkler system & meticulously maintained landscaping complete the outdoor experience, creating the perfect setting for entertaining, relaxing, & making memories. Ideally located w/in Hamilton Southeastern Schools & minutes from Geist Reservoir, Fishers District, downtown Fishers, parks, trails, shopping, dining, entertainment, & convenient access to I69...
Contact an agent
Home facts
- Year built:1999
- Subdivision & Development:Walnut Hills
- Listing ID #:22129591
- Updated:October 18, 2026 at 12:16 PM
Rooms and interior
- Bedrooms:5
- Total bathrooms:3
- Full bathrooms:2
- Half bathrooms:1
- Dining Description:Dining Combo/Kitchen
- Kitchen Description:Dishwasher, Disposal, Gas Oven, Range Hood, Refrigerator
- Living area:2,786 sq. ft.
Heating and cooling
- Cooling:Central Electric, Wall Unit(s)
- Heating:Heat Pump
- Central air:Yes
Structure and exterior
- Year built:1999
- Building area:2,786 sq. ft.
- Lot area:0.28 Acres
- Lot Features:Sidewalks, Storm Sewer
- Construction Materials:Brick, Stucco
- Exterior Features:Sprinkler System
- Foundation Description:Crawl Space
Utilities
- Water:Public Water
Finances and disclosures
- Price:$529,900
- Price per sq. ft.:$190.2
Features and amenities
- Appliances:Refrigerator, Smoke Alarm, Washer, Water Softener Owned
- Laundry features:Dryer, Washer
- Amenities:Attic Access
Parking
- Parking description:Keyless Entry
- Garage:Yes
- Garage spaces:3
New listings near 11060 Crystal Falls Lane
- Coming Soon
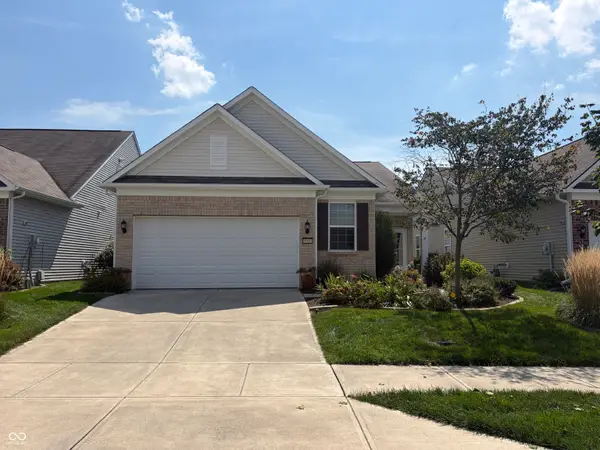 $320,000Coming Soon2 beds 2 baths1,499 sq. ft.
16683 Grappa Trail, Fishers, IN 46037
MLS# 22123637Listed by: KELLER WILLIAMS INDY METRO NE - New
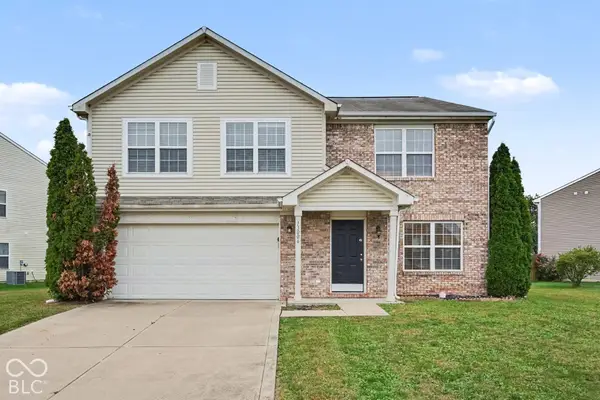 $359,900Active4 beds 3 baths2,769 sq. ft.
13006 Quarterback Lane, Fishers, IN 46037
MLS# 22131894Listed by: ENTERA REALTY - New
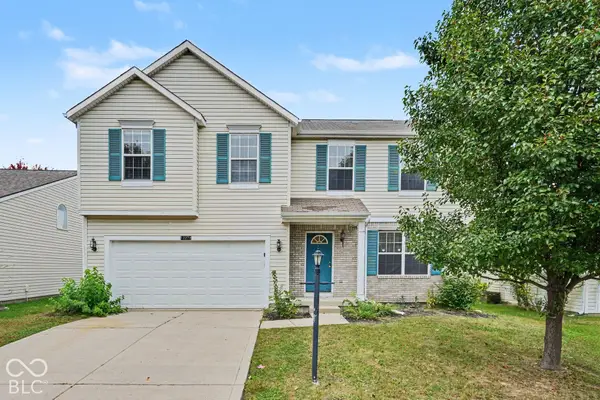 $409,900Active4 beds 2 baths3,195 sq. ft.
12272 Carriage Stone Drive, Fishers, IN 46037
MLS# 22131918Listed by: ENTERA REALTY - New
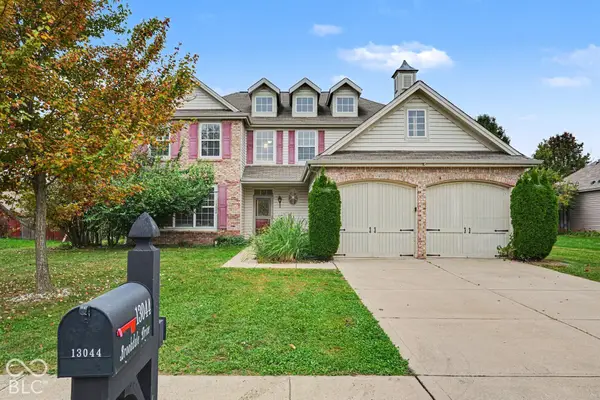 $389,900Active5 beds 3 baths3,124 sq. ft.
13044 Brookdale Drive, Fishers, IN 46037
MLS# 22131350Listed by: ENTERA REALTY - New
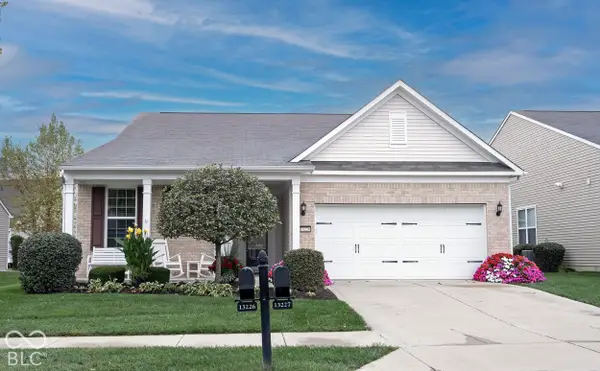 $435,000Active2 beds 2 baths2,228 sq. ft.
13226 Moscato Street, Fishers, IN 46037
MLS# 22131622Listed by: KELLER WILLIAMS INDY METRO NE - New
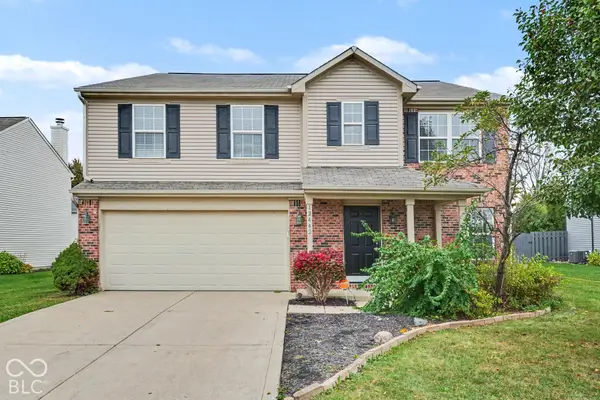 $359,900Active4 beds 3 baths2,836 sq. ft.
12442 Quarterback Lane, Fishers, IN 46037
MLS# 22131744Listed by: ENTERA REALTY - New
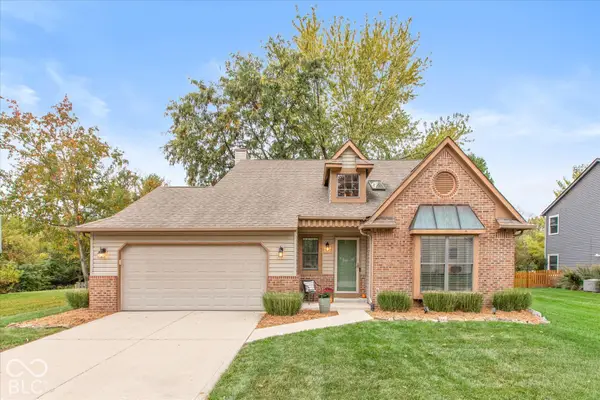 $380,000Active3 beds 3 baths1,792 sq. ft.
10676 Northhampton Drive, Fishers, IN 46038
MLS# 22131667Listed by: KELLER WILLIAMS INDY METRO PARTNERS - Open Sun, 1 to 3pmNew
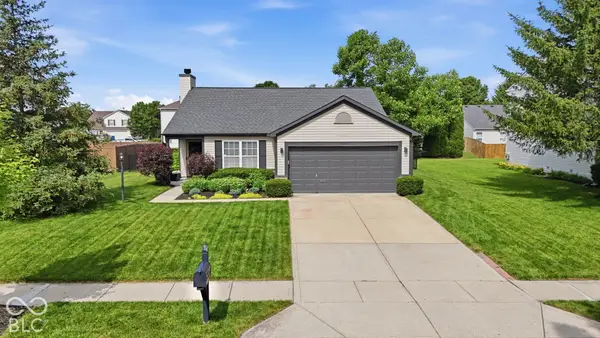 $325,000Active3 beds 2 baths1,418 sq. ft.
11974 Princewood Drive, Fishers, IN 46037
MLS# 22131058Listed by: BERKSHIRE HATHAWAY HOME - New
 $983,633Active5 beds 4 baths5,063 sq. ft.
11399 Briargate Drive, Fishers, IN 46040
MLS# 22131845Listed by: WEEKLEY HOMES REALTY COMPANY


Protect your home and budget from life's surprises with an Assurant Home Warranty, backed by a partner that supports you through every step of homeownership. Explore Plans.
©2026 Century 21 Real Estate LLC. All rights reserved. CENTURY 21®, the CENTURY 21 Logo and C21® are service marks owned by Century 21 Real Estate LLC. Century 21 Real Estate LLC fully supports the principles of the Fair Housing Act and the Equal Opportunity Act. Each office is independently owned and operated. Listing information is deemed reliable but not guaranteed accurate.