11561 Glen Ridge Circle, Fishers, IN 46037
Local realty services provided by:CENTURY 21 Scheetz
11561 Glen Ridge Circle,Fishers, IN 46037
$720,000
- 4 Beds
- 4 Baths
- - sq. ft.
- Single family
- Sold
Listed by: megan dusing, kylie zajac
Office: keller williams indpls metro n
MLS#:22104347
Source:IN_MIBOR | Licensed in Indiana
Sorry, we are unable to map this address
Price summary
- Price:$720,000
About this home
Welcome to effortless luxury living in the gated community of Arbor Glen, where low-maintenance living meets an exceptional Fishers location. Connected to The Hawthorns Golf & Country Club and just minutes from downtown Fishers' shopping, dining, and entertainment, this beautifully updated ranch offers the perfect combination of comfort, convenience, and style. With the HOA handling lawn care, you'll have more time to enjoy everything this premier community has to offer. Designed with an inviting open floor plan, this 4-bedroom, 4-full-bath home is filled with thoughtful updates throughout. The beautifully renovated kitchen features stainless steel appliances, walk-in pantry with beverage center, and abundant cabinetry, flowing seamlessly into the spacious Great Room with a gas fireplace, built-ins and updated sound system-perfect for everyday living and entertaining. New carpet throughout the entire home adds a fresh, move-in-ready feel. The newly finished lower level expands your living space with endless possibilities and is already roughed in for a future wet bar, making it ideal for entertaining or creating the ultimate recreation space. A guest bedroom with a custom built-in Murphy bed provides flexibility for visitors while maximizing functionality. Step outside to the screened-in porch overlooking a private backyard and patio, offering a peaceful retreat for morning coffee or evening relaxation. Completing the home is a spacious three-car garage with durable epoxy flooring, providing ample room for vehicles, storage, and hobbies. With its exceptional updates, spacious layout, private setting, and unbeatable location in one of Fishers' most desirable gated communities, this home offers the perfect blend of luxury and low-maintenance living....
Contact an agent
Home facts
- Year built:2004
- Subdivision & Development:Arbor Glen
- Listing ID #:22104347
- Added:37 day(s) ago
- Updated:September 07, 2026 at 06:55 AM
Rooms and interior
- Bedrooms:4
- Total bathrooms:4
- Full bathrooms:4
- Dining Description:Formal Dining Room
- Kitchen Description:Dishwasher, Disposal, Double Oven, Gas Cooktop, Oven, Refrigerator, Wine Cooler
- Basement:Yes
- Basement Description:Basement, Ceiling - 9+ feet, Egress Window(s), Finished, Partial
Heating and cooling
- Cooling:Heat Pump
- Heating:Electric, Forced Air, Heat Pump
Structure and exterior
- Year built:2004
- Lot Features:Cul-De-Sac, Curbs, Gated Community, Mature Trees, Sidewalks
- Architectural Style:Ranch
- Construction Materials:Brick, Wood Siding
- Exterior Features:Sprinkler System
- Foundation Description:Concrete Perimeter, Poured Concrete
Schools
- High school:Hamilton Southeastern HS
- Middle school:Fall Creek Junior High
- Elementary school:Hoosier Road Elementary School
Utilities
- Water:Public Water
Finances and disclosures
- Price:$720,000
Features and amenities
- Appliances:Gas Cooktop, Refrigerator, Smoke Alarm, Washer
- Laundry features:Dryer, Washer
- Amenities:Attic Access, Sump Pump, Supplemental Storage
Parking
- Garage:Yes
- Garage spaces:3
New listings near 11561 Glen Ridge Circle
- New
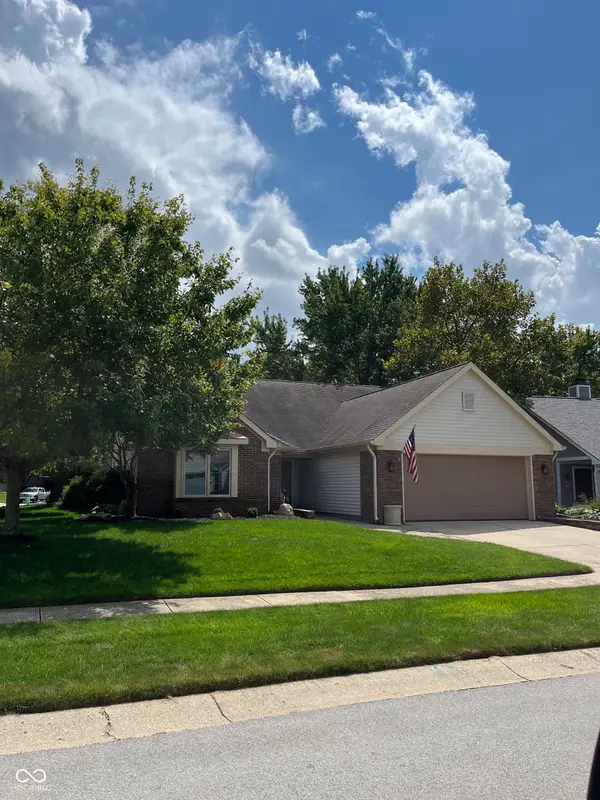 $385,000Active3 beds 2 baths1,454 sq. ft.
6423 Franklin Court, Fishers, IN 46038
MLS# 22124669Listed by: LISTWITHFREEDOM.COM - New
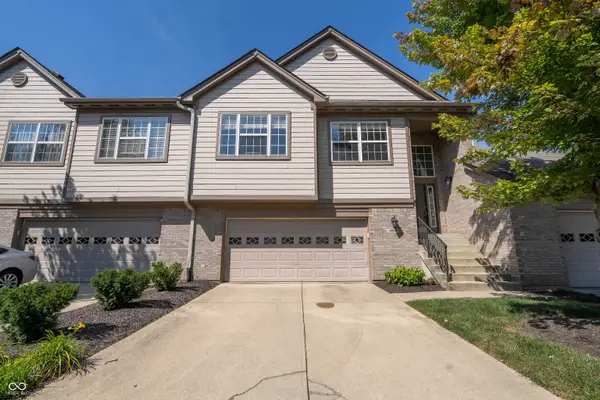 $320,000Active2 beds 2 baths1,982 sq. ft.
9084 Alcott Court, Fishers, IN 46037
MLS# 22124662Listed by: VYLLA HOME 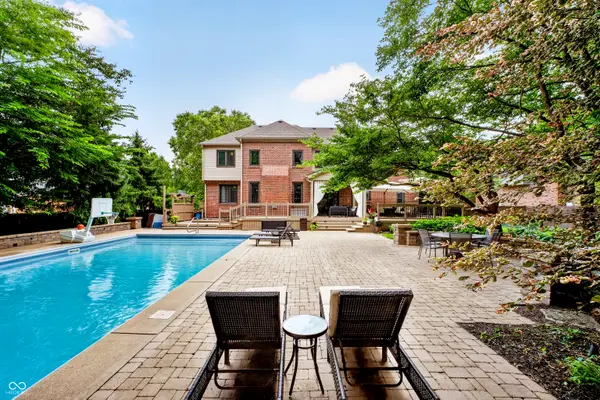
 $799,900Pending4 beds 5 baths4,471 sq. ft.
11394 Loch Raven Boulevard, Fishers, IN 46037
MLS# 22115179Listed by: CENTURY 21 SCHEETZ- New
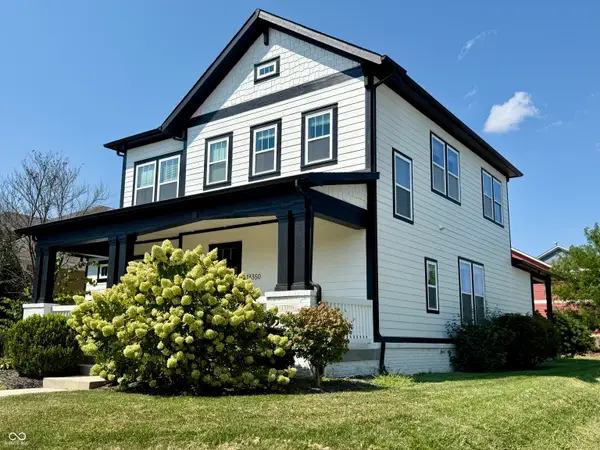 $549,000Active4 beds 3 baths2,766 sq. ft.
13350 Alston Drive, Fishers, IN 46037
MLS# 22123715Listed by: THE DISCOVERY GROUP, INC - New
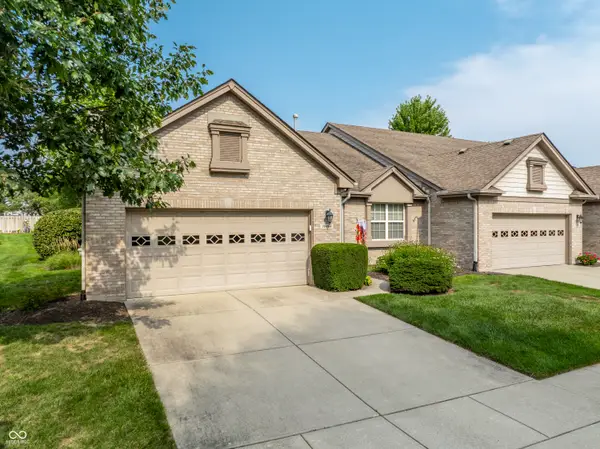 $339,900Active2 beds 2 baths1,710 sq. ft.
10484 Muir Lane, Fishers, IN 46037
MLS# 22117717Listed by: F.C. TUCKER COMPANY - New
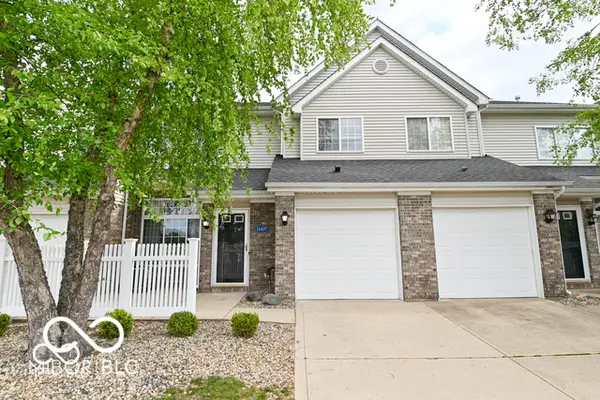 $260,000Active2 beds 2 baths1,309 sq. ft.
11437 Enclave Boulevard, Fishers, IN 46038
MLS# 22124209Listed by: F.C. TUCKER COMPANY - New
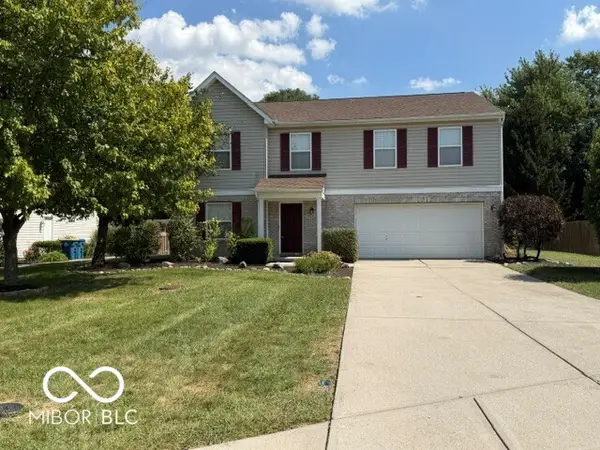 $399,999Active4 beds 3 baths2,488 sq. ft.
13151 Guardhill Lane, Fishers, IN 46038
MLS# 22124318Listed by: CROWNMARK REALTY LLC - New
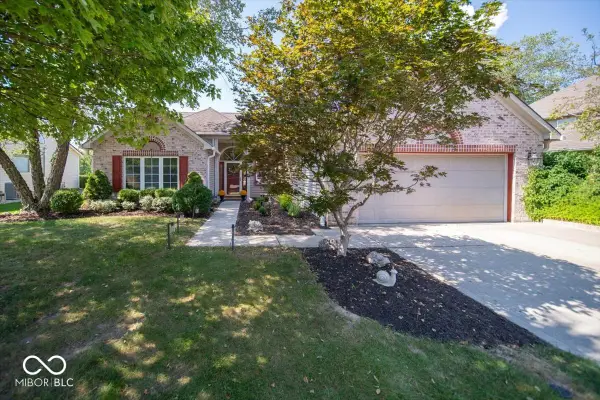 $419,000Active2 beds 2 baths1,845 sq. ft.
11134 Midnight Pass, Fishers, IN 46037
MLS# 22123854Listed by: BERKSHIRE HATHAWAY HOME - New
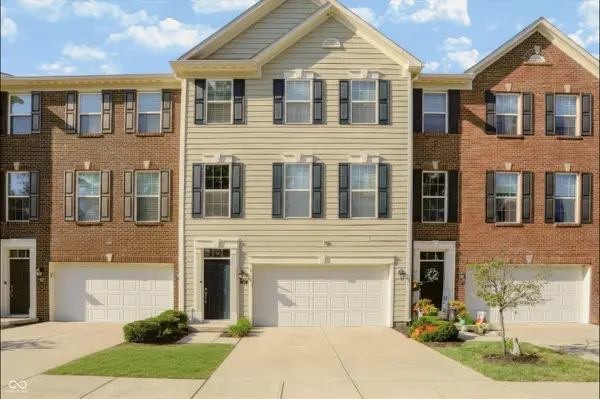 $349,900Active3 beds 4 baths2,100 sq. ft.
9056 Ramapo Drive, Fishers, IN 46038
MLS# 22124085Listed by: KEY REALTY INDIANA - New
 $650,000Active3 beds 2 baths1,800 sq. ft.
11393 Lantern Road, Fishers, IN 46038
MLS# 22124306Listed by: JOSEPH A. LOGAN


Protect your home and budget from life's surprises with an Assurant Home Warranty, backed by a partner that supports you through every step of homeownership. Explore Plans.
©2026 Century 21 Real Estate LLC. All rights reserved. CENTURY 21®, the CENTURY 21 Logo and C21® are service marks owned by Century 21 Real Estate LLC. Century 21 Real Estate LLC fully supports the principles of the Fair Housing Act and the Equal Opportunity Act. Each office is independently owned and operated. Listing information is deemed reliable but not guaranteed accurate.