
11810 Queenwood Court, Fishers, IN 46037
Local realty services provided by:CENTURY 21 Scheetz
11810 Queenwood Court,Fishers, IN 46037
$480,000
- 4 Beds
- 3 Baths
- 3,489 sq. ft.
- Single family
- Active
Listed by:
 Kimberly Moss Stritar(317) 402 - 4288CENTURY 21 Scheetz
Office: century 21 scheetz
MLS#:22116851
Source:IN_MIBOR | Licensed in Indiana
Price summary
- Price:$480,000
- Price per sq. ft.:$137.58
About this home
Cul-de-sac living, a finished basement and flexible indoor-outdoor spaces come together in this spacious 4-bedroom, 2.5-bath Royalwood home. With 3,489 finished square feet, the layout offers room to gather, work, unwind and entertain. Luxury vinyl plank flooring leads into the kitchen, where a center island creates a natural hub for meal prep and casual conversation. The family room features a gas-log fireplace, while additional main-level living and dining spaces offer flexibility for everyday life or a home office. Upstairs, the spacious primary suite includes a bonus room, walk-in closet and renovated bath with double sinks, separate shower and soaking tub. The finished basement adds 950 square feet of recreation, fitness or media space plus storage. Outside, mature trees shade the deck and backyard, while the fire-pit area creates an inviting setting for evenings outdoors. Enjoy Royalwood community amenities, Hamilton Southeastern Schools and convenient access to shopping, dining and interstate connections....
Contact an agent
Home facts
- Year built:1998
- Subdivision & Development:Royalwood
- Listing ID #:22116851
- Added:46 day(s) ago
- Updated:September 15, 2026 at 03:08 PM
Rooms and interior
- Bedrooms:4
- Total bathrooms:3
- Full bathrooms:2
- Half bathrooms:1
- Dining Description:Breakfast Room, Formal Dining Room
- Kitchen Description:Dishwasher, Disposal, Electric Oven, Microwave Hood, Refrigerator
- Basement:Yes
- Basement Description:Basement, Finished, Storage Space
- Living area:3,489 sq. ft.
Heating and cooling
- Cooling:Central Electric
- Heating:Forced Air
- Central air:Yes
Structure and exterior
- Year built:1998
- Building area:3,489 sq. ft.
- Lot area:0.25 Acres
- Lot Features:Cul-De-Sac
- Construction Materials:Vinyl With Brick
- Foundation Description:Concrete Perimeter, Crawl Space
Schools
- High school:Hamilton Southeastern HS
- Middle school:Fall Creek Junior High
- Elementary school:Fall Creek Elementary School
Utilities
- Water:Public Water
Finances and disclosures
- Price:$480,000
- Price per sq. ft.:$137.58
Features and amenities
- Appliances:Refrigerator, Smoke Alarm, Washer, Water Softener Owned
- Laundry features:Dryer, Washer
- Amenities:Attic Access, Radon System, Wood Work Painted
- Pool features:Pool
Parking
- Parking description:Keyless Entry
- Garage:Yes
- Garage spaces:2
New listings near 11810 Queenwood Court
- New
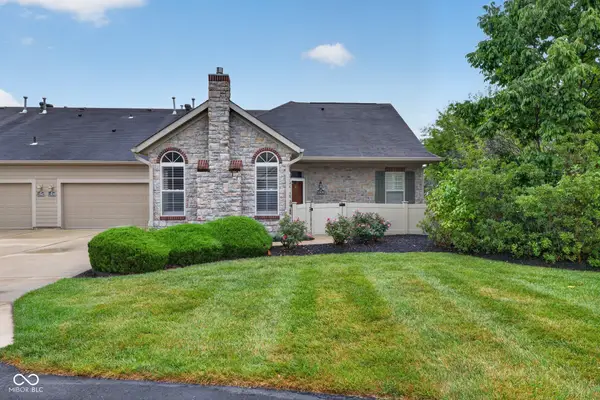 $375,000Active2 beds 3 baths1,921 sq. ft.
13839 Rue Charlot Lane #3/12, McCordsville, IN 46055
MLS# 22122313Listed by: BERKSHIRE HATHAWAY HOMESERVICES - New
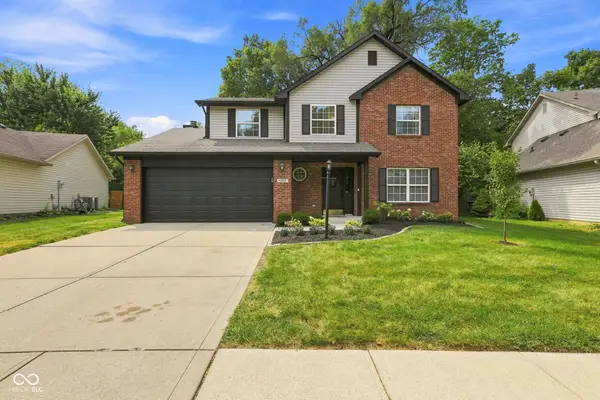 $399,000Active4 beds 3 baths2,164 sq. ft.
11370 Wilderness Trail, Fishers, IN 46038
MLS# 22124718Listed by: F.C. TUCKER COMPANY - New
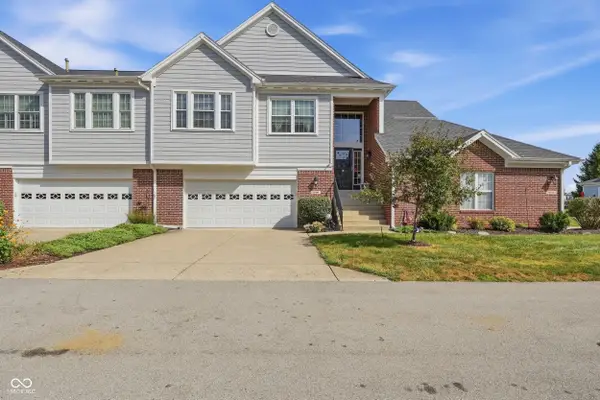 $290,000Active2 beds 2 baths1,982 sq. ft.
9560 Clover Leaf Lane, Fishers, IN 46038
MLS# 22123461Listed by: CARPENTER, REALTORS - New
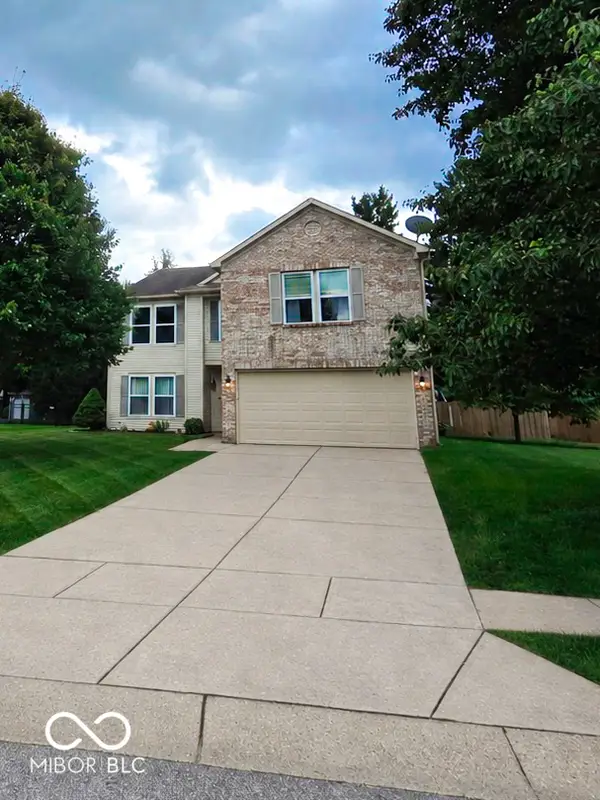 $394,899Active3 beds 3 baths2,853 sq. ft.
10643 Howe Road, Fishers, IN 46038
MLS# 22126134Listed by: LIBERTY REAL ESTATE, LLC. - Open Sat, 12 to 2pmNew
 $339,000Active3 beds 2 baths1,409 sq. ft.
10635 Aspen Drive, Fishers, IN 46037
MLS# 22125079Listed by: HIGHGARDEN REAL ESTATE - New
 $365,000Active2 beds 2 baths1,714 sq. ft.
13895 Rue Charlot Lane, McCordsville, IN 46055
MLS# 22125443Listed by: F.C. TUCKER COMPANY - New
 $874,999Active6 beds 4 baths4,968 sq. ft.
11667 Armada Court, Fishers, IN 46037
MLS# 22124594Listed by: F.C. TUCKER COMPANY - New
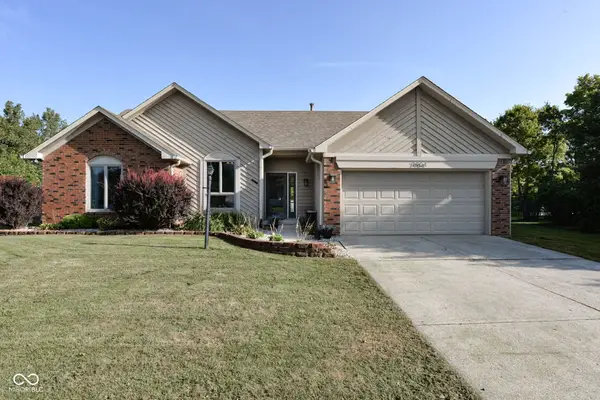 $360,000Active3 beds 2 baths1,513 sq. ft.
7904 Corday Court, Fishers, IN 46038
MLS# 22125806Listed by: RIGHT HOME REALTY LLC - New
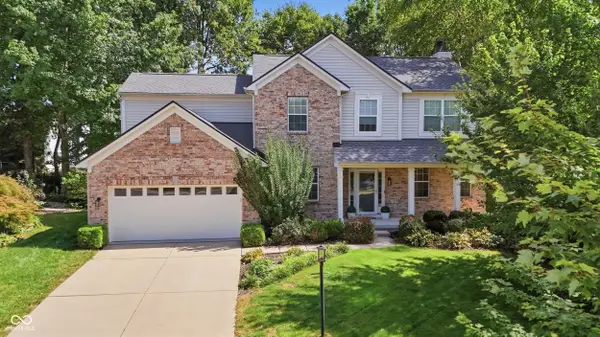 $525,000Active4 beds 3 baths3,156 sq. ft.
12233 Bedrock Court, Fishers, IN 46037
MLS# 22125547Listed by: REALTY WORLD INDY - New
 $1,350,000Active5 beds 5 baths6,269 sq. ft.
12295 Ridgeside Road, Indianapolis, IN 46256
MLS# 22124424Listed by: KELLER WILLIAMS INDPLS METRO N


Protect your home and budget from life's surprises with an Assurant Home Warranty, backed by a partner that supports you through every step of homeownership. Explore Plans.
©2026 Century 21 Real Estate LLC. All rights reserved. CENTURY 21®, the CENTURY 21 Logo and C21® are service marks owned by Century 21 Real Estate LLC. Century 21 Real Estate LLC fully supports the principles of the Fair Housing Act and the Equal Opportunity Act. Each office is independently owned and operated. Listing information is deemed reliable but not guaranteed accurate.