
12026 Honey Creek Court, Fishers, IN 46037
Local realty services provided by:CENTURY 21 Scheetz
12026 Honey Creek Court,Fishers, IN 46037
$700,000
- 4 Beds
- 4 Baths
- - sq. ft.
- Single family
- Sold
Listed by: laura turner, mitzi koontz
Office: f.c. tucker company
MLS#:22119723
Source:IN_MIBOR | Licensed in Indiana
Sorry, we are unable to map this address
Price summary
- Price:$700,000
About this home
Rare opportunity in immensely popular Rolling Knoll! This fully updated 4,400 sq ft home has it all: 4 bedrooms, 3.5 baths, bonus room, finished basement, 3-car side load garage, quiet cul de sac, and a private backyard that feels like your own nature preserve! At the heart of this home, the beautiful kitchen sets an elevated tone combining elegant features (custom hood, crown moulding, quartz countertops & backsplash) with practical upgrades (Kitchen Aid SS appliances, walk-in pantry, 5-burner gas cooktop, downdraft vent, extended center island). The open-plan kitchen flows seamlessly into the living room, ensuring you're always part of the action. Soaring 12-ft ceilings in the living room create another impressive space to entertain, cozy up by the gas fireplace, or simply appreciate the serene view from the wall of windows. Upstairs, double doors lead to the primary suite with vaulted ceiling & a spa-worthy bathroom with dual sinks, jetted garden tub, tiled shower with frameless glass surround, & a dreamy custom closet. All 3 additional bedrooms feature adjustable closet systems & another stylish, updated bathroom. The elevated bonus room offers endless options - play room, work or hobby space, or even a 5th bedroom. The finished basement includes a full bathroom, bar, LED party lighting, & home theater space to easily host impromptu celebrations or snuggle in for movie marathons. Never miss a workout thanks to your own fitness room. The backyard is the ultimate retreat offering a perfect combination of mature trees & open lawn space - yes, there's plenty of room for a pool if you want your own. Updated top to bottom, inside and out - carpet, refinished hardwoods, newer roof, AC/furnace, water heater, RO drinking water system, irrigation system. Friendly neighborhood with community events, pool, & playground. Convenient, quick access to the new Fishers Community Center, The Yard at Fishers District, Hamilton Town Center, Ruoff, Fishers Event Center, I-69, & SR37....
Contact an agent
Home facts
- Year built:2003
- Subdivision & Development:Rolling Knoll
- Listing ID #:22119723
- Added:33 day(s) ago
- Updated:October 06, 2026 at 07:48 AM
Rooms and interior
- Bedrooms:4
- Total bathrooms:4
- Full bathrooms:3
- Half bathrooms:1
- Dining Description:Breakfast Room, Formal Dining Room
- Kitchen Description:Bar Fridge, Convection Oven, Dishwasher, Disposal, Gas Cooktop, Microwave, Oven, Refrigerator
- Basement:Yes
- Basement Description:Basement, Finished, Storage Space
Heating and cooling
- Cooling:Central Electric
- Central air:Yes
Structure and exterior
- Year built:2003
- Lot Features:Curbs, Mature Trees, Sidewalks, Storm Sewer, Street Lights, Wooded
- Construction Materials:Vinyl With Brick
- Exterior Features:Sprinkler System
- Foundation Description:Concrete Perimeter, Poured Concrete
Schools
- High school:Hamilton Southeastern HS
- Middle school:Riverside Junior High
- Elementary school:Hoosier Road Elementary School
Utilities
- Water:Public Water
Finances and disclosures
- Price:$700,000
Features and amenities
- Appliances:Gas Cooktop, Microwave, Refrigerator, Water Softener Owned
- Amenities:Attic Access, Wood Work Painted
Parking
- Parking description:Finished Garage, Garage Door Opener, Service Door
- Garage:Yes
- Garage spaces:3
New listings near 12026 Honey Creek Court
- Coming Soon
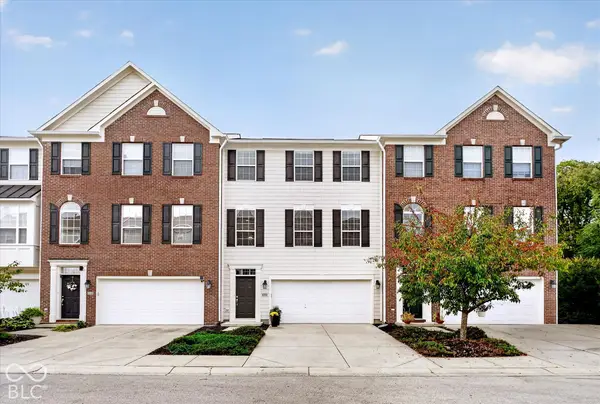 $329,900Coming Soon3 beds 4 baths2,562 sq. ft.
9013 Mercer Drive, Fishers, IN 46038
MLS# 22129208Listed by: ENGEL & VOLKERS - Coming Soon
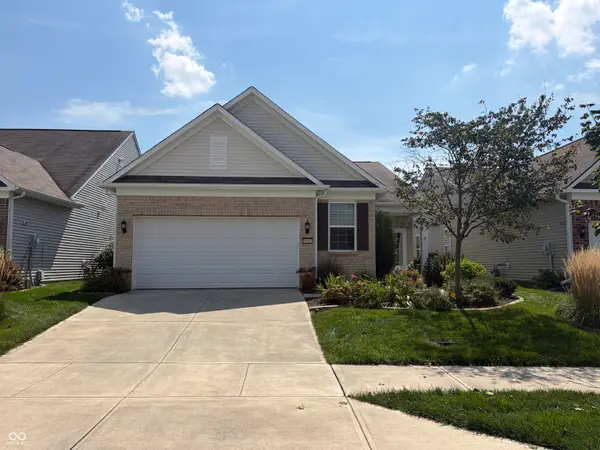 $320,000Coming Soon2 beds 2 baths1,499 sq. ft.
16683 Grappa Trail, Fishers, IN 46037
MLS# 22123637Listed by: KELLER WILLIAMS INDY METRO NE - Open Tue, 5 to 7pmNew
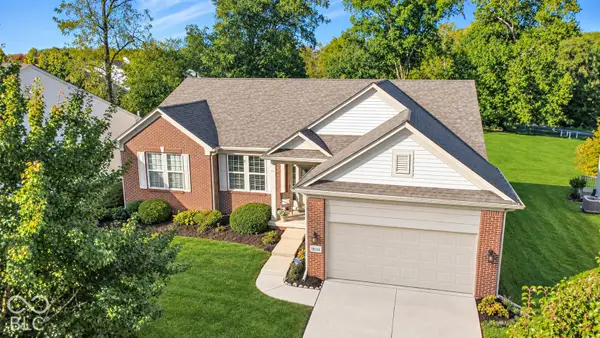 $499,900Active3 beds 2 baths2,220 sq. ft.
13144 Cresswell Place, Fishers, IN 46037
MLS# 22129516Listed by: KELLER WILLIAMS INDY METRO NE - New
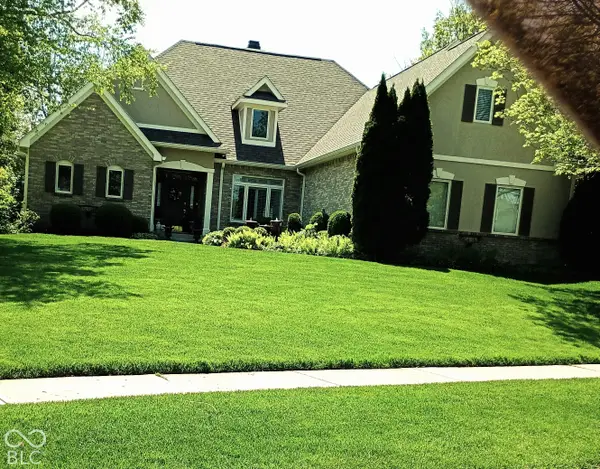 $679,000Active4 beds 4 baths3,917 sq. ft.
10224 Water Crest Drive, Fishers, IN 46038
MLS# 22123445Listed by: RIGHT HOME REALTY LLC - New
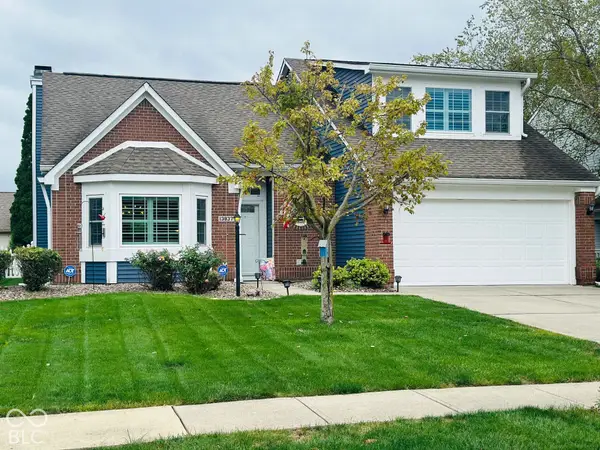 $359,900Active3 beds 2 baths1,730 sq. ft.
13837 Wabash Drive, Fishers, IN 46038
MLS# 22129647Listed by: WENDY AULT - New
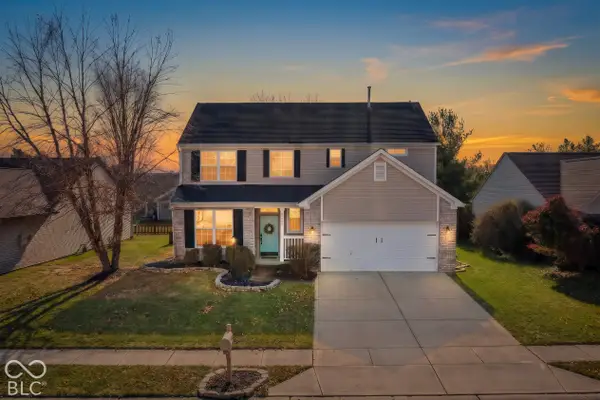 $384,500Active3 beds 3 baths2,107 sq. ft.
8891 Woodlark Drive, Fishers, IN 46038
MLS# 22072879Listed by: KELLER WILLIAMS INDPLS METRO N - New
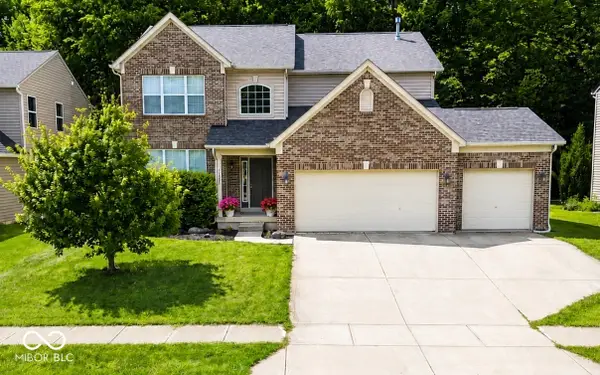 $439,900Active4 beds 3 baths2,448 sq. ft.
11930 Stanley Terrace, Fishers, IN 46037
MLS# 22129183Listed by: F.C. TUCKER COMPANY - New
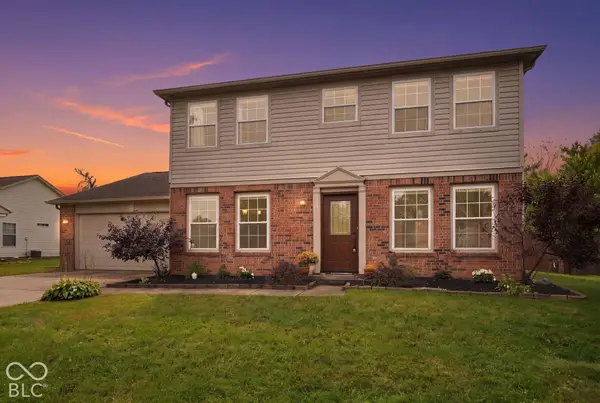 $384,900Active4 beds 3 baths1,920 sq. ft.
9960 Youngwood Lane, Fishers, IN 46038
MLS# 22129419Listed by: EXP REALTY, LLC - Open Sat, 1 to 3pmNew
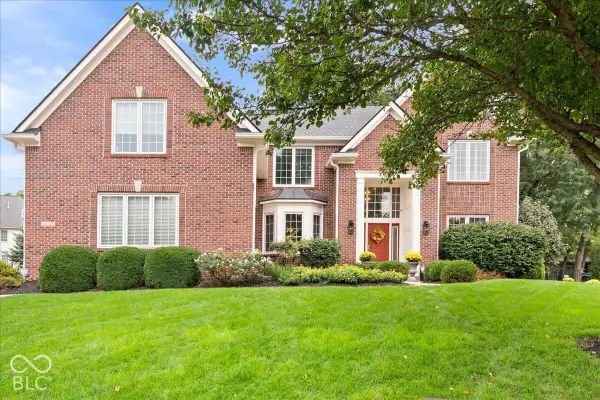 $850,000Active5 beds 5 baths4,671 sq. ft.
14768 Clarinda Court, Fishers, IN 46040
MLS# 22126682Listed by: EXP REALTY, LLC - New
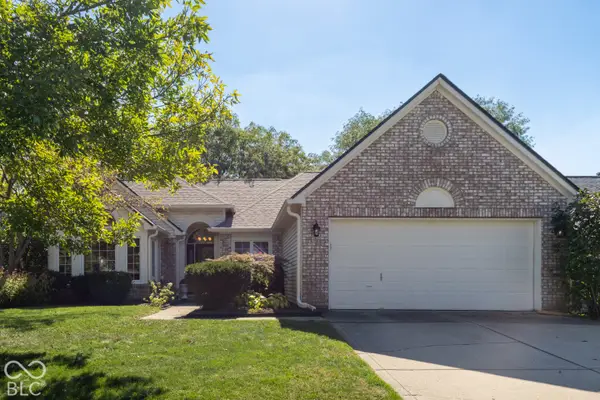 $410,000Active3 beds 2 baths1,592 sq. ft.
10969 Haig Point Drive, Fishers, IN 46037
MLS# 22128458Listed by: BERKSHIRE HATHAWAY HOME


Protect your home and budget from life's surprises with an Assurant Home Warranty, backed by a partner that supports you through every step of homeownership. Explore Plans.
©2026 Century 21 Real Estate LLC. All rights reserved. CENTURY 21®, the CENTURY 21 Logo and C21® are service marks owned by Century 21 Real Estate LLC. Century 21 Real Estate LLC fully supports the principles of the Fair Housing Act and the Equal Opportunity Act. Each office is independently owned and operated. Listing information is deemed reliable but not guaranteed accurate.