12335 Westmorland Drive, Fishers, IN 46037
Local realty services provided by:CENTURY 21 Scheetz
12335 Westmorland Drive,Fishers, IN 46037
$650,000
- 5 Beds
- 4 Baths
- - sq. ft.
- Single family
- Sold
Listed by: laura turner
Office: f.c. tucker company
MLS#:22113293
Source:IN_MIBOR
Sorry, we are unable to map this address
Price summary
- Price:$650,000
About this home
Welcome home to a highly sought after home in the popular neighborhood of Somerset in Fishers! This well-maintained, original owner home has been impeccably maintained! 5 bedroom/3.5 bath, Drees built home offers so much space including a FULL finished basement! Charming stone covered front porch greets you upon arrival; open the door to a functional floorplan, & a 2-story foyer with an abundance of natural light, flanked by a formal living/dining room, both feature upgraded trim & new carpet. Hardwoods through the foyer & span through the kitchen. The great room complete w/a cozy gas fireplace & upscale trim flr-2-clng. Wall of windows, drenching the room w/natural light overlooking your backyard. Kitchen features staggered 42" cabinets, backsplash & Corian counters. HUGE kitchen island perfect for food prep & entertaining! Space for barstools & a generous sized breakfast room as well! SS appliances, ALL included, & pantry with plenty of space! Completing the 1st floor, there is an office tucked off the rear of the home, close to the laundry room complete with cabinets/sink, & folding shelf! Upstairs you will find NEW CARPET & 4 generous sized bedrooms including an expansive Owners' Suite w/cathedral ceilings, ensuite bath, featuring dual sink vanity, soaking tub & WI shower, complete w/WIC. Head downstairs to the FULL finished basement that is sure to be the host of many game days! Featuring a family rm, custom wrapped pillars to match the integrity of the rest of the home, added can lights for tons of lighting. Billiard area & Bar w/granite counters, custom wood shelving, a true focal point of this space! 5th bedroom (currently used as an exercise rm), full bath, & storage room completes the basement! Step outside onto your screened in porch, the perfect retreat! Patio for grilling located just off the porch. Somerset is an active neighborhood, w/activities all year long! Amenities include pool, park, playground & picnic area! AWARD WINNING HSE schools!...
Contact an agent
Home facts
- Year built:2006
- Subdivision & Development:Somerset
- Listing ID #:22113293
- Added:43 day(s) ago
- Updated:August 28, 2026 at 10:28 AM
Rooms and interior
- Bedrooms:5
- Total bathrooms:4
- Full bathrooms:3
- Half bathrooms:1
- Flooring:Hardwood Floors
- Dining Description:Breakfast Room, Dining Combo/Great Room, Dining Combo/Kitchen, Formal Dining Room
- Kitchen Description:Dishwasher, Disposal, Electric Oven, Microwave, Refrigerator, Wine Cooler
- Basement:Yes
- Basement Description:Basement, Ceiling - 9+ feet, Egress Window(s), Finished, Full, Storage Space
Heating and cooling
- Cooling:Central Electric
- Heating:Forced Air
- Central air:Yes
Structure and exterior
- Year built:2006
- Construction Materials:Brick, Vinyl Siding
- Exterior Features:Lighting
- Foundation Description:Concrete Perimeter
Schools
- High school:Hamilton Southeastern HS
- Elementary school:Hoosier Road Elementary School
Utilities
- Water:Public Water
Finances and disclosures
- Price:$650,000
Features and amenities
- Appliances:Microwave, Refrigerator, Smoke Alarm, Water Heater, Water Softener Owned
- Laundry features:Dryer
- Amenities:Ceiling Vaulted, Sump Pump, Wet Bar, Wood Work Painted
- Pool features:Pool
Parking
- Parking description:Finished Garage, Garage Door Opener, Keyless Entry, Service Door
- Garage:Yes
- Garage spaces:3
New listings near 12335 Westmorland Drive
- New
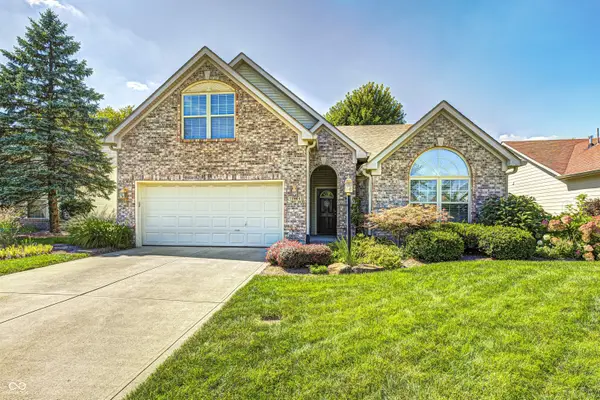 $389,900Active3 beds 2 baths1,959 sq. ft.
11464 Apalachian Way, Fishers, IN 46037
MLS# 22122824Listed by: BERKSHIRE HATHAWAY HOME - New
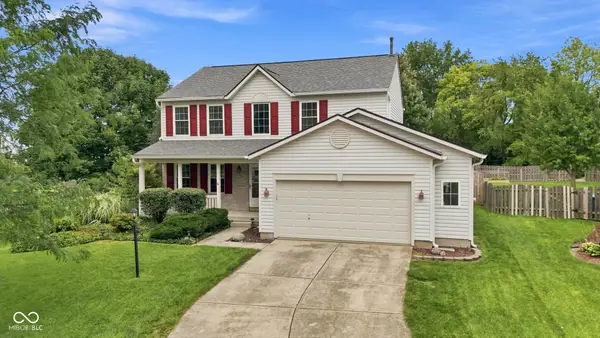 $459,000Active4 beds 4 baths2,953 sq. ft.
9100 Merrill Court, Fishers, IN 46038
MLS# 22122852Listed by: EXP REALTY, LLC - New
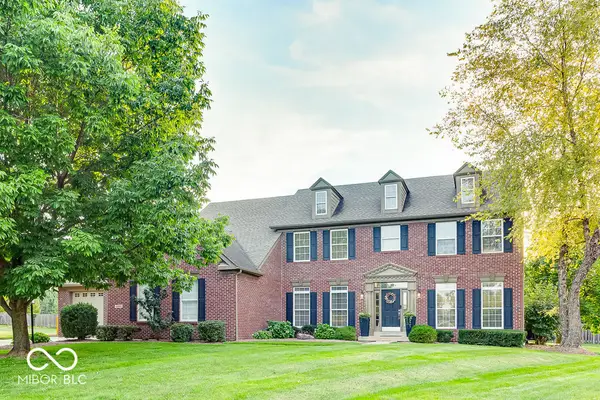 $700,000Active4 beds 4 baths2,915 sq. ft.
13844 Ash Stone Court, Fishers, IN 46040
MLS# 22121642Listed by: HIGHGARDEN REAL ESTATE - Open Sun, 12 to 2pmNew
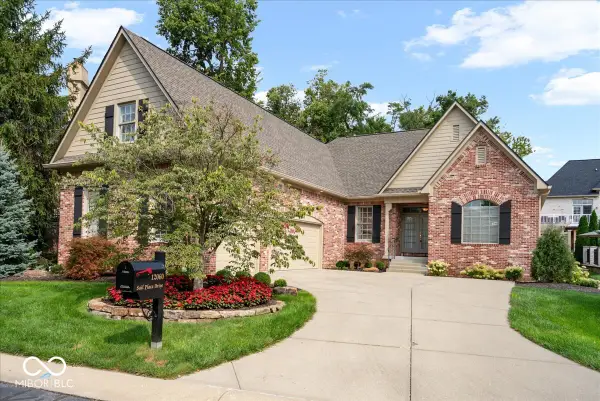 $950,000Active4 beds 4 baths4,387 sq. ft.
12060 Sail Place Drive, Indianapolis, IN 46256
MLS# 22118253Listed by: EXP REALTY, LLC - Open Sun, 1 to 3pmNew
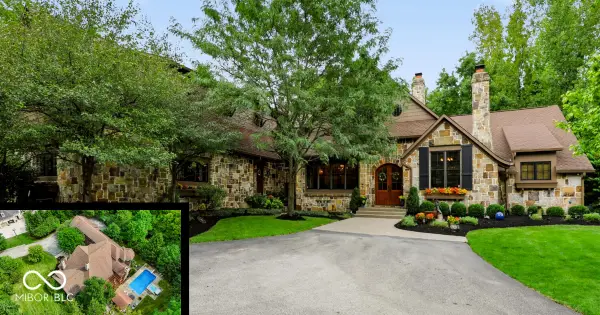
 $2,195,000Active5 beds 5 baths10,212 sq. ft.
12121 Wetland Point, Fishers, IN 46037
MLS# 22122344Listed by: CENTURY 21 SCHEETZ - Open Fri, 5 to 7pmNew
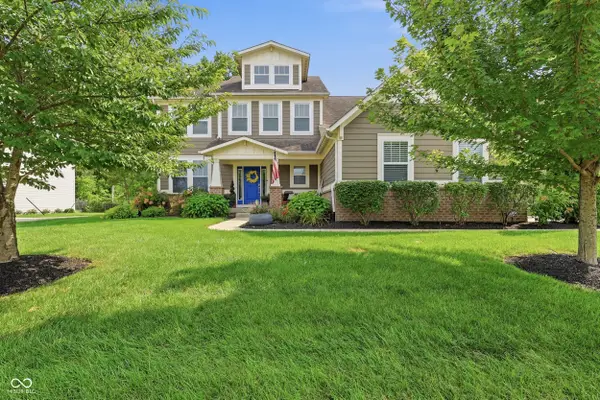 $699,900Active5 beds 4 baths4,312 sq. ft.
14861 Bonner Circle, Fishers, IN 46037
MLS# 22122711Listed by: F.C. TUCKER COMPANY - New
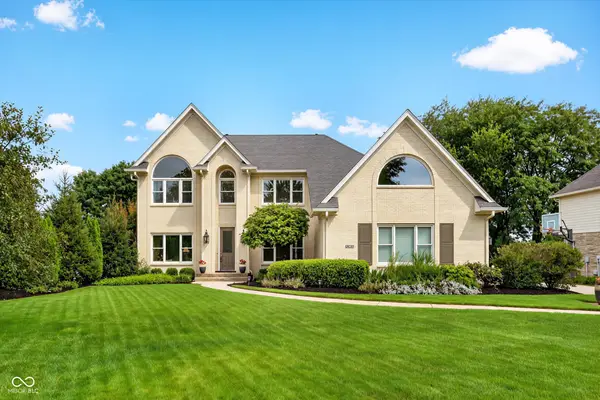 $725,000Active4 beds 4 baths4,234 sq. ft.
10415 Athalene Lane, Fishers, IN 46055
MLS# 22120775Listed by: CENTURY 21 SCHEETZ - New
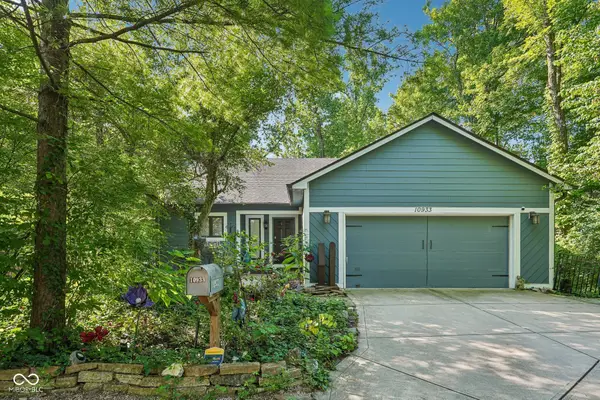 $389,900Active3 beds 2 baths2,866 sq. ft.
10933 Geist Woods South Drive, Indianapolis, IN 46256
MLS# 22121431Listed by: TRUEBLOOD REAL ESTATE - New
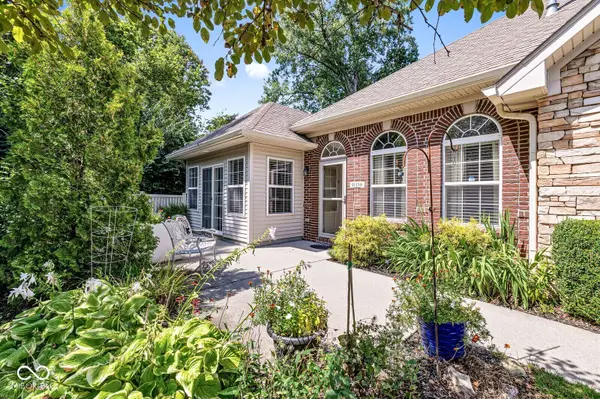 $339,000Active3 beds 2 baths1,690 sq. ft.
11156 Easy Street, Fishers, IN 46038
MLS# 22122441Listed by: FERRIS PROPERTY GROUP - Open Sun, 1 to 3pmNew
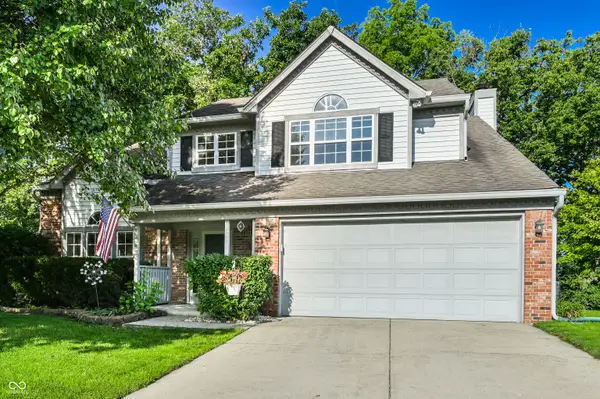 $345,000Active3 beds 3 baths2,122 sq. ft.
10997 Ridge Court, Fishers, IN 46038
MLS# 22115960Listed by: @PROPERTIES


Protect your home and budget from life's surprises with an Assurant Home Warranty, backed by a partner that supports you through every step of homeownership. Explore Plans.
©2026 Century 21 Real Estate LLC. All rights reserved. CENTURY 21®, the CENTURY 21 Logo and C21® are service marks owned by Century 21 Real Estate LLC. Century 21 Real Estate LLC fully supports the principles of the Fair Housing Act and the Equal Opportunity Act. Each office is independently owned and operated. Listing information is deemed reliable but not guaranteed accurate.