
12854 Sovereign Lane, Fishers, IN 46038
Local realty services provided by:CENTURY 21 Scheetz
12854 Sovereign Lane,Fishers, IN 46038
$320,000
- 3 Beds
- 3 Baths
- 1,694 sq. ft.
- Single family
- Active
Listed by: andy stephenson
Office: @properties
MLS#:22124563
Source:IN_MIBOR | Licensed in Indiana
Price summary
- Price:$320,000
- Price per sq. ft.:$188.9
About this home
Welcome to this well-maintained 3-bedroom, 2.5-bath Fishers home offering 1,694 square feet, a flexible floor plan, new carpet, fresh paint in select areas, and an exceptionally large fenced in backyard! The front room can serve as a formal dining room, home office, den, or additional living space. The spacious great room with fireplace opens to the kitchen and breakfast area, creating a comfortable space for everyday living and entertaining. Upstairs, you'll find a conveniently located laundry room and a generous primary suite featuring a vaulted ceiling and large walk-in closet. Step outside to the fully fenced backyard with an expansive 33-by-20-foot multi-level deck perfect for relaxing, grilling, or entertaining. Additional highlights include an HVAC system installed in 2019 and professionally serviced every six months, along with a new water heater installed in 2026. Enjoy easy access to the neighborhood park, playground, full basketball court, and sand volleyball court. A wonderful combination of fresh updates, indoor flexibility, outdoor space, and convenient Fishers living!...
Contact an agent
Home facts
- Year built:1996
- Subdivision & Development:Britton Ridge
- Listing ID #:22124563
- Added:1 day(s) ago
- Updated:September 19, 2026 at 03:41 AM
Rooms and interior
- Bedrooms:3
- Total bathrooms:3
- Full bathrooms:2
- Half bathrooms:1
- Dining Description:Formal Dining Room
- Kitchen Description:Dishwasher, Disposal, Gas Oven, Microwave, Microwave Hood, Refrigerator
- Living area:1,694 sq. ft.
Heating and cooling
- Cooling:Central Electric
- Heating:Forced Air
- Central air:Yes
Structure and exterior
- Year built:1996
- Building area:1,694 sq. ft.
- Lot area:0.28 Acres
- Lot Features:Mature Trees, Sidewalks
- Construction Materials:Brick, Vinyl Siding
- Foundation Description:Slab
Utilities
- Water:Public Water
Finances and disclosures
- Price:$320,000
- Price per sq. ft.:$188.9
Features and amenities
- Appliances:Microwave, Refrigerator, Smoke Alarm
- Amenities:Attic Pull Down Stairs
Parking
- Parking description:Finished Garage
- Garage:Yes
- Garage spaces:2
New listings near 12854 Sovereign Lane
- New
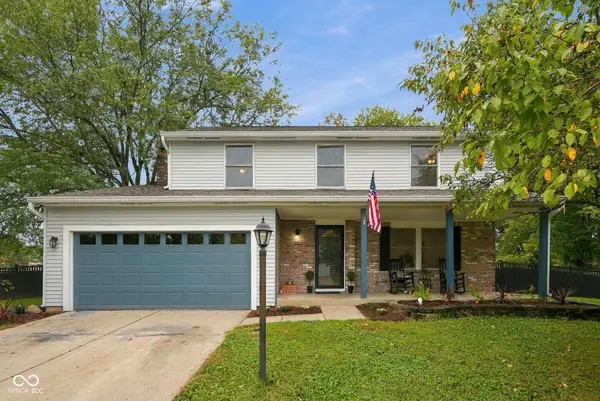 $399,900Active4 beds 3 baths2,304 sq. ft.
12202 Colbarn Place, Fishers, IN 46038
MLS# 22126041Listed by: EXP REALTY LLC - New
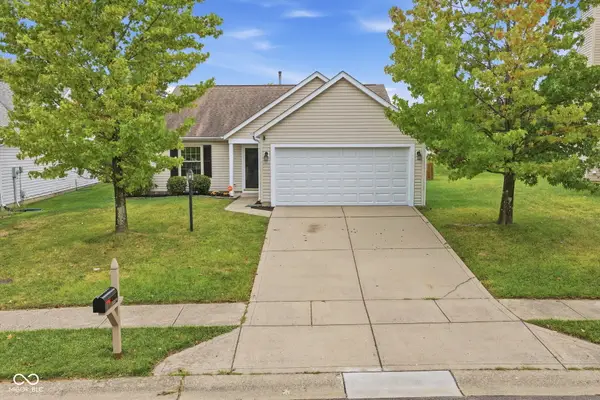 $315,000Active3 beds 2 baths1,406 sq. ft.
12174 Split Granite Drive, Fishers, IN 46037
MLS# 22126807Listed by: HIGHGARDEN REAL ESTATE - Open Sun, 12 to 2pmNew
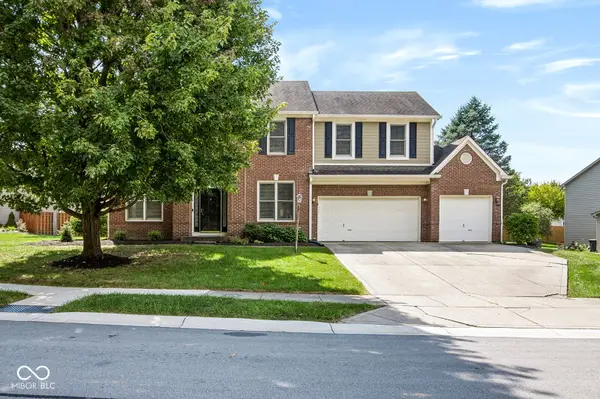 $434,900Active4 beds 3 baths2,479 sq. ft.
8772 Randall Drive, Fishers, IN 46038
MLS# 22126997Listed by: F.C. TUCKER COMPANY - New
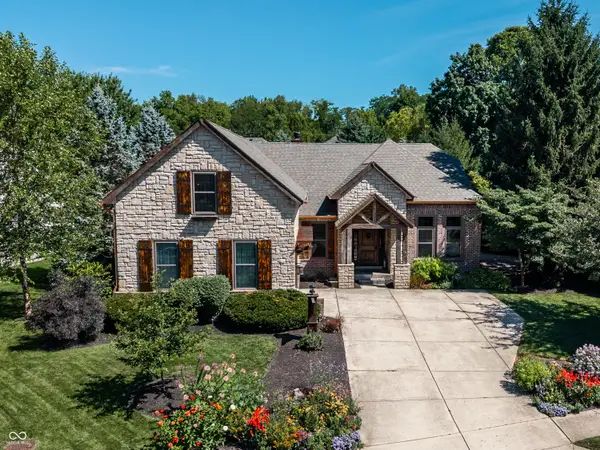 $645,000Active4 beds 3 baths4,460 sq. ft.
15058 Newburyport Drive, Fishers, IN 46040
MLS# 22122368Listed by: F.C. TUCKER COMPANY - Open Sun, 1 to 3pmNew
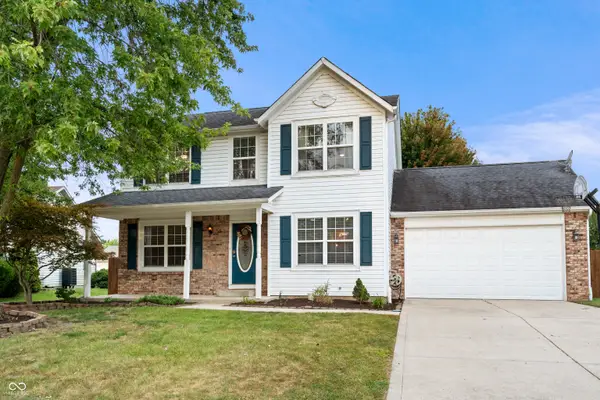 $385,000Active4 beds 3 baths2,032 sq. ft.
14042 Mimosa Court, Fishers, IN 46038
MLS# 22125094Listed by: EXP REALTY, LLC - New
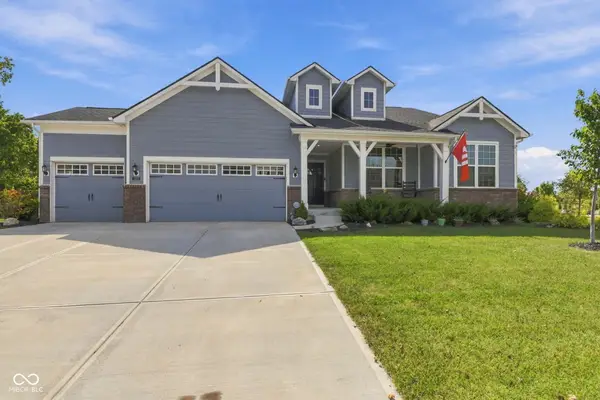 $580,000Active3 beds 3 baths2,436 sq. ft.
12881 Deer Bank Road, Fishers, IN 46037
MLS# 22126909Listed by: EXP REALTY, LLC - New
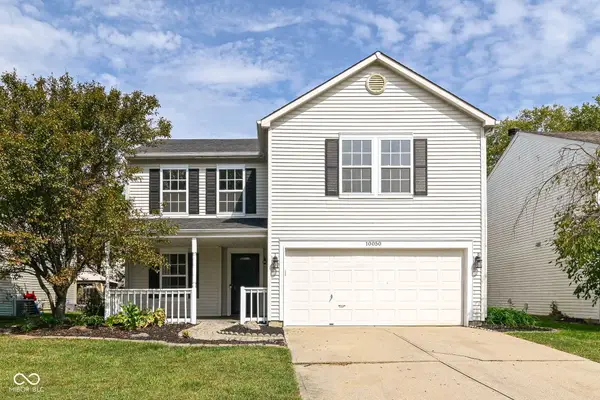 $325,500Active3 beds 3 baths2,010 sq. ft.
10050 Orange Blossom Trail, Fishers, IN 46038
MLS# 22126742Listed by: JBG, INC. - New
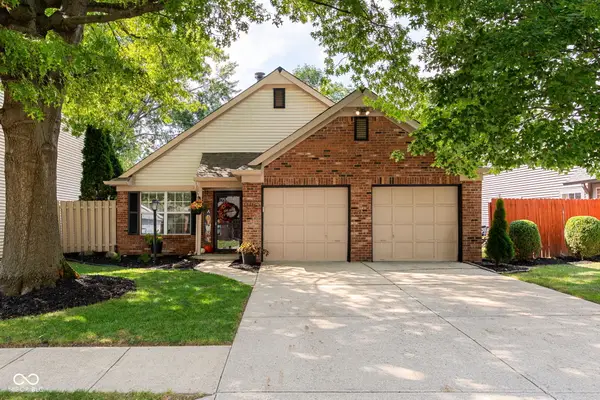 $265,000Active2 beds 2 baths1,008 sq. ft.
9765 River Oak Lane E, Fishers, IN 46038
MLS# 22124369Listed by: KELLER WILLIAMS INDPLS METRO N - New
 $214,900Active2 beds 4 baths1,472 sq. ft.
6032 Southbay Drive, Indianapolis, IN 46250
MLS# 22122713Listed by: EXP REALTY LLC


Protect your home and budget from life's surprises with an Assurant Home Warranty, backed by a partner that supports you through every step of homeownership. Explore Plans.
©2026 Century 21 Real Estate LLC. All rights reserved. CENTURY 21®, the CENTURY 21 Logo and C21® are service marks owned by Century 21 Real Estate LLC. Century 21 Real Estate LLC fully supports the principles of the Fair Housing Act and the Equal Opportunity Act. Each office is independently owned and operated. Listing information is deemed reliable but not guaranteed accurate.