
13332 E Lieder Way, Fishers, IN 46037
Local realty services provided by:CENTURY 21 Scheetz
Listed by: stephanie evelo
Office: keller williams indy metro ne
MLS#:22115747
Source:IN_MIBOR | Licensed in Indiana
Price summary
- Price:$400,000
- Price per sq. ft.:$231.62
About this home
Are you looking for that condominium/townhouse feel with no shared walls? No yardwork and snow removal handled by HOA! Low maintenance & convenient to all amenities and easy commute! Two car garage plus additional parking right outside your front door! Moments from Park access. Only home in the neighborhood with East wall windows to provide amazing natural sunlight! Three bedrooms 2 1/2 bags Two full baths Two half baths The upstairs floor/penthouse/rec room with a bar and wine fridge stays! Perfect for entertaining! Main floor open Great room with gas fireplace, and stacked stone surround. Open kitchen with huge Center Island and all stainless steel appliances plus gas, stove, and custom backsplash Eat in kitchen/breakfast bar area can be formal or informal as you choose! Primary suite with huge walk-in closet and private bath!
Contact an agent
Home facts
- Year built:2019
- Subdivision & Development:Saxony
- Listing ID #:22115747
- Added:45 day(s) ago
- Updated:September 14, 2026 at 03:17 PM
Rooms and interior
- Bedrooms:3
- Total bathrooms:4
- Full bathrooms:2
- Half bathrooms:2
- Flooring:Hardwood Floors
- Dining Description:Breakfast Room
- Kitchen Description:Dishwasher, Disposal, Gas Oven, Microwave, Microwave Hood, Refrigerator
- Living area:1,727 sq. ft.
Heating and cooling
- Cooling:Central Electric
- Heating:Forced Air
- Central air:Yes
Structure and exterior
- Year built:2019
- Building area:1,727 sq. ft.
- Lot area:0.04 Acres
- Lot Features:Corner Lot, Sidewalks, Street Lights
- Construction Materials:Cement Siding, Stone
- Foundation Description:Slab
Schools
- High school:Hamilton Southeastern HS
- Middle school:Fall Creek Junior High
- Elementary school:Fall Creek Elementary School
Utilities
- Water:Public Water
Finances and disclosures
- Price:$400,000
- Price per sq. ft.:$231.62
Features and amenities
- Appliances:Microwave, Refrigerator, Washer, Water Softener Owned
- Laundry features:Dryer, Washer
Parking
- Garage:Yes
- Garage spaces:2
New listings near 13332 E Lieder Way
- New
 $874,999Active6 beds 4 baths4,968 sq. ft.
11667 Armada Court, Fishers, IN 46037
MLS# 22124594Listed by: F.C. TUCKER COMPANY - New
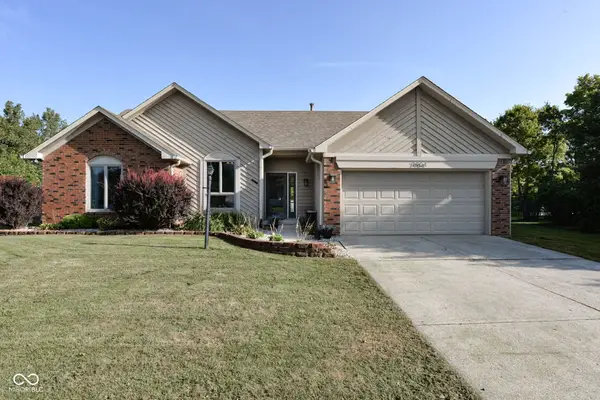 $360,000Active3 beds 2 baths1,513 sq. ft.
7904 Corday Court, Fishers, IN 46038
MLS# 22125806Listed by: RIGHT HOME REALTY LLC - New
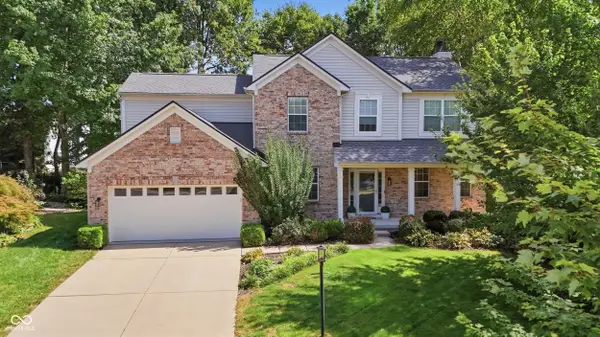 $525,000Active4 beds 3 baths3,156 sq. ft.
12233 Bedrock Court, Fishers, IN 46037
MLS# 22125547Listed by: REALTY WORLD INDY - New
 $1,350,000Active5 beds 5 baths6,269 sq. ft.
12295 Ridgeside Road, Indianapolis, IN 46256
MLS# 22124424Listed by: KELLER WILLIAMS INDPLS METRO N - New
 $544,900Active4 beds 4 baths3,398 sq. ft.
15142 Betton Place, Fishers, IN 46037
MLS# 22125835Listed by: PARADIGM REALTY SOLUTIONS - Open Wed, 5 to 7pmNew
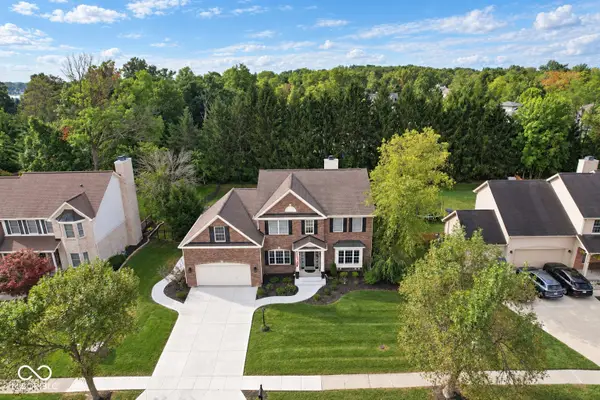 $579,000Active5 beds 3 baths4,144 sq. ft.
12817 Mojave Drive, Fishers, IN 46037
MLS# 22125800Listed by: DANIELS REAL ESTATE - New
 $558,000Active4 beds 3 baths3,997 sq. ft.
11023 Timberview Drive, Fishers, IN 46037
MLS# 22125431Listed by: KELLER WILLIAMS INDY METRO NE - New
 $425,000Active4 beds 3 baths2,515 sq. ft.
10517 Greenway Drive, Fishers, IN 46037
MLS# 22122379Listed by: F.C. TUCKER COMPANY - New
 $400,000Active5 beds 3 baths3,728 sq. ft.
12583 Brookdale Drive, Fishers, IN 46037
MLS# 22125643Listed by: BERKSHIRE HATHAWAY HOME - New
 $270,000Active3 beds 3 baths1,656 sq. ft.
12693 Justice Crossing, Fishers, IN 46037
MLS# 22125671Listed by: KELLER WILLIAMS INDY METRO NE


Protect your home and budget from life's surprises with an Assurant Home Warranty, backed by a partner that supports you through every step of homeownership. Explore Plans.
©2026 Century 21 Real Estate LLC. All rights reserved. CENTURY 21®, the CENTURY 21 Logo and C21® are service marks owned by Century 21 Real Estate LLC. Century 21 Real Estate LLC fully supports the principles of the Fair Housing Act and the Equal Opportunity Act. Each office is independently owned and operated. Listing information is deemed reliable but not guaranteed accurate.