
13467 Mosaic Street, Fishers, IN 46037
Local realty services provided by:CENTURY 21 Scheetz
13467 Mosaic Street,Fishers, IN 46037
$324,900
- 2 Beds
- 2 Baths
- 1,583 sq. ft.
- Single family
- Active
Listed by:
 Jennifer Brown(317) 441 - 8690CENTURY 21 Scheetz
Office: century 21 scheetz
MLS#:22133633
Source:IN_MIBOR | Licensed in Indiana
Price summary
- Price:$324,900
- Price per sq. ft.:$205.24
About this home
Enjoy the ease of main-level living in this inviting 2-bedroom ranch featuring a versatile bonus room upstairs- perfect for a loft, craft room, home office, or additional bedroom. The thoughtfully designed main level includes a spacious primary suite, a second bedroom, two full bathrooms, and a conveniently located laundry room complete with an additional storage closet. A wonderful highlight of the home is the three-season sunroom, offering a relaxing space to enjoy your morning coffee, unwind with a good book, or take in views of the outdoors. With comfortable living spaces and flexible options to fit your lifestyle, this home offers the perfect blend of convenience and functionality. With lawn care and snow removal included in the HOA dues, you can spend less time on household maintenance and more time enjoying the things you love. Lawn care includes edging, bush trimming, and mulch, while snow removal extends to your front threshold. The HOA also maintains the irrigation system, including seasonal winterization and spring start-up, with water supplied by the community ponds. Beyond your front door, Britton Falls offers an exceptional active adult lifestyle centered around The Chateau, a 23,000-square-foot amenities center. Enjoy indoor and outdoor swimming pools, fitness and exercise facilities, tennis, basketball and pickleball courts, bocce ball, more than four miles of walking trails, an arts and crafts room, and a multipurpose space for community activities and gatherings. Whether you prefer staying active, exploring new interests, or connecting with neighbors, there are countless opportunities to make the most of every day. Conveniently located near Hamilton Town Center, you'll enjoy easy access to shopping, restaurants, movie theaters, and everyday essentials. Discover the ease of low-maintenance living, the amenities of a resort-style community, and the freedom to enjoy your next chapter. Welcome home to Britton Falls!...
Contact an agent
Home facts
- Year built:2021
- Subdivision & Development:Britton Falls
- Listing ID #:22133633
- Added:1 day(s) ago
- Updated:November 03, 2026 at 12:36 PM
Rooms and interior
- Bedrooms:2
- Total bathrooms:2
- Full bathrooms:2
- Dining Description:Breakfast Room, Dining Combo/Great Room
- Kitchen Description:Disposal, Electric Oven, Microwave, Refrigerator
- Living area:1,583 sq. ft.
Heating and cooling
- Cooling:Central Electric
- Heating:Forced Air
- Central air:Yes
Structure and exterior
- Year built:2021
- Building area:1,583 sq. ft.
- Lot area:0.11 Acres
- Lot Features:Sidewalks, Street Lights
- Architectural Style:Ranch
- Construction Materials:Vinyl With Brick
- Exterior Features:Tennis Community
- Foundation Description:Slab
Utilities
- Water:Public Water
Finances and disclosures
- Price:$324,900
- Price per sq. ft.:$205.24
Features and amenities
- Appliances:Microwave, Refrigerator, Water Heater
Parking
- Parking description:Garage Door Opener, Keyless Entry
- Garage:Yes
- Garage spaces:2
New listings near 13467 Mosaic Street
- Coming SoonOpen Sun, 11am to 1pm
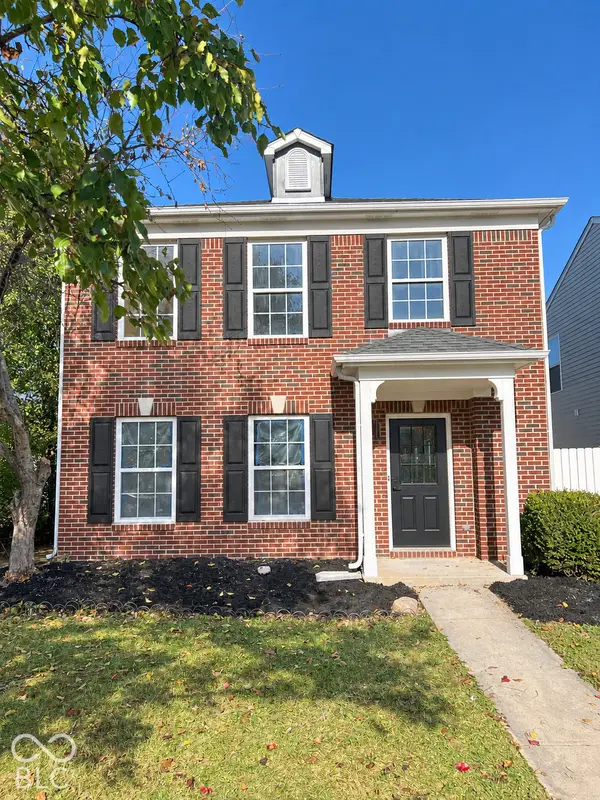 $349,000Coming Soon3 beds 3 baths2,342 sq. ft.
12704 Courage Crossing, Fishers, IN 46037
MLS# 22133810Listed by: KELLER WILLIAMS INDY METRO NE - Coming Soon
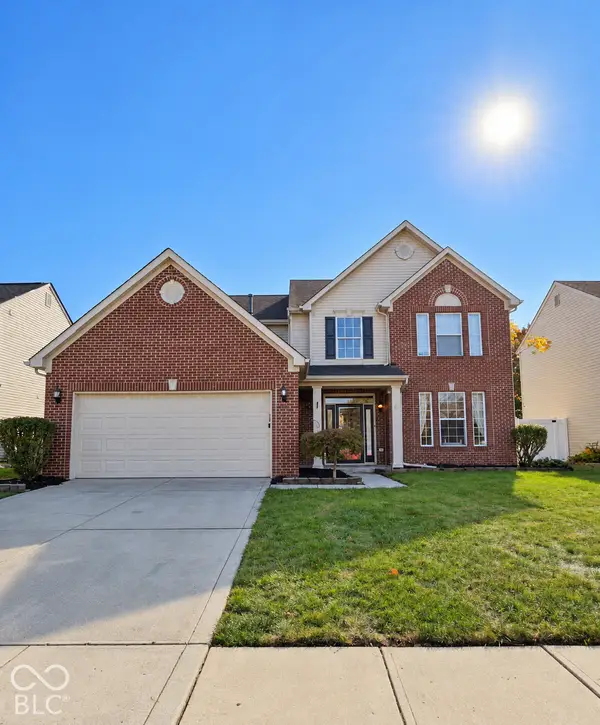 $429,000Coming Soon4 beds 3 baths2,321 sq. ft.
9039 Exeter Court, Fishers, IN 46038
MLS# 22134118Listed by: THE STEWART HOME GROUP - New
 $420,000Active2 Acres
16065 E 126th Street, Fishers, IN 46037
MLS# 22134524Listed by: KC AYER REAL ESTATE, INC. - New
 $425,000Active4 beds 3 baths2,252 sq. ft.
11827 Weathered Edge Drive, Fishers, IN 46037
MLS# 22133226Listed by: TRUEBLOOD REAL ESTATE - Open Sat, 12 to 2pmNew
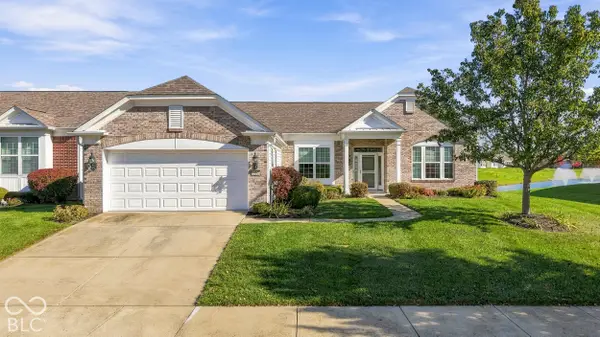 $495,000Active3 beds 2 baths2,316 sq. ft.
15246 Trebbiano Drive, Fishers, IN 46037
MLS# 22134513Listed by: F.C. TUCKER COMPANY - New
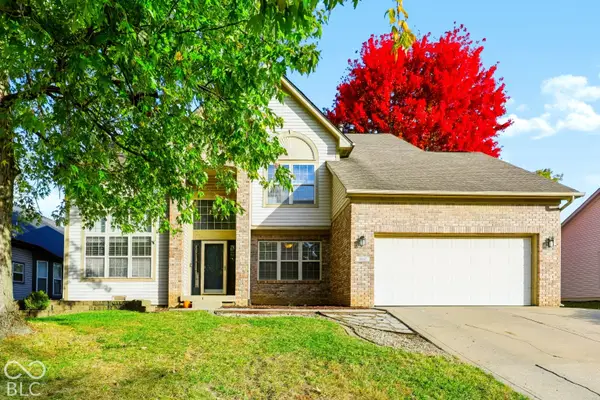 $460,000Active4 beds 3 baths3,256 sq. ft.
9952 Deering Street, Fishers, IN 46037
MLS# 22133821Listed by: CARPENTER, REALTORS - New
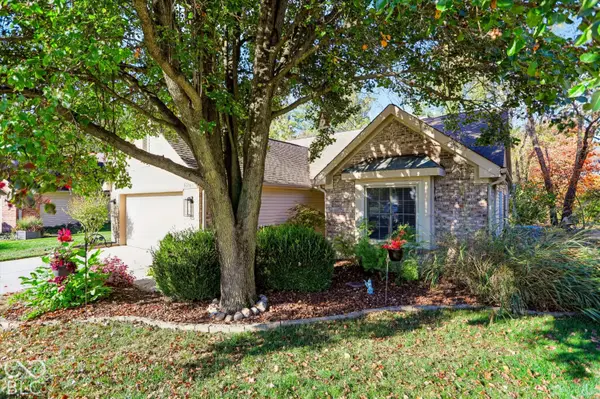 $385,000Active3 beds 2 baths1,738 sq. ft.
6268 Hanover Court, Fishers, IN 46038
MLS# 22133984Listed by: UNITED REAL ESTATE INDPLS - New
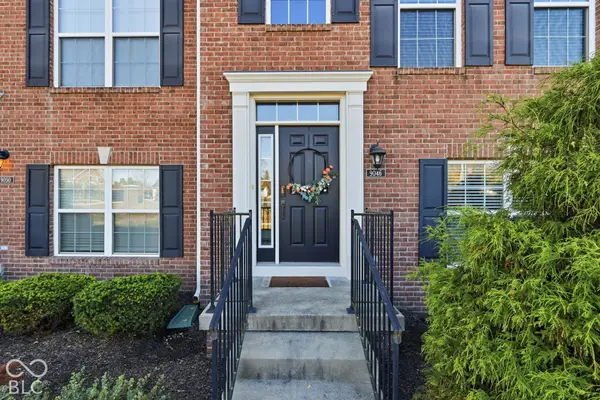 $329,999Active2 beds 4 baths1,844 sq. ft.
9046 Mercer Drive, Fishers, IN 46038
MLS# 22134448Listed by: BLUPRINT REAL ESTATE GROUP - New
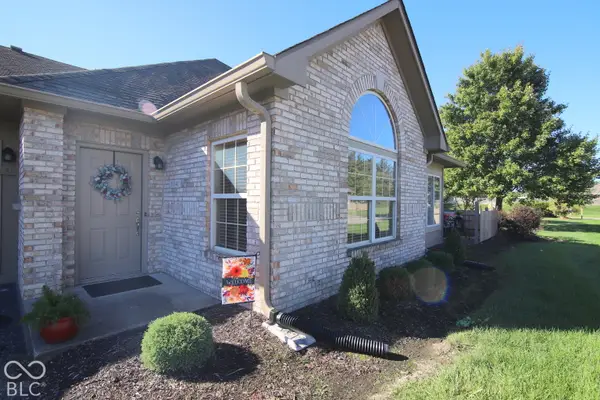 $294,500Active2 beds 2 baths1,312 sq. ft.
11141 Kempton, Fishers, IN 46038
MLS# 22130973Listed by: KINCAID REALTORS, LLC


Protect your home and budget from life's surprises with an Assurant Home Warranty, backed by a partner that supports you through every step of homeownership. Explore Plans.
©2026 Century 21 Real Estate LLC. All rights reserved. CENTURY 21®, the CENTURY 21 Logo and C21® are service marks owned by Century 21 Real Estate LLC. Century 21 Real Estate LLC fully supports the principles of the Fair Housing Act and the Equal Opportunity Act. Each office is independently owned and operated. Listing information is deemed reliable but not guaranteed accurate.