15577 Whelchel Drive, Fishers, IN 46037
Local realty services provided by:CENTURY 21 Scheetz
Listed by: lindsay wolfe
Office: trueblood real estate
MLS#:22106398
Source:IN_MIBOR
Price summary
- Price:$594,999
- Price per sq. ft.:$151.09
About this home
Something nearly impossible to find in Fishers - three private bedroom suites, including a coveted main-level retreat perfect for in-laws, guests, or multi-generational living. Nearly 4,000 square feet of luxury living, built in 2018, in the award-winning Hamilton Southeastern school district. The luxury primary suite sets the tone with a sitting area, spa-inspired bath, and oversized walk-in closet(s) designed for the way you actually live. Two additional en-suite bedrooms give every family member true privacy. Work from home without compromise. The dedicated climate-controlled executive office is completely separated from living areas - your garage stays full, your calls stay quiet, your focus stays sharp. The chef's kitchen is built for serious entertaining: gas range, double oven, expansive quartz island, butler's pantry, stainless appliances, all open to the family room. Hosting feels effortless here, the entertaining flows from the oversize kitchen island straight out to the covered outdoor patio - open-air living backed by trees and open space, with no rear neighbors in sight. Designer details throughout: statement chandeliers, custom lighting, crown molding, and LVP flooring across the main level. HSE schools. HOA amenities including pool, clubhouse, and trails. HOA fees under $100/month. If you are looking for space, a great school district, a home office and/or the flexibility to live together without living on top of each other - this is the one....
Contact an agent
Home facts
- Year built:2018
- Subdivision & Development:Whelchel Springs
- Listing ID #:22106398
- Added:68 day(s) ago
- Updated:August 12, 2026 at 10:28 PM
Rooms and interior
- Bedrooms:5
- Total bathrooms:5
- Full bathrooms:4
- Half bathrooms:1
- Dining Description:Dining Combo/Kitchen, Separate Room
- Kitchen Description:Dishwasher, Disposal, Double Oven, Gas Cooktop, Microwave Hood, Oven, Refrigerator
- Living area:3,938 sq. ft.
Heating and cooling
- Cooling:Central Electric
- Heating:Forced Air
- Central air:Yes
Structure and exterior
- Year built:2018
- Building area:3,938 sq. ft.
- Lot area:0.23 Acres
- Construction Materials:Brick, Cement Siding
- Foundation Description:Slab
Utilities
- Water:Public Water
Finances and disclosures
- Price:$594,999
- Price per sq. ft.:$151.09
Features and amenities
- Appliances:Gas Cooktop, Refrigerator, Water Softener Owned
- Amenities:Attic Access
Parking
- Garage:Yes
- Garage spaces:2
New listings near 15577 Whelchel Drive
- New
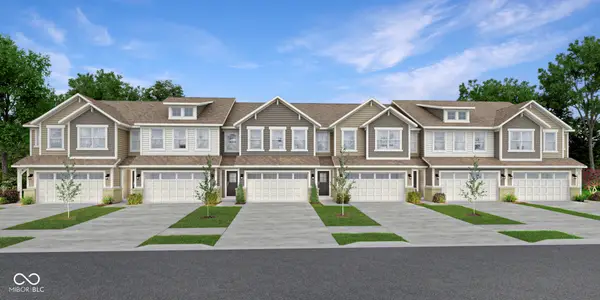 $324,295Active3 beds 3 baths1,793 sq. ft.
15038 Swallow Falls Way, Fishers, IN 46037
MLS# 22119625Listed by: COMPASS INDIANA, LLC - New
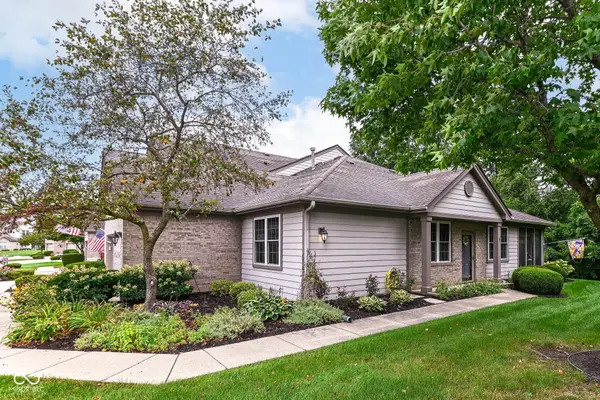 $299,900Active2 beds 2 baths1,470 sq. ft.
9200 Wadsworth Court, Fishers, IN 46037
MLS# 22119377Listed by: F.C. TUCKER COMPANY - New
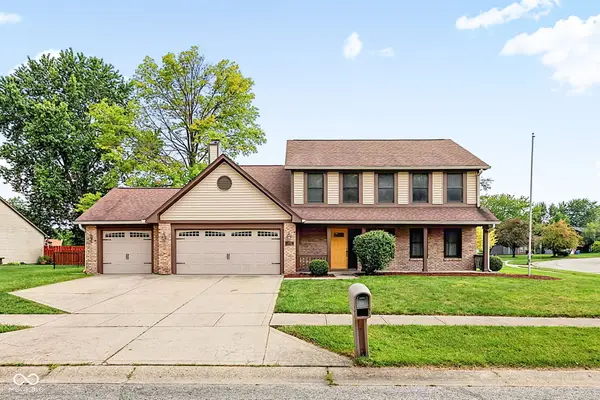 $405,000Active4 beds 3 baths1,976 sq. ft.
12502 Atwood Place, Fishers, IN 46038
MLS# 22119435Listed by: F.C. TUCKER COMPANY - Open Sun, 12 to 2pmNew
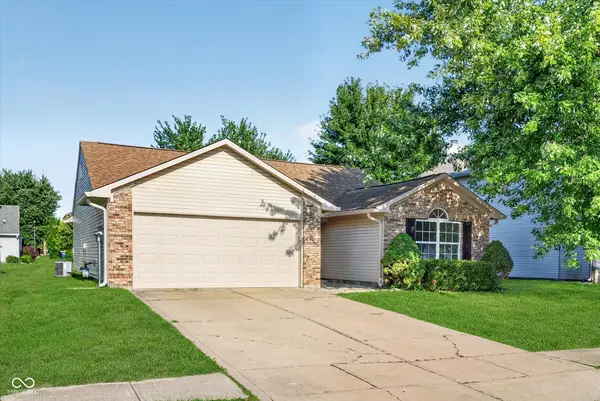 $320,000Active3 beds 2 baths1,328 sq. ft.
13083 N Sterling Commons, Fishers, IN 46038
MLS# 22117066Listed by: COMPASS INDIANA, LLC - Open Sun, 3 to 5pmNew
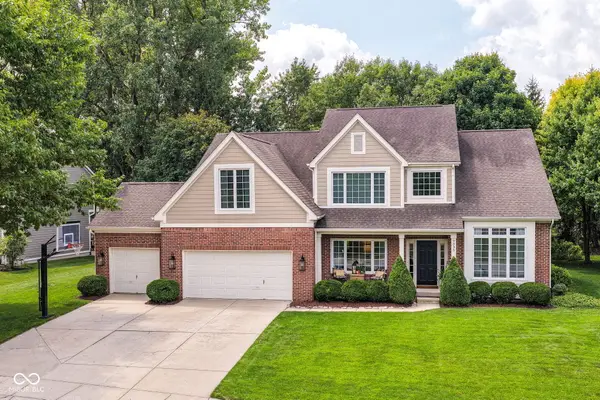 $599,000Active5 beds 3 baths4,354 sq. ft.
9035 Covington Boulevard, Fishers, IN 46037
MLS# 22113084Listed by: F.C. TUCKER COMPANY - New
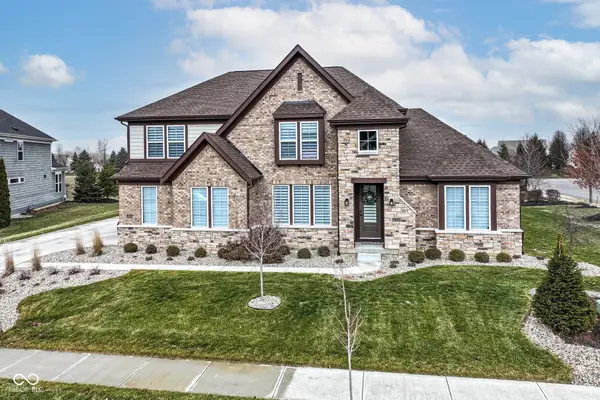 $799,900Active4 beds 3 baths3,333 sq. ft.
12634 Coastal Place, Fishers, IN 46037
MLS# 22119518Listed by: RE/MAX COMPLETE - New
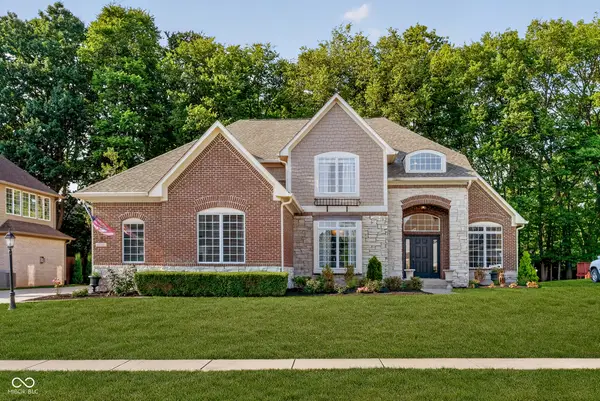
 $820,000Active4 beds 5 baths5,916 sq. ft.
13712 Fairwood Drive, Fishers, IN 46055
MLS# 22119374Listed by: CENTURY 21 SCHEETZ - New
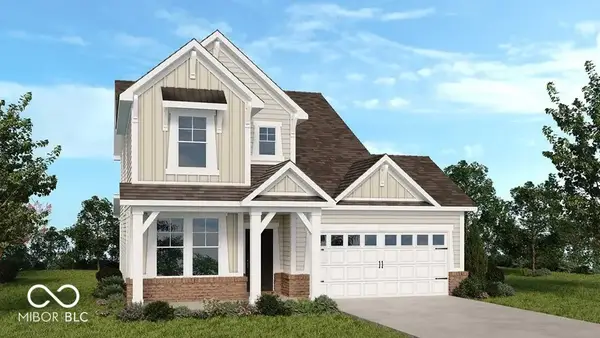 $419,999Active3 beds 3 baths2,057 sq. ft.
15940 Tharp Woods Drive, Fishers, IN 46037
MLS# 22119502Listed by: PYATT BUILDERS, LLC - New
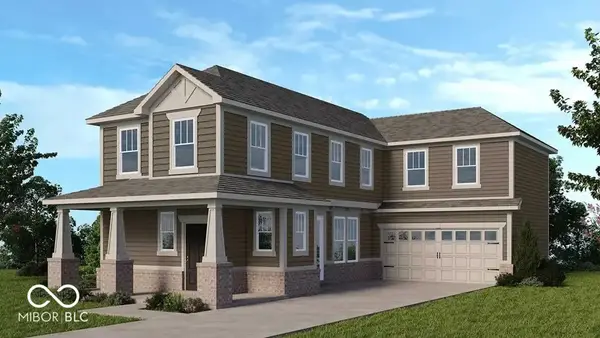 $414,999Active3 beds 3 baths1,900 sq. ft.
16030 Meadow Frost Court, Fishers, IN 46037
MLS# 22119497Listed by: PYATT BUILDERS, LLC - New
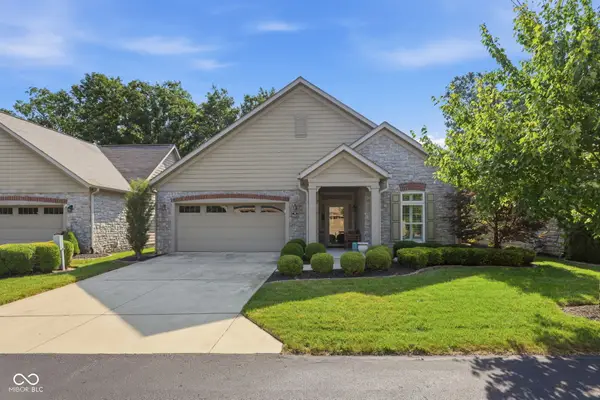 $450,000Active2 beds 2 baths1,688 sq. ft.
9805 Rue Renee, McCordsville, IN 46055
MLS# 22116996Listed by: BERKSHIRE HATHAWAY HOME


Protect your home and budget from life's surprises with an Assurant Home Warranty, backed by a partner that supports you through every step of homeownership. Explore Plans.
©2026 Century 21 Real Estate LLC. All rights reserved. CENTURY 21®, the CENTURY 21 Logo and C21® are service marks owned by Century 21 Real Estate LLC. Century 21 Real Estate LLC fully supports the principles of the Fair Housing Act and the Equal Opportunity Act. Each office is independently owned and operated. Listing information is deemed reliable but not guaranteed accurate.