9641 Pica Drive, Fishers, IN 46040
Local realty services provided by:CENTURY 21 Scheetz
9641 Pica Drive,Fishers, IN 46040
$389,900
- 3 Beds
- 2 Baths
- 1,856 sq. ft.
- Single family
- Active
Listed by: daniel kolic
Office: highgarden real estate
MLS#:22104118
Source:IN_MIBOR
Price summary
- Price:$389,900
- Price per sq. ft.:$210.08
About this home
RARE 3/BEDROOM/2 BATH RANCH. ALL IN HSE SCHOOLS AND AT A $389,900 PRICE! This is a Former Model Home-MOVE-IN-READY & LOADED with UPGRADES, is one of the most Upgraded homes in the Neighborhood. Step inside and you will notice the Soaring cathedral and Tray ceilings, Designer Shiplap Accents, and Luxury Vinyl Plank flooring throughout the home.The BIG TICKET ITEMS are already Done: 2022:Extended outdoor PATIO is Custom-Built for Entertaining. 2021, -New Iron Rod FENCE enclosing the backyard. 2019:New ROOF/New HVAC System (High-Efficiency 90% Furnace), and In-Ground IRRIGATION System. That's a Newer ROOF, Newer HVAC, New FENCE, New PATIO. These are the Upgrades Buyers usually budget for after closing. The Gourmet Kitchen checks every box: Quartz Countertops, an oversized Center Island, Stainless Steel Appliances, a Walk-in Pantry, and a Dining area built for everyday life and entertaining. Tray Ceilings in the Foyer and a Primary Suite add an architectural touch you don't see in every model home. The owner's retreat delivers Double Vanities, a Tiled shower, and a Walk-in Closet with direct Laundry room access - a small detail you'll thank yourself for daily. ADDITIONAL PERKS: Home Speaker System, Security Alarm, and Pegboard Garage Storage. Outside your door: Walking Trails, a Scenic Pond, a neighborhood Playground, and a location in FISHERS, including the Highly-Rated HAMILTON SOUTHEASTERN SCHOOLS! Seller MAY consider a Concession toward Buyers closing costs with an accepted offer....
Contact an agent
Home facts
- Year built:2019
- Listing ID #:22104118
- Added:53 day(s) ago
- Updated:July 22, 2026 at 04:47 AM
Rooms and interior
- Bedrooms:3
- Total bathrooms:2
- Full bathrooms:2
- Dining Description:Breakfast Room
- Kitchen Description:Dishwasher, Electric Oven, Microwave, Refrigerator
- Living area:1,856 sq. ft.
Heating and cooling
- Cooling:Central Electric
- Heating:High Efficiency (90%+ AFUE )
- Central air:Yes
Structure and exterior
- Year built:2019
- Building area:1,856 sq. ft.
- Lot area:0.18 Acres
- Architectural Style:Ranch
- Construction Materials:Brick
- Foundation Description:Slab
Utilities
- Water:Public Water
Finances and disclosures
- Price:$389,900
- Price per sq. ft.:$210.08
Features and amenities
- Appliances:Microwave, Refrigerator, Water Heater
- Amenities:Attic Access, Ceiling Vaulted
Parking
- Garage:Yes
- Garage spaces:2
New listings near 9641 Pica Drive
- New
 $525,000Active2 beds 2 baths2,242 sq. ft.
11003 Treyburn Drive, Fishers, IN 46037
MLS# 22115477Listed by: EXP REALTY, LLC - Open Sat, 12 to 2pmNew
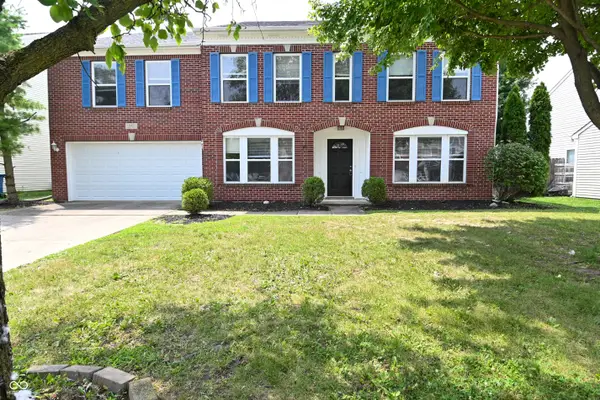 $440,000Active4 beds 4 baths4,132 sq. ft.
10421 Parmer Circle, Fishers, IN 46038
MLS# 22115315Listed by: GARNET GROUP - New
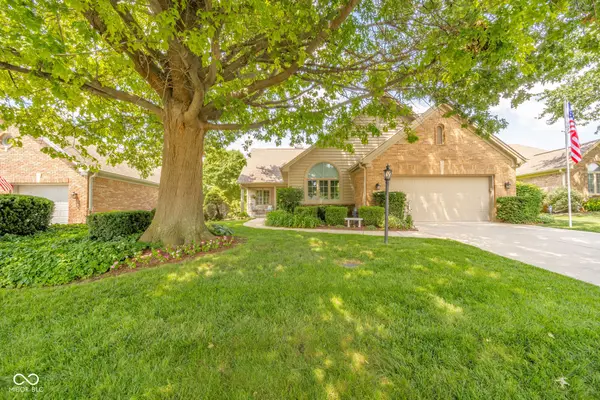 $399,900Active3 beds 2 baths1,754 sq. ft.
7260 River Glen, Fishers, IN 46038
MLS# 22113837Listed by: INDIANAPOLIS BROKERAGE FIRM - New
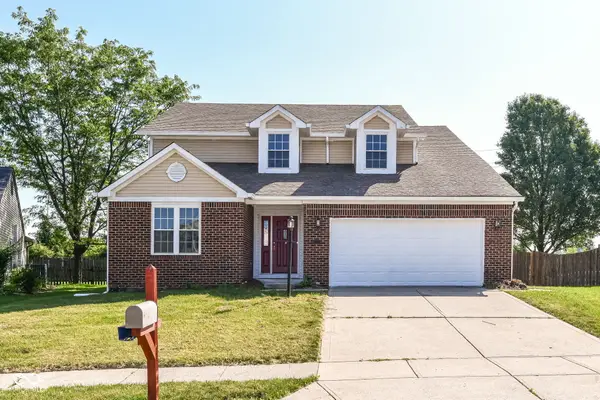 $389,900Active4 beds 4 baths2,350 sq. ft.
6384 Hillview Circle, Fishers, IN 46038
MLS# 22115466Listed by: RED BRIDGE REAL ESTATE - New
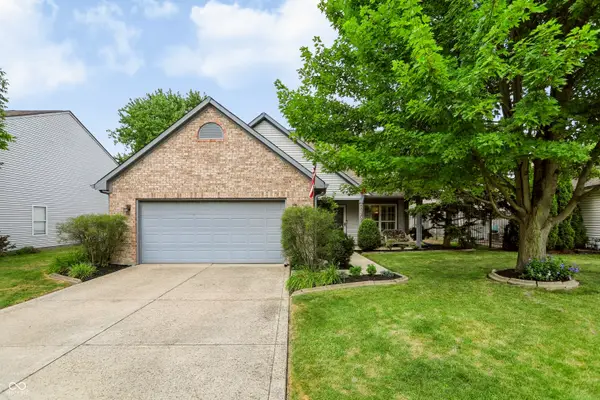
 $349,000Active3 beds 3 baths1,970 sq. ft.
14309 Gentry Drive, Fishers, IN 46038
MLS# 22115156Listed by: CENTURY 21 SCHEETZ - New
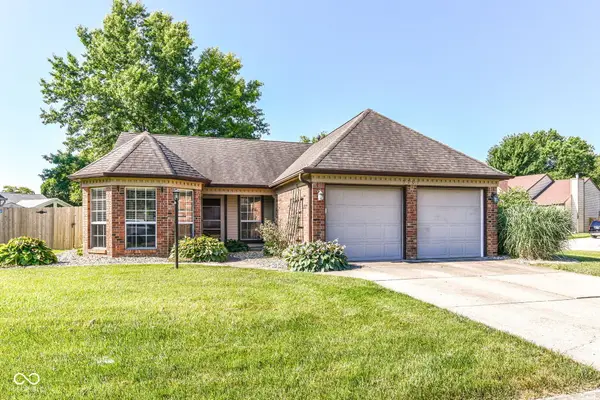 $352,500Active3 beds 2 baths1,532 sq. ft.
7701 Raleigh Lane, Fishers, IN 46038
MLS# 22115327Listed by: FLAT FEE REALTY, LLC - New
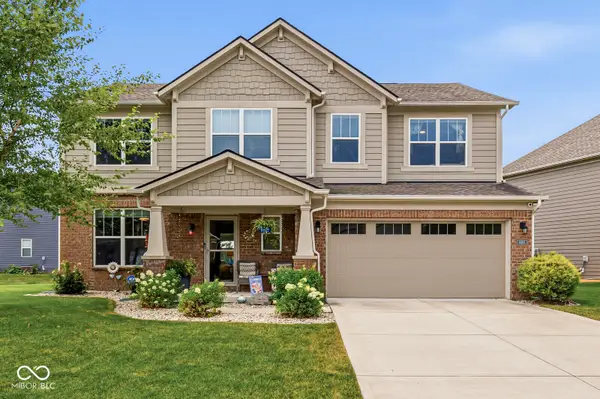 $439,900Active4 beds 3 baths2,804 sq. ft.
16183 Sedalia Drive, Fishers, IN 46040
MLS# 22114712Listed by: F.C. TUCKER COMPANY - New
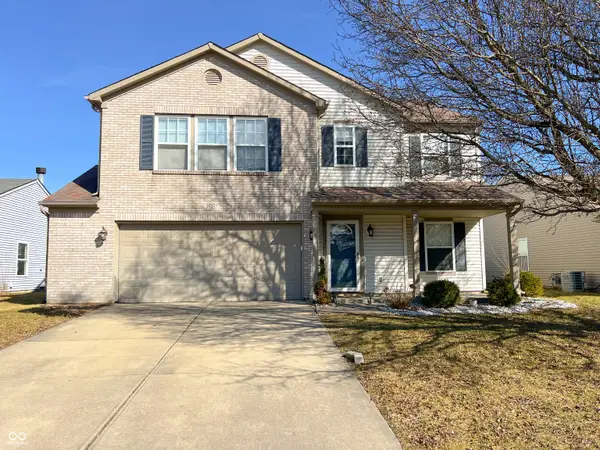 $364,995Active3 beds 3 baths2,119 sq. ft.
14243 Holly Berry Circle, Fishers, IN 46038
MLS# 22115124Listed by: HSI COMMERCIAL & RESIDENTIAL GROUP, INC - New
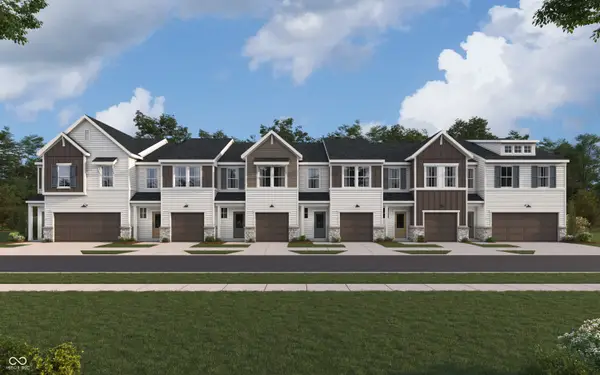 $275,990Active3 beds 3 baths1,582 sq. ft.
6144 Parsonage Place #330-403, McCordsville, IN 46055
MLS# 22115238Listed by: HMS REAL ESTATE, LLC - New
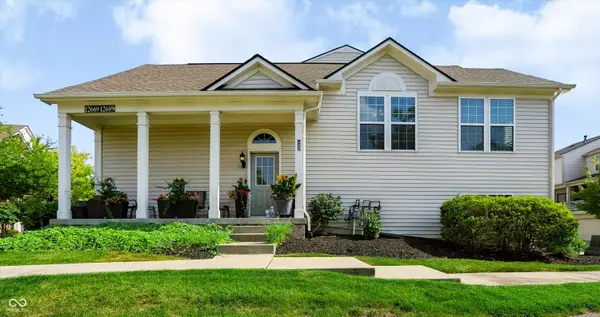 $308,900Active2 beds 3 baths1,296 sq. ft.
12689 Hollice, Fishers, IN 46037
MLS# 22114893Listed by: REID PROPERTIES LLC


Protect your home and budget from life's surprises with an Assurant Home Warranty, backed by a partner that supports you through every step of homeownership. Explore Plans.
©2026 Century 21 Real Estate LLC. All rights reserved. CENTURY 21®, the CENTURY 21 Logo and C21® are service marks owned by Century 21 Real Estate LLC. Century 21 Real Estate LLC fully supports the principles of the Fair Housing Act and the Equal Opportunity Act. Each office is independently owned and operated. Listing information is deemed reliable but not guaranteed accurate.