
9713 Spruce Lane, Fishers, IN 46038
Local realty services provided by:CENTURY 21 Scheetz
9713 Spruce Lane,Fishers, IN 46038
$239,900
- 2 Beds
- 1 Baths
- 1,009 sq. ft.
- Single family
- Pending
Listed by: scott chain, scott chain
Office: berkshire hathaway home
MLS#:22117631
Source:IN_MIBOR | Licensed in Indiana
Price summary
- Price:$239,900
- Price per sq. ft.:$237.76
About this home
Welcome to this charming ranch home in Fishers, ideally located just off 96th Street with easy access to shopping, dining, parks, entertainment, and everything the area has to offer! Step inside to find vaulted ceilings that create a bright, open feel throughout the main living space. The kitchen features stainless steel appliances and flows seamlessly into the living and dining areas, making it perfect for everyday living and entertaining. Outside, enjoy a fenced-in backyard and deck ideal for morning coffee, summer barbecues, or simply unwinding after a long day. Additional highlights include a 2-car attached garage, 2 bedrooms, 1.5 bathrooms, and a functional layout designed for comfortable living. Whether you're a first-time homebuyer, looking to downsize, or searching for a low-maintenance home in an unbeatable Fishers location, this one has great potential!
Contact an agent
Home facts
- Year built:1988
- Subdivision & Development:Pines
- Listing ID #:22117631
- Added:61 day(s) ago
- Updated:October 01, 2026 at 09:03 AM
Rooms and interior
- Bedrooms:2
- Total bathrooms:1
- Full bathrooms:1
- Dining Description:Dining Combo/Kitchen
- Kitchen Description:Dishwasher, Disposal, Electric Oven, Microwave Hood, Refrigerator
- Living area:1,009 sq. ft.
Heating and cooling
- Cooling:Heat Pump
- Heating:Forced Air
Structure and exterior
- Year built:1988
- Building area:1,009 sq. ft.
- Lot area:0.11 Acres
- Lot Features:Mature Trees
- Construction Materials:Brick, Vinyl Siding
- Foundation Description:Slab
Utilities
- Water:Public Water
Finances and disclosures
- Price:$239,900
- Price per sq. ft.:$237.76
Features and amenities
- Appliances:Refrigerator
- Amenities:Attic Stairway, Wood Work Painted
Parking
- Garage:Yes
- Garage spaces:2
New listings near 9713 Spruce Lane
- Open Thu, 5 to 7pmNew
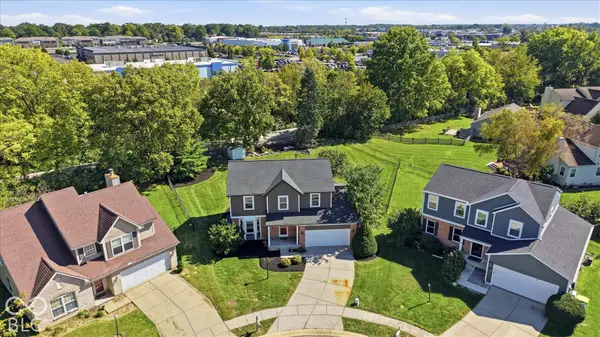 $459,900Active5 beds 4 baths2,895 sq. ft.
8973 Wooster Court, Fishers, IN 46038
MLS# 22127491Listed by: KELLER WILLIAMS INDY METRO PARTNERS - New
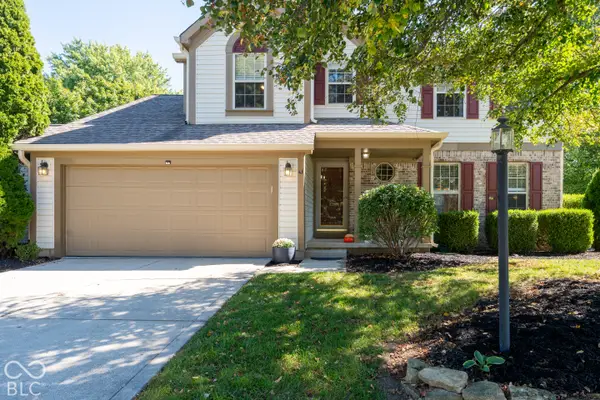 $385,000Active4 beds 3 baths2,010 sq. ft.
8567 Knoll Crossing, Fishers, IN 46038
MLS# 22126780Listed by: BERKSHIRE HATHAWAY HOME - New
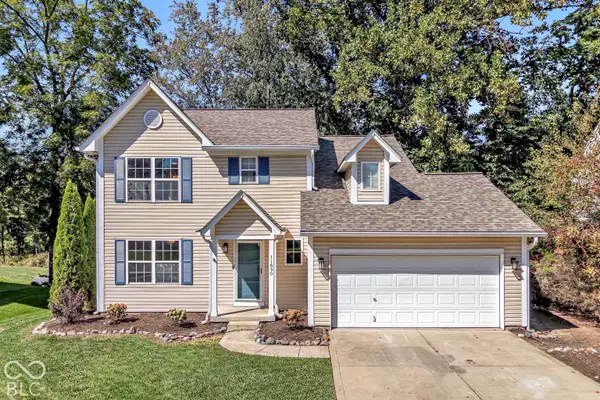 $374,900Active4 beds 3 baths1,822 sq. ft.
11890 Sand Creek Boulevard, Fishers, IN 46037
MLS# 22129025Listed by: INDIANA FORD REALTY LLC - New
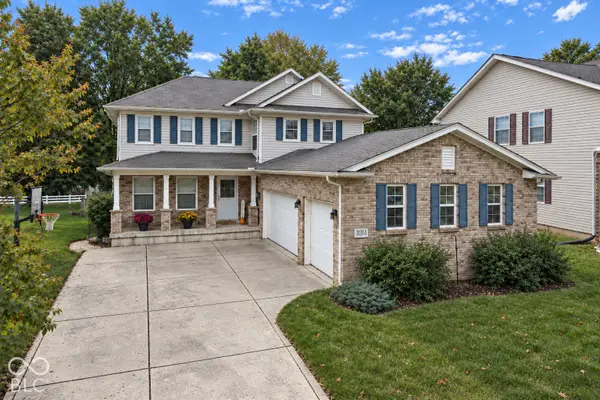 $450,000Active3 beds 3 baths2,446 sq. ft.
11314 Candice Drive, Fishers, IN 46038
MLS# 22128900Listed by: ELLIOTT REAL ESTATE - Open Sat, 11am to 1pmNew
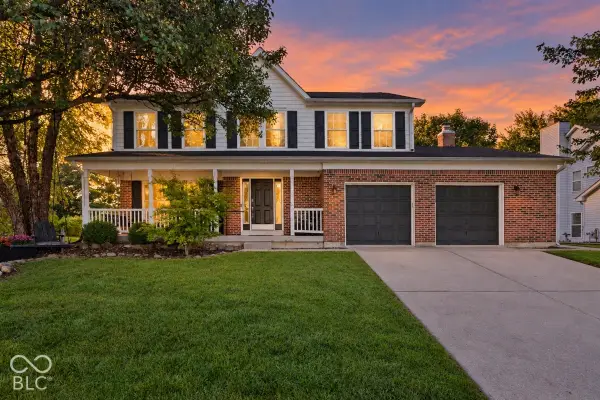 $469,900Active4 beds 3 baths3,417 sq. ft.
8732 Buffett Parkway, Fishers, IN 46038
MLS# 22128528Listed by: BERKSHIRE HATHAWAY HOME - Open Sun, 11am to 1pmNew
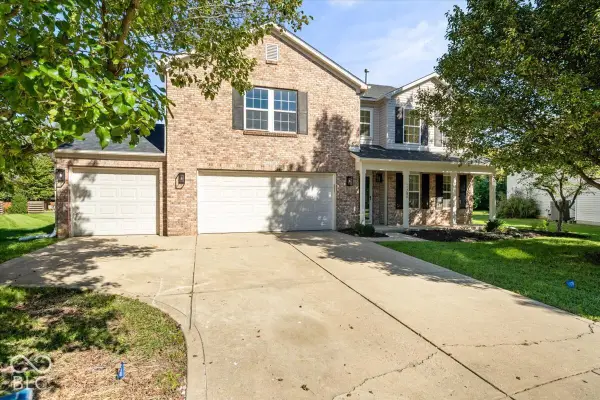 $429,999Active5 beds 3 baths3,400 sq. ft.
11780 Copper Mines Way, Fishers, IN 46038
MLS# 22128586Listed by: EXP REALTY, LLC - New
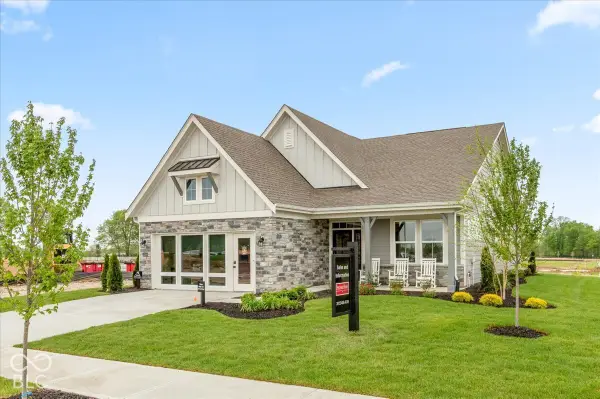 $554,990Active3 beds 3 baths2,400 sq. ft.
15180 Garden Mist Place, Fishers, IN 46037
MLS# 22128999Listed by: HMS REAL ESTATE, LLC - New
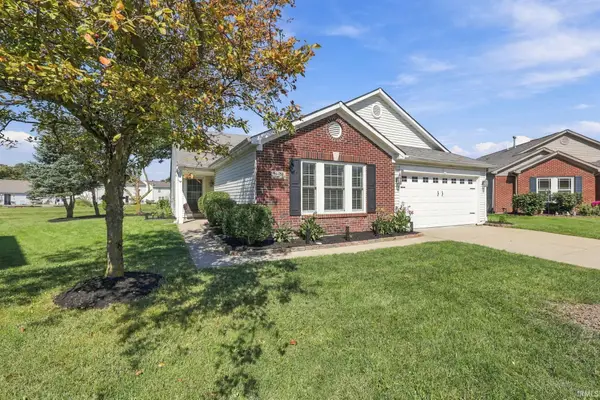 $300,000Active3 beds 2 baths1,771 sq. ft.
14450 Country Apple Court, Fishers, IN 46038
MLS# 202640437Listed by: F.C. TUCKER COMPANY - Open Thu, 4 to 6pmNew
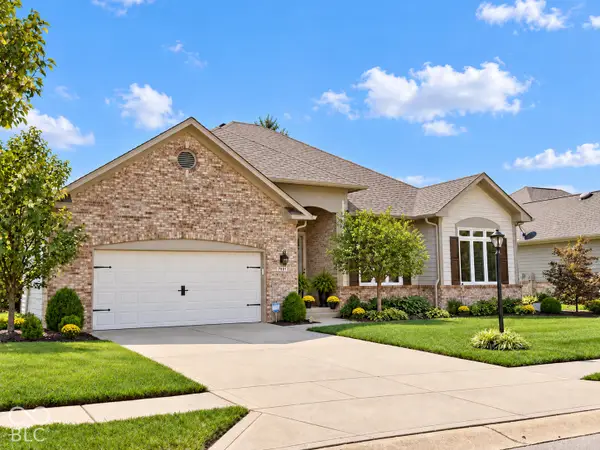 $500,000Active3 beds 2 baths1,899 sq. ft.
7331 Lightship Court, Fishers, IN 46038
MLS# 22127068Listed by: INDY HOMETEAM REALTY - New
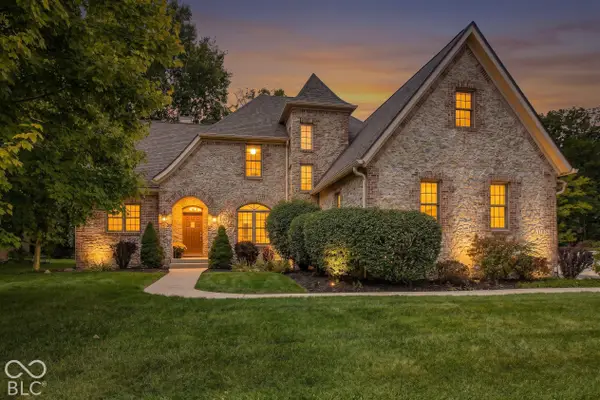 $848,900Active6 beds 4 baths5,181 sq. ft.
10041 Wading Crane Avenue, Fishers, IN 46055
MLS# 22119824Listed by: KELLER WILLIAMS INDPLS METRO N


Protect your home and budget from life's surprises with an Assurant Home Warranty, backed by a partner that supports you through every step of homeownership. Explore Plans.
©2026 Century 21 Real Estate LLC. All rights reserved. CENTURY 21®, the CENTURY 21 Logo and C21® are service marks owned by Century 21 Real Estate LLC. Century 21 Real Estate LLC fully supports the principles of the Fair Housing Act and the Equal Opportunity Act. Each office is independently owned and operated. Listing information is deemed reliable but not guaranteed accurate.