
9842 Herald Square, Fishers, IN 46038
Local realty services provided by:CENTURY 21 Scheetz
9842 Herald Square,Fishers, IN 46038
$334,900
- 3 Beds
- 3 Baths
- 2,268 sq. ft.
- Single family
- Active
Listed by: kristin tomyn
Office: united real estate indpls
MLS#:22097170
Source:IN_MIBOR | Licensed in Indiana
Price summary
- Price:$334,900
- Price per sq. ft.:$147.66
About this home
Don't miss this meticulously maintained Fishers home. 3BR, 2.5 Bath and 2268 square feet of flexible living space. Open kitchen with stainless steel appliances, island seating, pantry, and separate nook area. Kitchen is open to the family room with fireplace and brand new carpeting. Living room off foyer could be used as a den, playroom or dining room. Upstairs loft is a flexible space for a hangout room, den, gaming area or easily finish to a 4th Bedroom. Spacious primary suite with large walk in closet attached bath with oversized tub shower combo. Guest Bedrooms with walk in closets plus a convenient 2nd floor laundry. Upstairs features brand new carpet throughout. Outside, the private fully fenced yard backs to the park and playground. Large Exterior Storage barn is perfect for lawn mower, tools, bikes, or other recreational equipment. New in the last 10 years; Roof, Exterior Paint, All windows. New in 2025 - HVAC system and Hot Water heater. Discover the perfect blend of comfort and community in this exceptional Fishers property....
Contact an agent
Home facts
- Year built:1998
- Subdivision & Development:Britton Ridge
- Listing ID #:22097170
- Added:1 day(s) ago
- Updated:September 22, 2026 at 03:30 PM
Rooms and interior
- Bedrooms:3
- Total bathrooms:3
- Full bathrooms:2
- Half bathrooms:1
- Dining Description:Dining Combo/Kitchen
- Kitchen Description:Dishwasher, Disposal, Electric Oven, Microwave, Refrigerator
- Living area:2,268 sq. ft.
Heating and cooling
- Cooling:Central Electric
- Heating:Electric, Heat Pump
- Central air:Yes
Structure and exterior
- Year built:1998
- Building area:2,268 sq. ft.
- Lot area:0.21 Acres
- Lot Features:Sidewalks, Street Lights
- Construction Materials:Vinyl With Brick
- Foundation Description:Slab
Utilities
- Water:Public Water
Finances and disclosures
- Price:$334,900
- Price per sq. ft.:$147.66
Features and amenities
- Appliances:Microwave, Refrigerator, Smoke Alarm
- Amenities:Attic Access, Wood Work Painted
Parking
- Garage:Yes
- Garage spaces:2
New listings near 9842 Herald Square
- New
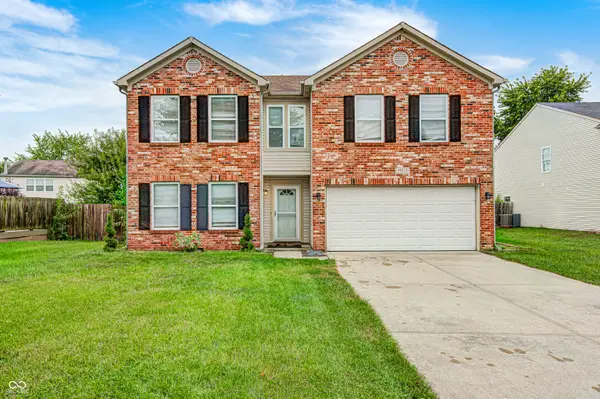 $380,000Active4 beds 3 baths3,057 sq. ft.
14314 Holly Berry Circle, Fishers, IN 46038
MLS# 22127073Listed by: EXP REALTY, LLC - New
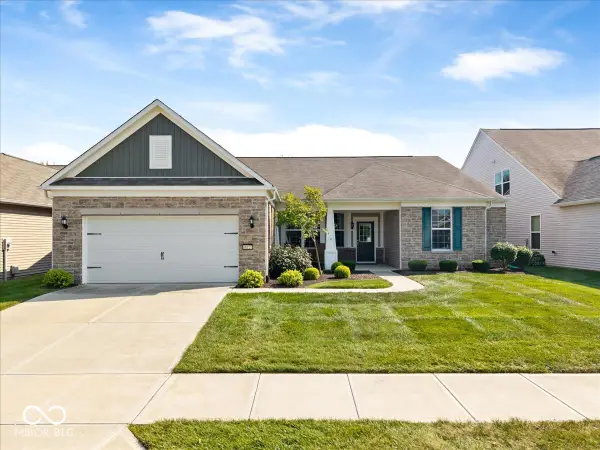 $595,000Active3 beds 2 baths2,485 sq. ft.
16127 Loire Valley Drive, Fishers, IN 46037
MLS# 22126931Listed by: EXP REALTY, LLC  $975,000Active4 beds 4 baths2,824 sq. ft.
16240 Burnt Rock Lane, Fishers, IN 46040
MLS# 22122937Listed by: F.C. TUCKER COMPANY- New
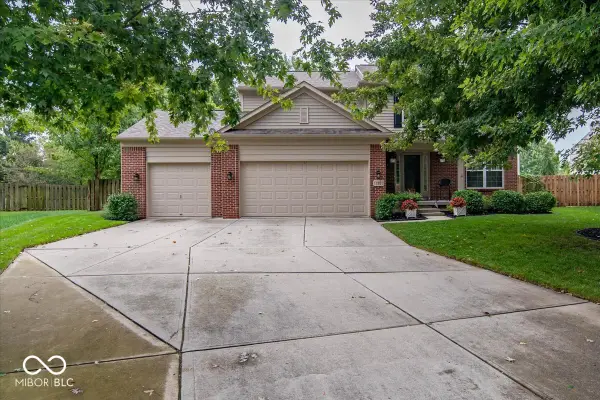 $499,900Active4 beds 4 baths2,944 sq. ft.
11979 Sellerton Drive, Fishers, IN 46037
MLS# 22126969Listed by: F.C. TUCKER COMPANY - New
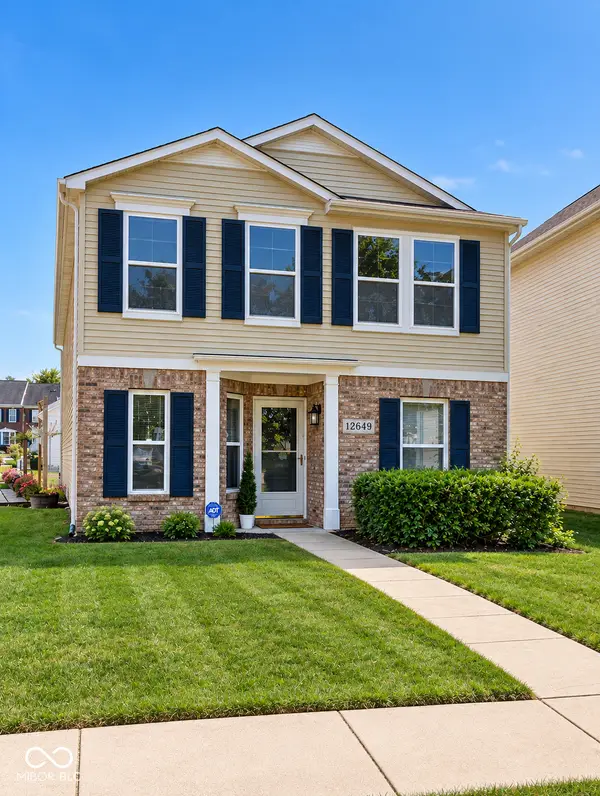 $324,900Active3 beds 3 baths2,196 sq. ft.
12649 Endurance Drive, Fishers, IN 46037
MLS# 22126573Listed by: EXP REALTY LLC - New
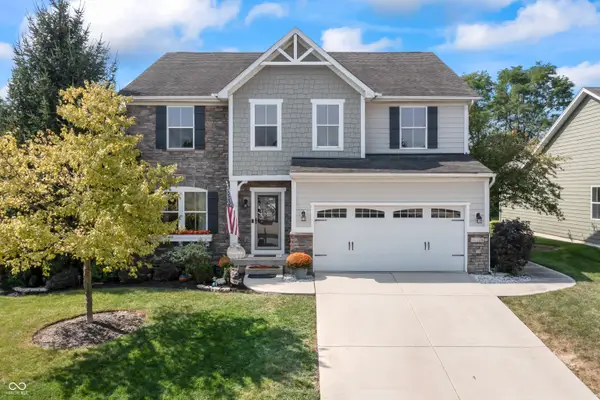 $575,000Active4 beds 5 baths4,686 sq. ft.
12248 Hawks Nest Drive, Fishers, IN 46037
MLS# 22126005Listed by: COMPASS INDIANA, LLC - New
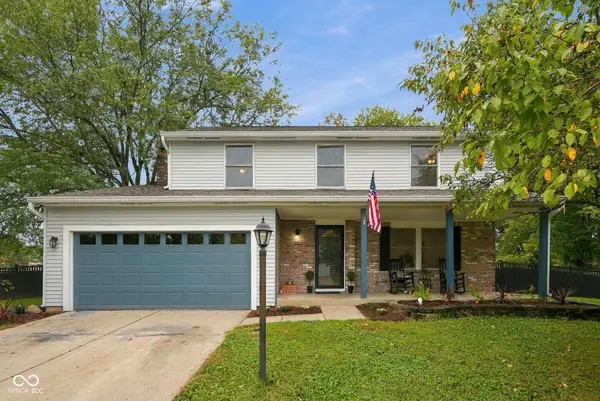 $399,900Active4 beds 3 baths2,304 sq. ft.
12202 Colbarn Place, Fishers, IN 46038
MLS# 22126041Listed by: EXP REALTY LLC - New
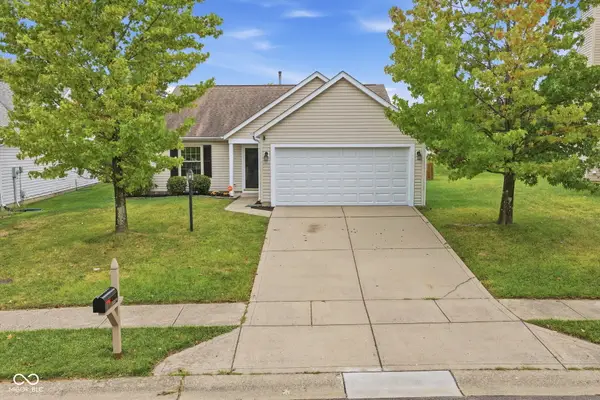 $315,000Active3 beds 2 baths1,406 sq. ft.
12174 Split Granite Drive, Fishers, IN 46037
MLS# 22126807Listed by: HIGHGARDEN REAL ESTATE - Open Sat, 12 to 2pmNew
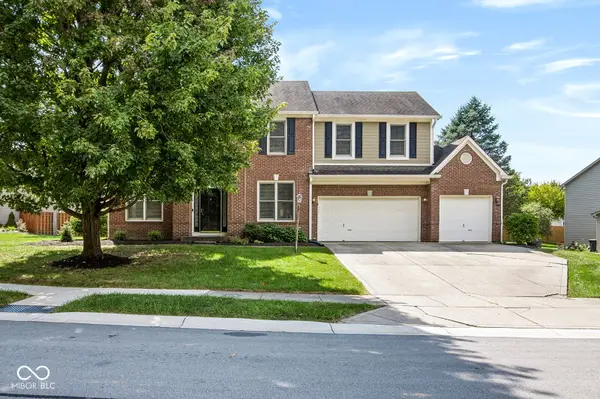 $434,900Active4 beds 3 baths2,479 sq. ft.
8772 Randall Drive, Fishers, IN 46038
MLS# 22126997Listed by: F.C. TUCKER COMPANY


Protect your home and budget from life's surprises with an Assurant Home Warranty, backed by a partner that supports you through every step of homeownership. Explore Plans.
©2026 Century 21 Real Estate LLC. All rights reserved. CENTURY 21®, the CENTURY 21 Logo and C21® are service marks owned by Century 21 Real Estate LLC. Century 21 Real Estate LLC fully supports the principles of the Fair Housing Act and the Equal Opportunity Act. Each office is independently owned and operated. Listing information is deemed reliable but not guaranteed accurate.