
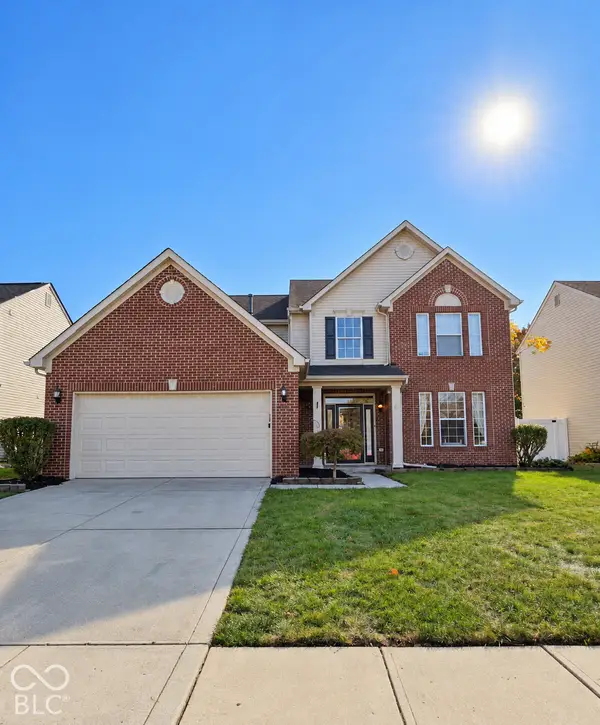
9850 Gaylen Court, Fishers, IN 46040
Local realty services provided by:CENTURY 21 Scheetz
9850 Gaylen Court,Fishers, IN 46040
$419,900
- 3 Beds
- 3 Baths
- 2,071 sq. ft.
- Single family
- Active
Listed by: jayson angst
Office: trueblood real estate
MLS#:22132171
Source:IN_MIBOR | Licensed in Indiana
Price summary
- Price:$419,900
- Price per sq. ft.:$202.75
About this home
Welcome to 9850 Gaylen Ct! Also...welcome to one of the premier homesites in the community as this property is situated on a privatized and QUIET courtyard street and backs up to a beautifully wooded area which is extremely difficult to find. This 6-year old Lennar-built home sparkles and is in wonderful condition with freshly painted walls (2025), newly insulated and painted garage (2025), extra concrete added to back patio (2025), and a new R/O water softener system (2025) ready for use. Step into the home from the covered front porch to light filled family room with LVP floors. Adjacent to this area is the breakfast room. Kitchen features white cabinets, quartz countertops, tile backsplash, large center island and stainless steel appliances. Kitchen flows nicely into the cozy living room. A perfect floor plan for entertaining! Just off this area is an added 3 seasons sun room overlooking fenced backyard with views of mature trees and an open patio with plenty of room for your grill, seating and a fire pit. Head upstairs to find a spacious loft, 2 secondary bedrooms, laundry room, a full bath and the primary suite. Primary suite features a nicely sized room, double sinks and glass door shower in the attached bath as well as a large walk in closet. 3 car garage also offers plenty of room for parking and storage. Bridger Pines community is connected to the Flat Fork Park system and trails as well. All of this in a convenient Fishers location within the award-winning HSE Schools! Set up your personalized showing today!...
Contact an agent
Home facts
- Year built:2020
- Subdivision & Development:Bridger Pines
- Listing ID #:22132171
- Added:1 day(s) ago
- Updated:October 29, 2026 at 10:48 PM
Rooms and interior
- Bedrooms:3
- Total bathrooms:3
- Full bathrooms:2
- Half bathrooms:1
- Dining Description:Breakfast Room
- Kitchen Description:Dishwasher, Electric Oven, Microwave, Microwave Hood, Refrigerator
- Living area:2,071 sq. ft.
Heating and cooling
- Cooling:Central Electric
- Heating:Forced Air
- Central air:Yes
Structure and exterior
- Year built:2020
- Building area:2,071 sq. ft.
- Lot area:0.2 Acres
- Lot Features:Cul-De-Sac, Sidewalks
- Construction Materials:Brick, Cement Siding
- Foundation Description:Slab
Schools
- High school:Hamilton Southeastern HS
- Middle school:Hamilton SE Int and Jr High Sch
- Elementary school:Southeastern Elementary School
Utilities
- Water:Public Water
Finances and disclosures
- Price:$419,900
- Price per sq. ft.:$202.75
Features and amenities
- Appliances:Microwave, Refrigerator
- Amenities:Wood Work Painted
Parking
- Garage:Yes
- Garage spaces:23
New listings near 9850 Gaylen Court
- Coming Soon
 $429,000Coming Soon4 beds 3 baths2,321 sq. ft.
9039 Exeter Court, Fishers, IN 46038
MLS# 22134118Listed by: THE STEWART HOME GROUP - Coming SoonOpen Fri, 3 to 5pm
 $1,650,000Coming Soon5 beds 7 baths5,724 sq. ft.
14027 Waterway Boulevard, Fishers, IN 46040
MLS# 22133408Listed by: KELLER WILLIAMS INDPLS METRO N - New
 $675,000Active4 beds 3 baths3,985 sq. ft.
10700 Woodmont Lane, Fishers, IN 46037
MLS# 22133717Listed by: EXP REALTY, LLC - New
 $900,000Active4 beds 4 baths4,229 sq. ft.
11732 E 126th Street, Fishers, IN 46037
MLS# 22133923Listed by: F.C. TUCKER COMPANY - New
 $575,000Active4 beds 3 baths4,519 sq. ft.
11625 Suncatcher, Fishers, IN 46037
MLS# 22132162Listed by: KELLER WILLIAMS INDY METRO NE - Open Sun, 12 to 2pmNew
 $314,900Active3 beds 2 baths1,376 sq. ft.
6610 Wilderness Trail, Fishers, IN 46038
MLS# 22133952Listed by: BELL REALTY GROUP - Open Sat, 12 to 3pmNew
 $449,999Active4 beds 2 baths2,545 sq. ft.
11182 Beardsley Way, Fishers, IN 46038
MLS# 22132619Listed by: F.C. TUCKER COMPANY - Open Sat, 12 to 2pmNew
 $370,000Active3 beds 3 baths2,628 sq. ft.
13971 Luxor Chase, Fishers, IN 46038
MLS# 22132967Listed by: KELLER WILLIAMS INDPLS METRO N  $555,000Active4 beds 4 baths4,086 sq. ft.
11842 Wedgeport Lane, Fishers, IN 46037
MLS# 202633456Listed by: KOHLER REALTY


Protect your home and budget from life's surprises with an Assurant Home Warranty, backed by a partner that supports you through every step of homeownership. Explore Plans.
©2026 Century 21 Real Estate LLC. All rights reserved. CENTURY 21®, the CENTURY 21 Logo and C21® are service marks owned by Century 21 Real Estate LLC. Century 21 Real Estate LLC fully supports the principles of the Fair Housing Act and the Equal Opportunity Act. Each office is independently owned and operated. Listing information is deemed reliable but not guaranteed accurate.