
9184 S Geneva Main Street, Flat Rock, IN 47234
Local realty services provided by:CENTURY 21 Scheetz
9184 S Geneva Main Street,Flat Rock, IN 47234
$325,000
- 3 Beds
- 2 Baths
- 1,948 sq. ft.
- Single family
- Active
Listed by: stacy sims
Office: keller williams indy metro partners
MLS#:22098788
Source:IN_MIBOR | Licensed in Indiana
Price summary
- Price:$325,000
- Price per sq. ft.:$121.18
About this home
Nearly 7 acres across 3 parcels with a large red barn, multiple outbuildings, and room to spread out! This rural property features a detached 2-car garage, workshop, and additional storage building, offering plenty of space for equipment, projects, and hobbies. A pasture area, small pond, and open green space provide a scenic backdrop with room for gardening and outdoor recreation. The farmhouse-style home offers a country kitchen and enclosed porch/sunroom, with opportunities to update and make it your own. Flat Rock Creek is nearby, along with convenient access to surrounding communities, highways, shopping, and dining. Explore the possibilities this combination of acreage and versatile outdoor space has to offer.
Contact an agent
Home facts
- Year built:1900
- Subdivision & Development:No Subdivision
- Listing ID #:22098788
- Added:139 day(s) ago
- Updated:September 17, 2026 at 03:52 PM
Rooms and interior
- Bedrooms:3
- Total bathrooms:2
- Full bathrooms:2
- Dining Description:Dining Combo/Great Room
- Kitchen Description:Range Hood
- Basement:Yes
- Basement Description:Basement
- Living area:1,948 sq. ft.
Heating and cooling
- Cooling:Central Electric
- Central air:Yes
Structure and exterior
- Year built:1900
- Building area:1,948 sq. ft.
- Lot area:6.5 Acres
- Construction Materials:Vinyl Siding
- Foundation Description:Basement Wood
Finances and disclosures
- Price:$325,000
- Price per sq. ft.:$121.18
Features and amenities
- Amenities:Supplemental Storage
Parking
- Garage:Yes
- Garage spaces:1
New listings near 9184 S Geneva Main Street
- New
 $275,000Active3 beds 2 baths1,296 sq. ft.
9443 N Keith Drive E, Columbus, IN 47203
MLS# 22124713Listed by: STEVE LEW REAL ESTATE GROUP, LLC 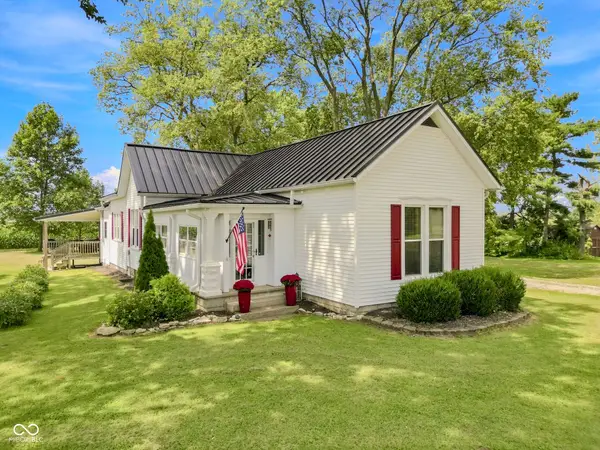 $299,900Pending3 beds 2 baths1,434 sq. ft.
12140 N Marr Road, Columbus, IN 47203
MLS# 22123474Listed by: BERKSHIRE HATHAWAY HOME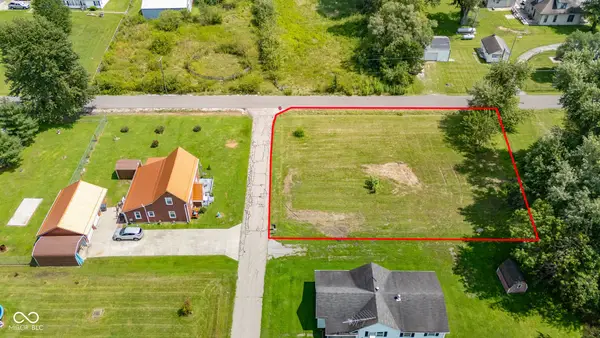 $35,000Active0.36 Acres
0 Gambold Street, Columbus, IN 47203
MLS# 22122350Listed by: THE STEWART HOME GROUP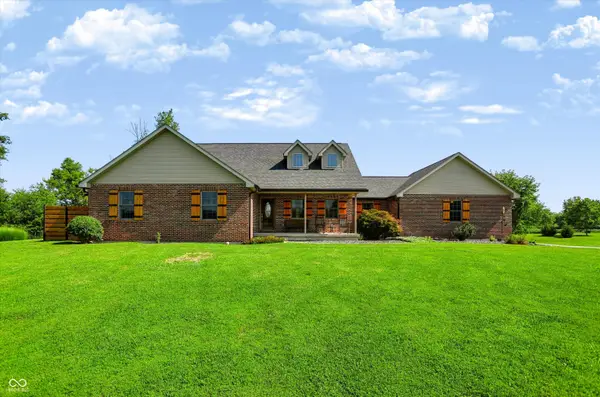 $669,000Pending3 beds 4 baths2,479 sq. ft.
9145 E 700 N, Hope, IN 47246
MLS# 22118669Listed by: KELLER WILLIAMS INDY METRO PARTNERS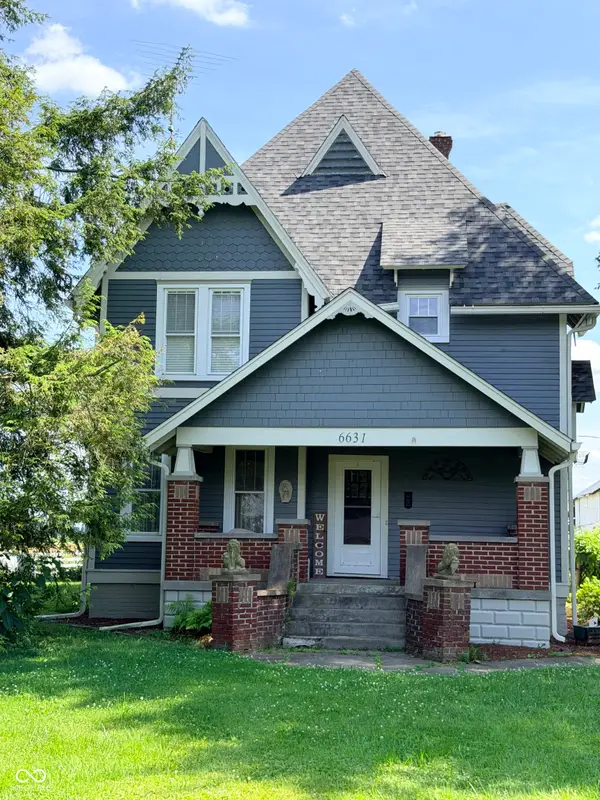 $345,000Pending4 beds 2 baths2,565 sq. ft.
6631 E 800 N, Columbus, IN 47203
MLS# 22110142Listed by: PLUM TREE REALTY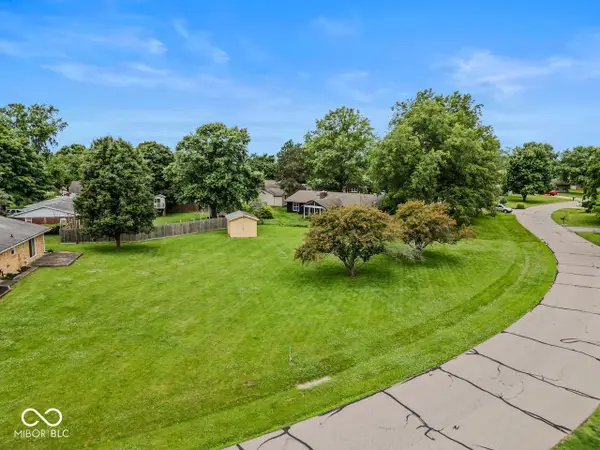 $36,500Active0.36 Acres
9210 N Keith Drive W, Columbus, IN 47203
MLS# 22109988Listed by: F.C. TUCKER REAL ESTATE EXPERTS


Protect your home and budget from life's surprises with an Assurant Home Warranty, backed by a partner that supports you through every step of homeownership. Explore Plans.
©2026 Century 21 Real Estate LLC. All rights reserved. CENTURY 21®, the CENTURY 21 Logo and C21® are service marks owned by Century 21 Real Estate LLC. Century 21 Real Estate LLC fully supports the principles of the Fair Housing Act and the Equal Opportunity Act. Each office is independently owned and operated. Listing information is deemed reliable but not guaranteed accurate.