
113 W Elm Street, Flora, IN 46929
Local realty services provided by:CENTURY 21 Affiliated
113 W Elm Street,Flora, IN 46929
$145,000
- 3 Beds
- 2 Baths
- - sq. ft.
- Single family
- Sold
Listed by: sally curwickAgt: 765-491-7880
Office: remax one
MLS#:202630519
Source:Indiana Regional MLS
Sorry, we are unable to map this address
Price summary
- Price:$145,000
About this home
Can't get much sweeter than this 'lil gem! Nestled in small-town USA, this charming home is the perfect fit for a first-time homebuyer or a savvy addition to your investment portfolio. Featuring 3 bedrooms, 2 full bathrooms, an open-concept layout and 1200 sq ft of living space. Newer mechanicals, roof is 14 years and all appliances included in the sale! Built in 2008, she's easy to maintain, move-in ready and just a short walk or bike ride to grab groceries with schools, parks, and everyday amenities only minutes away. Don't miss this wonderful opportunity right at your fingertips!
Contact an agent
Home facts
- Year built:2008
- Subdivision & Development:None
- Listing ID #:202630519
- Added:45 day(s) ago
- Updated:September 12, 2026 at 07:00 AM
Rooms and interior
- Bedrooms:3
- Total bathrooms:2
- Full bathrooms:2
- Rooms Total:5
- Kitchen Description:Dishwasher, Microwave, Oven-Electric, Range-Electric, Refrigerator
- Basement Description:Crawl
Heating and cooling
- Cooling:Heat Pump
- Heating:Heat Pump
Structure and exterior
- Roof:Shingle
- Year built:2008
- Lot Features:Level
- Architectural Style:One Story
- Construction Materials:Vinyl
- Levels:1 Story
Schools
- High school:Carroll
- Middle school:Carroll
- Elementary school:Carroll
Utilities
- Water:City
- Sewer:City
Finances and disclosures
- Price:$145,000
- Tax amount:$1,092
Parking
- Parking description:Off Street Parking
New listings near 113 W Elm Street
- New
 $264,000Active3 beds 2 baths1,494 sq. ft.
309 Washington Boulevard, Flora, IN 46929
MLS# 202637042Listed by: RINEHART REAL ESTATE - New
 $220,000Active3 beds 2 baths1,509 sq. ft.
1441 N State Road 29, Flora, IN 46929
MLS# 202636555Listed by: KELLER WILLIAMS LAFAYETTE  $177,500Pending3 beds 1 baths1,020 sq. ft.
113 W Maple Street, Flora, IN 46929
MLS# 202633653Listed by: THE WYMAN GROUP $260,000Pending3 beds 2 baths1,606 sq. ft.
711 Carriage Lane, Flora, IN 46929
MLS# 202633655Listed by: KELLER WILLIAMS LAFAYETTE $90,000Active2 beds 1 baths1,628 sq. ft.
119 W Maple Street, Flora, IN 46929
MLS# 202631853Listed by: KERI HIR $292,000Pending3 beds 2 baths1,932 sq. ft.
108 Mohawk Drive, Flora, IN 46929
MLS# 202631139Listed by: KELLER WILLIAMS LAFAYETTE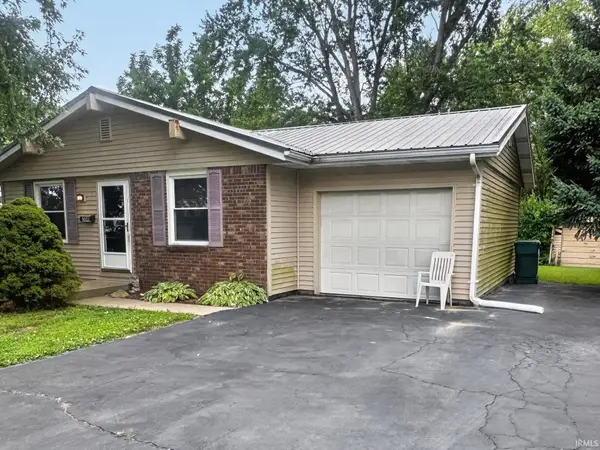 $164,500Pending3 beds 1 baths1,144 sq. ft.
304 S Wayne Street, Flora, IN 46929
MLS# 202629491Listed by: KELLER WILLIAMS LAFAYETTE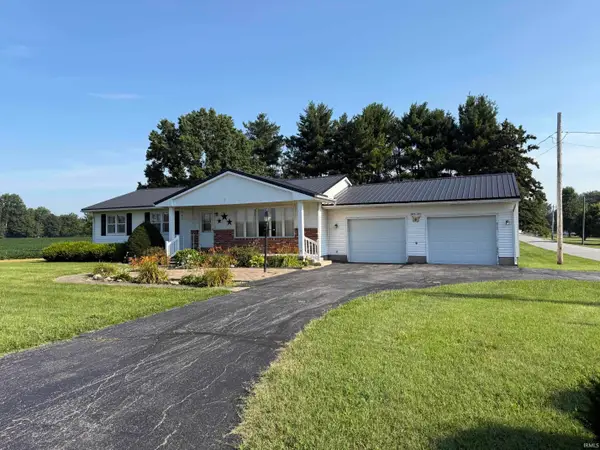 $250,000Pending3 beds 2 baths2,062 sq. ft.
467 E 50 S, Flora, IN 46929
MLS# 202629406Listed by: RINEHART REAL ESTATE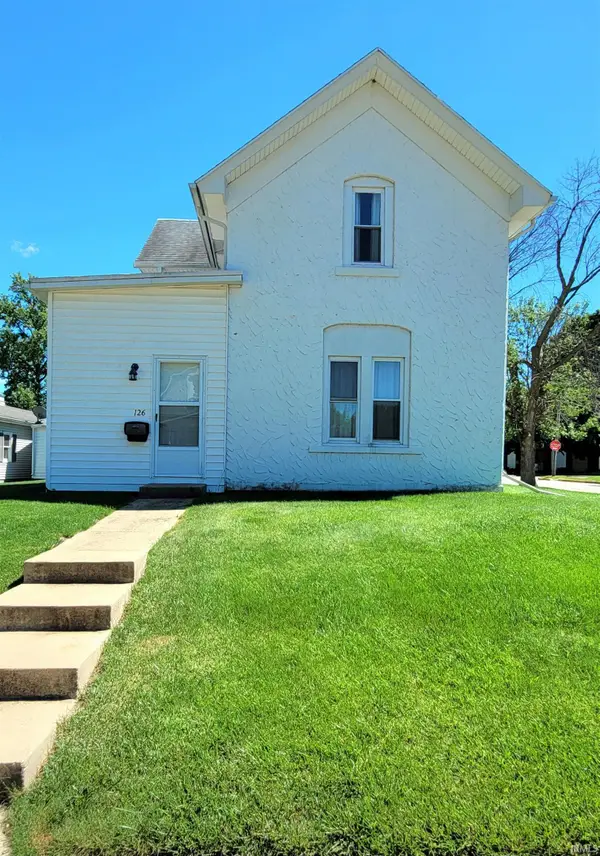 $167,900Pending3 beds 2 baths1,646 sq. ft.
126 W Walnut Street, Flora, IN 46929
MLS# 202626120Listed by: JOAN ABBOTT REAL ESTATE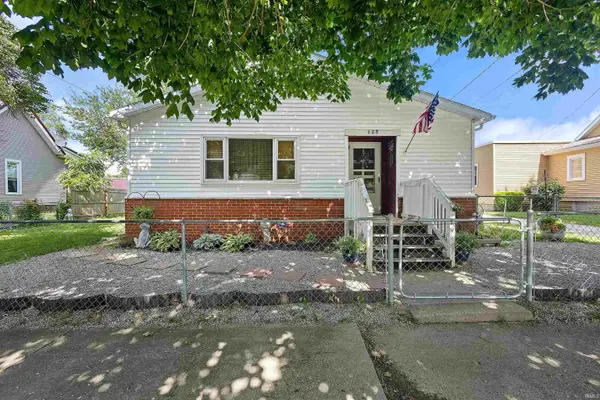 $189,500Pending3 beds 1 baths1,402 sq. ft.
608 S Center Street, Flora, IN 46929
MLS# 202624174Listed by: KELLER WILLIAMS LAFAYETTE


Protect your home and budget from life's surprises with an Assurant Home Warranty, backed by a partner that supports you through every step of homeownership. Explore Plans.
©2026 Century 21 Real Estate LLC. All rights reserved. CENTURY 21®, the CENTURY 21 Logo and C21® are service marks owned by Century 21 Real Estate LLC. Century 21 Real Estate LLC fully supports the principles of the Fair Housing Act and the Equal Opportunity Act. Each office is independently owned and operated. Listing information is deemed reliable but not guaranteed accurate.