
12130 Markland Town Road, Florence, IN 47020
Local realty services provided by:CENTURY 21 Scheetz
12130 Markland Town Road,Florence, IN 47020
$189,500
- 3 Beds
- 2 Baths
- 1,836 sq. ft.
- Single family
- Active
Listed by: rachel smith
Office: keller williams river town realty
MLS#:22107028
Source:IN_MIBOR
Price summary
- Price:$189,500
- Price per sq. ft.:$67.97
About this home
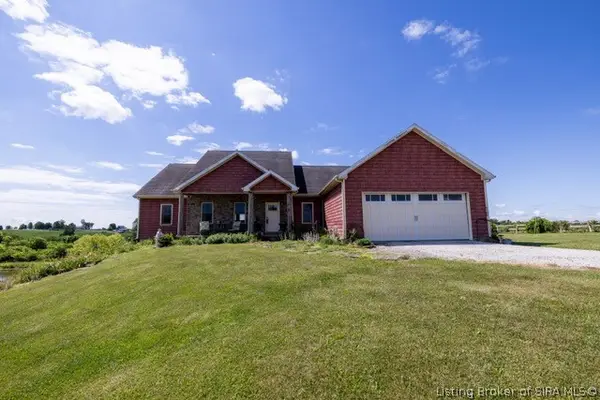
Fresh updates meet timeless character in this 3-bedroom, 2-bath Tudor-style home with 1,836 finished sq. ft.! Wood floors, a brick wood-burning fireplace, formal dining room, and updated kitchen appliances add warmth and function throughout. The flexible layout includes a main-level bedroom and full bath, plus two additional bedrooms and a second full bath upstairs. Enjoy a covered front porch, full unfinished basement, and a newly fenced .28-acre lot. Recent improvements include central air, fresh paint, new appliances, gravel drive, drainage updates, and 2026 chain-link fencing. Public water and sewer complete the package!
Contact an agent
Home facts
- Year built:1938
- Subdivision & Development:No Subdivision
- Listing ID #:22107028
- Added:49 day(s) ago
- Updated:July 31, 2026 at 04:28 PM
Rooms and interior
- Bedrooms:3
- Total bathrooms:2
- Full bathrooms:2
- Flooring:Hardwood Floors
- Dining Description:Dining Combo/Living Room
- Kitchen Description:Convection Oven, Dishwasher, Electric Oven, Microwave, Microwave Hood, Refrigerator
- Basement:Yes
- Basement Description:Basement, Unfinished
- Living area:1,836 sq. ft.
Heating and cooling
- Cooling:Central Electric
- Heating:Forced Air
- Central air:Yes
Structure and exterior
- Year built:1938
- Building area:1,836 sq. ft.
- Lot area:0.28 Acres
- Construction Materials:Vinyl Siding
- Foundation Description:Block
Schools
- High school:Switzerland Co Senior High School
- Middle school:Switzerland Co Middle School
Utilities
- Water:Public Water
Finances and disclosures
- Price:$189,500
- Price per sq. ft.:$67.97
Features and amenities
- Appliances:Microwave, Refrigerator, Water Heater
New listings near 12130 Markland Town Road



Protect your home and budget from life's surprises with an Assurant Home Warranty, backed by a partner that supports you through every step of homeownership. Explore Plans.
©2026 Century 21 Real Estate LLC. All rights reserved. CENTURY 21®, the CENTURY 21 Logo and C21® are service marks owned by Century 21 Real Estate LLC. Century 21 Real Estate LLC fully supports the principles of the Fair Housing Act and the Equal Opportunity Act. Each office is independently owned and operated. Listing information is deemed reliable but not guaranteed accurate.