
2785 Spickert Knob Road, Floyds Knobs, IN 47119
Local realty services provided by:CENTURY 21 River Valley Real Estate, Inc.
2785 Spickert Knob Road,Floyds Knobs, IN 47119
$387,500
- 3 Beds
- 3 Baths
- 2,411 sq. ft.
- Single family
- Active
Listed by: tom marcum waggener
Office: caperton realty
MLS#:2026011034
Source:IN_SIRA
Price summary
- Price:$387,500
- Price per sq. ft.:$160.72
About this home
Wooded serenity in Floyds Knobs — this cedar-sided home sits on a beautiful acre-and-a-half lot that blends effortlessly into its natural surroundings. Inside you'll find three bedrooms, including a primary suite with its own bath, plus three bathrooms throughout. The unfinished basement delivers generous storage and room to grow, ready to become whatever your imagination calls for. A peaceful retreat on Spickert Knob Road, where privacy and comfort meet the quiet beauty of the woods.
Contact an agent
Home facts
- Year built:1978
- Listing ID #:2026011034
- Added:8 day(s) ago
- Updated:August 27, 2026 at 03:54 AM
Rooms and interior
- Bedrooms:3
- Total bathrooms:3
- Full bathrooms:3
- Bathrooms Description:Bath in Primary Bedroom
- Kitchen Description:Dishwasher, Eat-in Kitchen, Microwave, Oven, Range, Self-Cleaning Oven
- Basement:Yes
- Basement Description:Sump Pump, Unfinished
- Living area:2,411 sq. ft.
Heating and cooling
- Cooling:Central Air
- Heating:Heat Pump
- Central air:Yes
Structure and exterior
- Roof:Shingle
- Year built:1978
- Building area:2,411 sq. ft.
- Lot area:1.53 Acres
- Lot Features:Garden
- Architectural Style:Two Story
- Construction Materials:Frame, Wood Siding
- Exterior Features:Deck, Enclosed, Patio, Porch
- Foundation Description:Poured
- Levels:2 Story
Utilities
- Water:Connected, Public
Finances and disclosures
- Price:$387,500
- Price per sq. ft.:$160.72
- Tax amount:$2,400
Features and amenities
- Appliances:Dishwasher, Humidifier, Microwave, Oven, Range, Self Cleaning Oven
- Laundry features:Laundry Closet, Main Level
- Amenities:Walk-In Closet(s)
New listings near 2785 Spickert Knob Road
- New
 $514,900Active3 beds 3 baths2,024 sq. ft.
4517 Augusta National Drive, Floyds Knobs, IN 47119
MLS# 2026011194Listed by: BEYCOME BROKERAGE REALTY, LLC - New
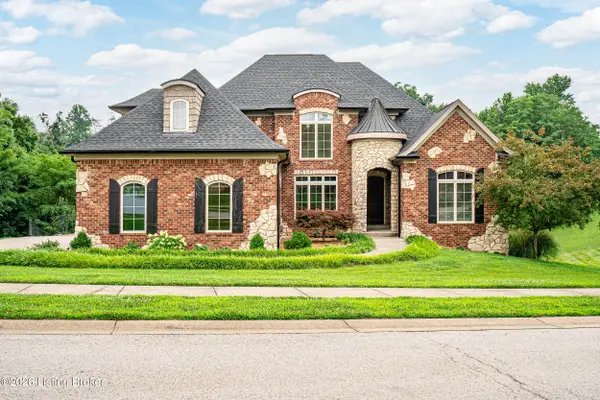 $749,900Active5 beds 4 baths3,881 sq. ft.
3642 Woodland Lakes Dr, Floyds Knobs, IN 47119
MLS# 1726967Listed by: THE AGENCY LOUISVILLE - New
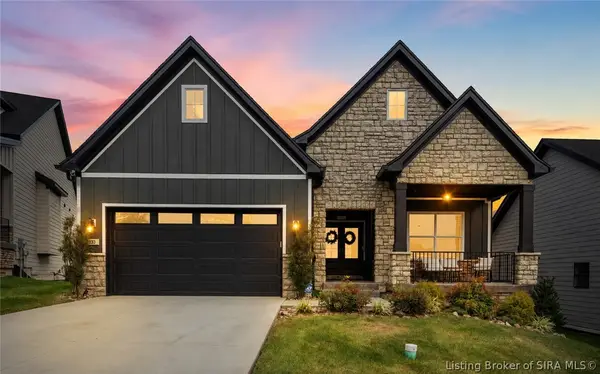 $599,900Active4 beds 3 baths2,514 sq. ft.
328 Tuscany Drive, Floyds Knobs, IN 47119
MLS# 2026010918Listed by: BERKSHIRE HATHAWAY HOMESERVICES PARKS & WEISBERG R - New
 $475,000Active4 beds 2 baths2,824 sq. ft.
4525 Scottsville Road, Floyds Knobs, IN 47119
MLS# 2026011036Listed by: RE/MAX PREMIER PROPERTIES - New
 $499,999Active4 beds 3 baths3,090 sq. ft.
2002 Beckin Drive, Floyds Knobs, IN 47119
MLS# 2026011023Listed by: GREEN TREE REAL ESTATE SERVICES - New
 $479,900Active3 beds 2 baths1,852 sq. ft.
333 Tuscany Drive #16, Floyds Knobs, IN 47119
MLS# 2026011015Listed by: THIENEMAN REALTY, INC. 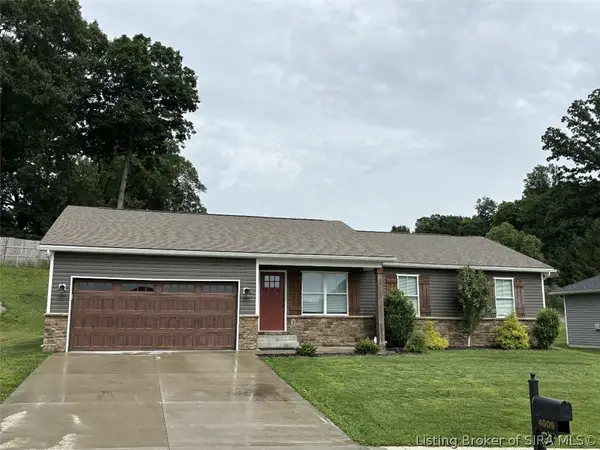 $315,000Active3 beds 2 baths1,380 sq. ft.
4009 Cedar Hill Court, Greenville, IN 47119
MLS# 2026010978Listed by: PARADIGM REALTY SOLUTIONS, LLC $1,475,000Active24.68 Acres
5200 Scottsville Road, Floyds Knobs, IN 47119
MLS# 2026010952Listed by: COLDWELL BANKER MCMAHAN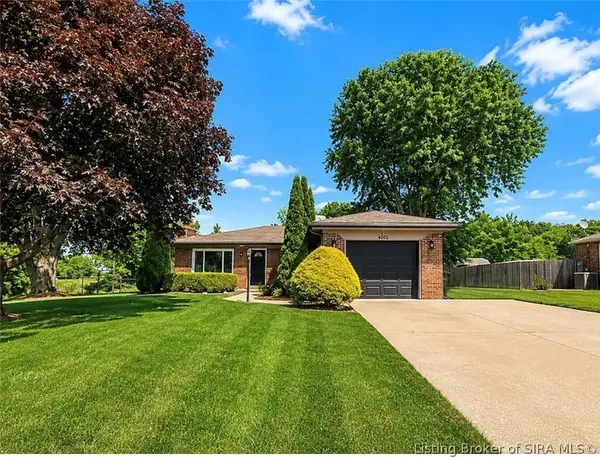 $285,000Active3 beds 3 baths1,218 sq. ft.
6203 Eric Drive, Floyds Knobs, IN 47119
MLS# 2026010838Listed by: SOUTHERN HOMES REALTY


Protect your home and budget from life's surprises with an Assurant Home Warranty, backed by a partner that supports you through every step of homeownership. Explore Plans.
©2026 Century 21 Real Estate LLC. All rights reserved. CENTURY 21®, the CENTURY 21 Logo and C21® are service marks owned by Century 21 Real Estate LLC. Century 21 Real Estate LLC fully supports the principles of the Fair Housing Act and the Equal Opportunity Act. Each office is independently owned and operated. Listing information is deemed reliable but not guaranteed accurate.