
5022 Denise Way, Floyds Knobs, IN 47119
Local realty services provided by:CENTURY 21 River Valley Real Estate, Inc.
5022 Denise Way,Floyds Knobs, IN 47119
$349,900
- 4 Beds
- 3 Baths
- 3,154 sq. ft.
- Single family
- Active
Listed by: candice ritchie, lisa donohue
Office: greentree real estate services
MLS#:2026012659
Source:IN_SIRA
Price summary
- Price:$349,900
- Price per sq. ft.:$110.94
About this home
RARE FIND IN BEAUTIFUL, ESTABLISHED SCENIC VALLEY! Situated on nearly half an acre and surrounded by nature, this freshly modernized and beautifully renovated home offers over 3,000 square feet of spacious living! Featuring 4 bedrooms, 2.5 baths, a NEW sidewalk, welcoming front porch, and fresh landscaping, this home makes a lasting first impression! Step inside to discover gorgeous new flooring and an easy, open flow from the spacious kitchen and dining area to a bright, inviting sun-drenched retreat leading to a BRAND-NEW deck! The main-level primary suite features a generously sized private bath with double sinks. Upstairs, a stunning skylit catwalk overlooks the dining space and leads to two spacious bedrooms w/built-ins and a full bath. The beautifully transformed lower level offers even MORE room to enjoy, featuring a large family room with a wet bar and a fourth bedroom—perfect for guests or entertaining! Add an attached 2-car garage, outdoor storage shed, and a peaceful, nature-filled setting, and you've found something truly special! SPACE, STYLE, UPDATES & LOCATION—THIS ONE HAS IT ALL! Schedule your private showing TODAY!...
Contact an agent
Home facts
- Year built:1990
- Subdivision & Development:Scenic Valley
- Listing ID #:2026012659
- Added:1 day(s) ago
- Updated:October 27, 2026 at 04:06 PM
Rooms and interior
- Bedrooms:4
- Total bathrooms:3
- Full bathrooms:2
- Half bathrooms:1
- Dining Description:Separate Formal Dining Room
- Bathrooms Description:Bath in Primary Bedroom, Ceramic Bath
- Kitchen Description:Dishwasher, Microwave, Oven, Range
- Bedroom Description:Main Level Primary, Split Bedrooms
- Basement:Yes
- Basement Description:Daylight, Finished, Full, Sump Pump
- Living area:3,154 sq. ft.
Heating and cooling
- Cooling:Central Air
- Heating:Forced Air
- Central air:Yes
Structure and exterior
- Roof:Shingle
- Year built:1990
- Building area:3,154 sq. ft.
- Lot area:0.46 Acres
- Architectural Style:One and One Half Story
- Construction Materials:Frame, Vinyl Siding
- Exterior Features:Covered, Deck, Landscaping, Porch
- Foundation Description:Poured
- Levels:One and One Half
Utilities
- Water:Connected, Public
- Sewer:Septic Tank
Finances and disclosures
- Price:$349,900
- Price per sq. ft.:$110.94
- Tax amount:$2,291
Features and amenities
- Appliances:Dishwasher, Microwave, Oven, Range
- Laundry features:Laundry Closet, Main Level
- Amenities:Ceiling Fans, Game Room, Skylights, Sun Room, Utility Room, Wet Bar, Window Blinds, win_Skylights
Parking
- Parking description:Attached, Garage
- Garage:Yes
- Garage spaces:2
New listings near 5022 Denise Way
- New
 $397,500Active5 beds 4 baths2,699 sq. ft.
3329 Buffalo Trail, Floyds Knobs, IN 47119
MLS# 2026012599Listed by: COLDWELL BANKER MCMAHAN - New
 $749,900Active5 beds 4 baths3,562 sq. ft.
7120 Navilleton Road, Floyds Knobs, IN 47119
MLS# 2026012726Listed by: SCHULER BAUER REAL ESTATE SERVICES ERA POWERED (N - New
 $308,900Active3 beds 2 baths1,190 sq. ft.
3597 Old Vincennes Rd, New Albany, IN 47150
MLS# 2026012753Listed by: SOUTHERN HOMES REALTY - New
 $364,900Active3 beds 3 baths2,411 sq. ft.
2785 Spickert Knob Road, Floyds Knobs, IN 47119
MLS# 2026012689Listed by: CAPERTON REALTY - New
 $289,900Active4 beds 2 baths1,638 sq. ft.
7124 High Street, Floyds Knobs, IN 47150
MLS# 2026012627Listed by: REAL BROKER, LLC  $599,900Active5 beds 4 baths3,794 sq. ft.
3562 Lafayette Parkway, Floyds Knobs, IN 47119
MLS# 2026012332Listed by: SEMONIN REALTORS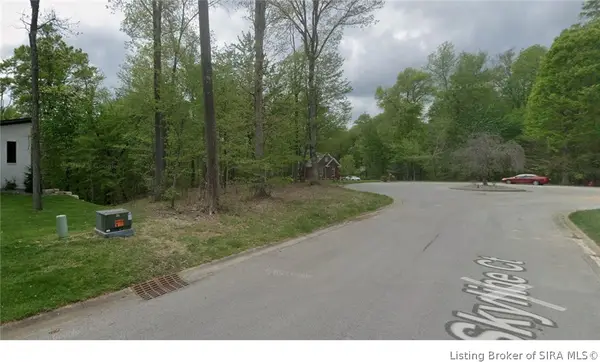 $99,900Active0.88 Acres
Skyline Court, Floyds Knobs, IN 47119
MLS# 2026012573Listed by: GREENTREE REAL ESTATE SERVICES $925,000Active7.34 Acres
2 Chateaux Des Chambord, Floyds Knobs, IN 47119
MLS# 2026012282Listed by: SCHULER BAUER REAL ESTATE SERVICES ERA POWERED (N $549,000Active3 beds 3 baths2,020 sq. ft.
3102 Emmons Lane, Floyds Knobs, IN 47119
MLS# 2026012449Listed by: JPAR ASPIRE


Protect your home and budget from life's surprises with an Assurant Home Warranty, backed by a partner that supports you through every step of homeownership. Explore Plans.
©2026 Century 21 Real Estate LLC. All rights reserved. CENTURY 21®, the CENTURY 21 Logo and C21® are service marks owned by Century 21 Real Estate LLC. Century 21 Real Estate LLC fully supports the principles of the Fair Housing Act and the Equal Opportunity Act. Each office is independently owned and operated. Listing information is deemed reliable but not guaranteed accurate.