
7838 S Andee Lane, Fort Branch, IN 47648
Local realty services provided by:CENTURY 21 Bradley Realty, Inc.
Listed by: brandy smitha
Office: elite home and land realty
MLS#:202644756
Source:Indiana Regional MLS
Price summary
- Price:$265,000
- Price per sq. ft.:$190.65
About this home
Welcome to 7838 S Andee Lane in desirable Fort Branch! This home offers an inviting open-concept layout with a split-bedroom floor plan, providing both comfort and privacy. Step outside to enjoy the fenced-in backyard, perfect for entertaining, relaxing, or everyday activities. The oversized driveway provides plenty of additional parking space. Conveniently located just minutes from Toyota, shopping, dining, and local amenities, this home offers the perfect combination of location and functionality. Don’t miss your opportunity to make this one yours. Per seller: New HVAC system installed in 2026.
Contact an agent
Home facts
- Year built:2006
- Subdivision & Development:Southgate
- Listing ID #:202644756
- Added:7 day(s) ago
- Updated:November 07, 2026 at 09:39 AM
Rooms and interior
- Bedrooms:3
- Total bathrooms:2
- Full bathrooms:2
- Rooms Total:5
- Kitchen Description:Dishwasher, Microwave, On Main Level, Range-Electric, Refrigerator
- Basement Description:Slab
- Living area:1,390 sq. ft.
Heating and cooling
- Cooling:Central Air
- Heating:Gas
Structure and exterior
- Year built:2006
- Building area:1,390 sq. ft.
- Lot area:0.29 Acres
- Architectural Style:One Story
- Construction Materials:Brick
- Levels:1 Story
Schools
- High school:Gibson Southern
- Middle school:Ft. Branch
- Elementary school:Ft. Branch
Utilities
- Water:City
- Sewer:City
Finances and disclosures
- Price:$265,000
- Price per sq. ft.:$190.65
- Tax amount:$1,486
Parking
- Parking description:Attached, Concrete Driveway
- Garage spaces:2
New listings near 7838 S Andee Lane
- New
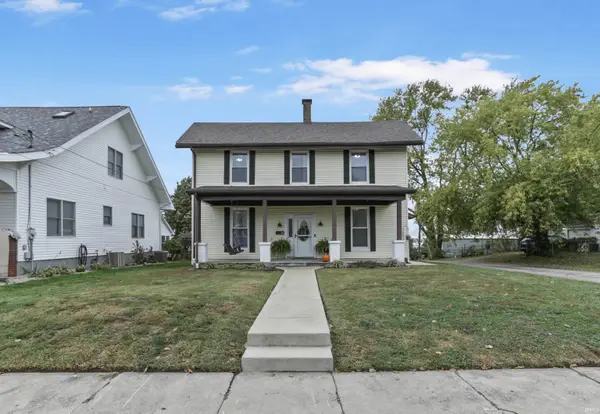 $249,000Active4 beds 2 baths2,099 sq. ft.
209 N West Street, Fort Branch, IN 47648
MLS# 202645653Listed by: @PROPERTIES 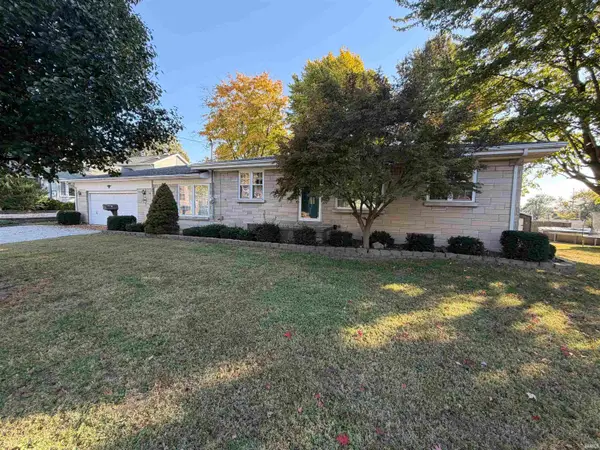 $230,000Pending3 beds 1 baths1,350 sq. ft.
509 W 800 S, Fort Branch, IN 47648
MLS# 202645003Listed by: F.C. TUCKER EMGE $224,888Pending3 beds 2 baths1,290 sq. ft.
205 W 600 S, Fort Branch, IN 47648
MLS# 202643476Listed by: FIRST CLASS REALTY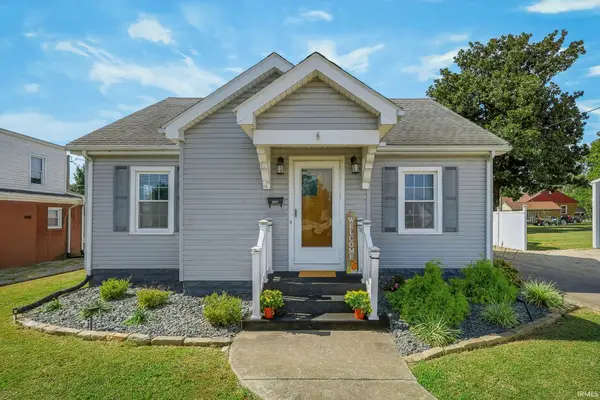 $219,900Active3 beds 2 baths2,006 sq. ft.
305 S Mccreary Street, Fort Branch, IN 47648
MLS# 202640890Listed by: DAUBY REAL ESTATE $279,900Active3 beds 1 baths1,400 sq. ft.
204 N Main Street, Fort Branch, IN 47648
MLS# 202640870Listed by: RE/MAX REVOLUTION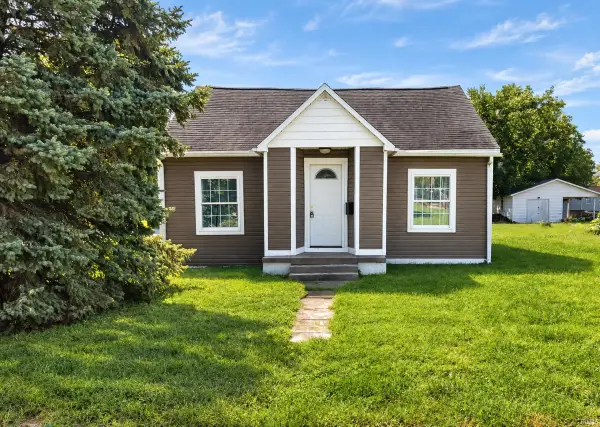 $159,900Active2 beds 1 baths938 sq. ft.
205 E South Street, Fort Branch, IN 47648
MLS# 202638937Listed by: KELLER WILLIAMS CAPITAL REALTY $549,000Active4 beds 2 baths2,625 sq. ft.
289 E 750 S, Fort Branch, IN 47648
MLS# 202636769Listed by: F.C. TUCKER EMGE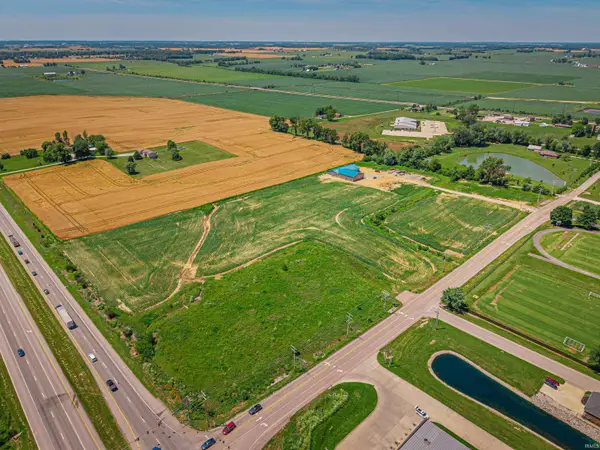 $599,900Active11.54 Acres
8079 S Us Hwy 4 S 41 Highway, Fort Branch, IN 47648
MLS# 202624603Listed by: HAHN KIEFER REAL ESTATE SERVICES


Protect your home and budget from life's surprises with an Assurant Home Warranty, backed by a partner that supports you through every step of homeownership. Explore Plans.
©2026 Century 21 Real Estate LLC. All rights reserved. CENTURY 21®, the CENTURY 21 Logo and C21® are service marks owned by Century 21 Real Estate LLC. Century 21 Real Estate LLC fully supports the principles of the Fair Housing Act and the Equal Opportunity Act. Each office is independently owned and operated. Listing information is deemed reliable but not guaranteed accurate.