
8066 S 25 W, Fort Branch, IN 47648
Local realty services provided by:CENTURY 21 Circle
Listed by: grant waldroupOffice: 812-386-6200
Office: f.c. tucker emge
MLS#:202635885
Source:Indiana Regional MLS
Price summary
- Price:$189,900
- Price per sq. ft.:$146.53
About this home
Located on edge of town, this 3 bedroom/2 bathroom home sits on a large .66 acre lot and features a 32'x48' Pole Barn with 4 car bay and side workshop. Pole barn has it's own 100 amp service, side doors in workshop, upgraded insulated overhead doors, lots of outlets, lighting and updated garage door openers. The home has upgraded vinyl siding, vinyl replacement windows & dimensional roof installed in 2012. Gas furnace & A/C package unit installed in 2018. Outside 200 amp electrical service & disconnect has been upgraded. Interior features updated vinyl plank flooring installed in 2024 & 2026 in living areas & laundry. All three bedrooms are large and feature walk-in closets. Owner's bathroom features an updated step-in fiberglass shower. Home is being sold as is.
Contact an agent
Home facts
- Year built:1989
- Subdivision & Development:None
- Listing ID #:202635885
- Added:1 day(s) ago
- Updated:September 02, 2026 at 07:46 AM
Rooms and interior
- Bedrooms:3
- Total bathrooms:2
- Full bathrooms:2
- Rooms Total:6
- Flooring:Carpet, Vinyl
- Dining Description:Main Level
- Kitchen Description:Microwave, On Main Level, Range-Gas, Refrigerator
- Basement Description:Crawl
- Living area:1,296 sq. ft.
Heating and cooling
- Cooling:Central Air
- Heating:Forced Air, Gas
Structure and exterior
- Roof:Asphalt, Dimensional Shingles
- Year built:1989
- Building area:1,296 sq. ft.
- Lot area:0.66 Acres
- Lot Features:Level
- Architectural Style:One Story, Ranch
- Construction Materials:Vinyl
- Levels:1 Story
Schools
- High school:Gibson Southern
- Middle school:Ft. Branch
- Elementary school:Ft. Branch
Utilities
- Water:City
- Sewer:Septic
Finances and disclosures
- Price:$189,900
- Price per sq. ft.:$146.53
- Tax amount:$763
Features and amenities
- Amenities:Ceiling Fan(s), Ceiling-Cathedral, Closet(s) Walk-in, Double Pane Windows, Garage Door Opener, Insulated Doors
Parking
- Parking description:Detached, Gravel Driveway, Off Street Parking
- Garage spaces:4
New listings near 8066 S 25 W
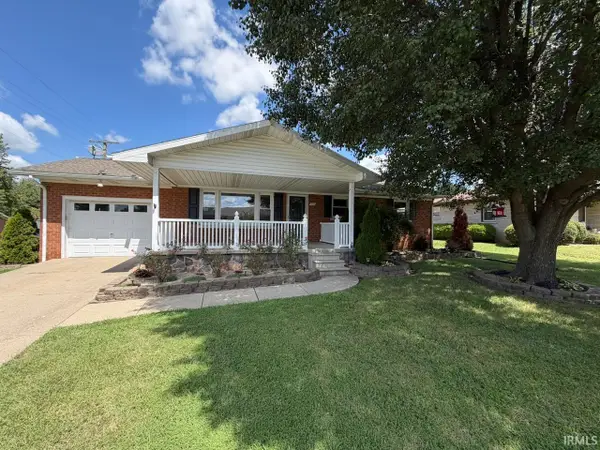 $250,000Pending3 beds 1 baths1,189 sq. ft.
700 E Ulen Street, Fort Branch, IN 47648
MLS# 202633762Listed by: F.C. TUCKER EMGE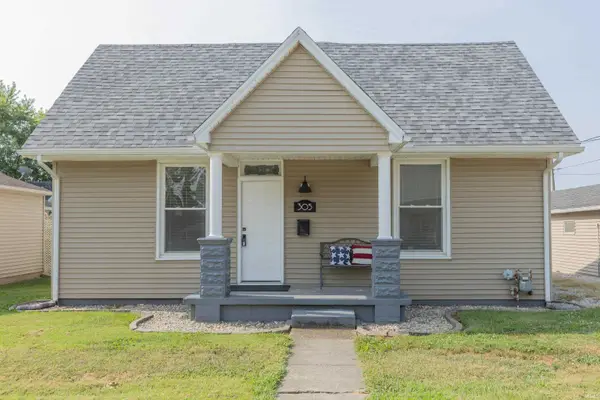 $159,900Pending2 beds 2 baths1,098 sq. ft.
305 E Vine Street, Fort Branch, IN 47648
MLS# 202633290Listed by: F.C. TUCKER EMGE $1,669,500Pending105 Acres
6354 E Sr 168, Fort Branch, IN 47648
MLS# 202632729Listed by: RE/MAX REVOLUTION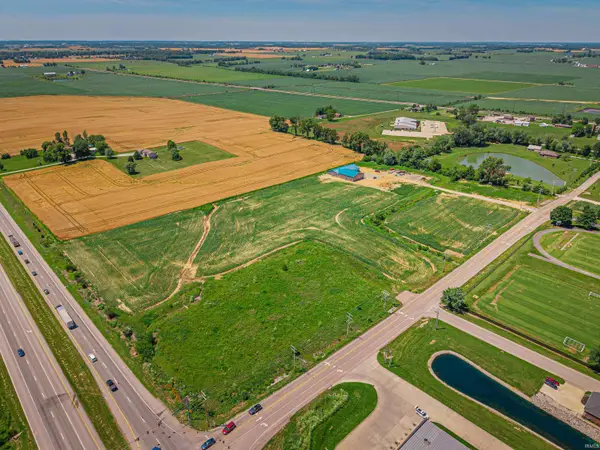 $599,900Active11.54 Acres
8079 S Us Hwy 4 S 41 Highway, Fort Branch, IN 47648
MLS# 202624603Listed by: HAHN KIEFER REAL ESTATE SERVICES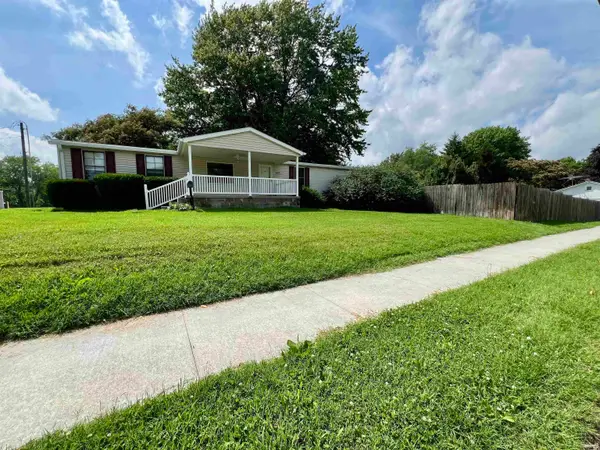 $189,900Active3 beds 3 baths1,620 sq. ft.
507 S Main Street, Fort Branch, IN 47648
MLS# 202622441Listed by: F.C. TUCKER EMGE $259,900Pending3 beds 2 baths2,098 sq. ft.
506 S Center Street, Fort Branch, IN 47648
MLS# 202621471Listed by: F.C. TUCKER EMGE $186,500Pending2 beds 2 baths1,084 sq. ft.
204 W Franklin Lane, Fort Branch, IN 47648
MLS# 202606649Listed by: F.C. TUCKER EMGE $996,500Pending39.86 Acres
6000 S Us Hwy 41 N, Fort Branch, IN 47648
MLS# 202516297Listed by: RE/MAX REVOLUTION


Protect your home and budget from life's surprises with an Assurant Home Warranty, backed by a partner that supports you through every step of homeownership. Explore Plans.
©2026 Century 21 Real Estate LLC. All rights reserved. CENTURY 21®, the CENTURY 21 Logo and C21® are service marks owned by Century 21 Real Estate LLC. Century 21 Real Estate LLC fully supports the principles of the Fair Housing Act and the Equal Opportunity Act. Each office is independently owned and operated. Listing information is deemed reliable but not guaranteed accurate.