1025 Ferguson Avenue, Fort Wayne, IN 46805
Local realty services provided by:CENTURY 21 Bradley Realty, Inc.
1025 Ferguson Avenue,Fort Wayne, IN 46805
$234,900
- 3 Beds
- 3 Baths
- 2,016 sq. ft.
- Single family
- Pending
Upcoming open houses
- Sat, Aug 0112:00 pm - 02:00 pm
- Sun, Aug 0201:00 pm - 03:00 pm
Listed by: monte stevenson, monte stevensonCell: 260-255-1605
Office: anthony realtors
MLS#:202629710
Source:Indiana Regional MLS
Price summary
- Price:$234,900
- Price per sq. ft.:$116.52
About this home
***SELLER ACCEPTED AN OFFER BUT WILL. BE ACCEPTING BACKUP OFFERS!*** Endless possibilities await in this charming home, complete with a fully permitted, 480 sqft. detached in-law suite! The main residence boasts an airy open-concept layout connecting the living room, dining area, and kitchen. Two main-floor bedrooms share a full bath, while the finished basement expands your living space with a large rec room, laundry, a versatile bonus room, and a second full bath.The private detached suite is a huge asset - featuring its own kitchen, dining area, bedroom, full bath, and a dedicated fenced courtyard within the main fully fenced backyard. Outdoor highlights include an open sun deck, cozy fire pit area, and two utility sheds for extra storage. Enjoy peace of mind with a new furnace and AC unit installed in 2025. Perfectly situated near Lakeside Park, the Fort Wayne Children’s Zoo, and popular local dining spots!
Contact an agent
Home facts
- Year built:1960
- Subdivision & Development:River Side / Riverside
- Listing ID #:202629710
- Added:7 day(s) ago
- Updated:July 30, 2026 at 06:55 PM
Rooms and interior
- Bedrooms:3
- Total bathrooms:3
- Full bathrooms:3
- Rooms Total:10
- Dining Description:Main Level
- Kitchen Description:Breakfast Bar, Kitchen Island, Microwave, On Main Level, Range-Gas, Range/Oven Hookup, Refrigerator
- Basement Description:Finished, Full Basement
- Living area:2,016 sq. ft.
Heating and cooling
- Cooling:Central Air
- Heating:Gas
Structure and exterior
- Year built:1960
- Building area:2,016 sq. ft.
- Lot area:0.25 Acres
- Lot Features:Level
- Architectural Style:One Story
- Construction Materials:Vinyl
- Exterior Features:Deck Open
- Levels:1 Story
Schools
- High school:North Side
- Middle school:Lakeside
- Elementary school:Forest Park
Utilities
- Water:City
- Sewer:City
Finances and disclosures
- Price:$234,900
- Price per sq. ft.:$116.52
- Tax amount:$1,403
Features and amenities
- Laundry features:Dryer Hook Up Gas, In Basement, Washer Hook-Up
- Amenities:Ceiling Fan(s), Garage Door Opener
Parking
- Parking description:Attached
- Garage spaces:1
New listings near 1025 Ferguson Avenue
- Open Sun, 3 to 5pmNew
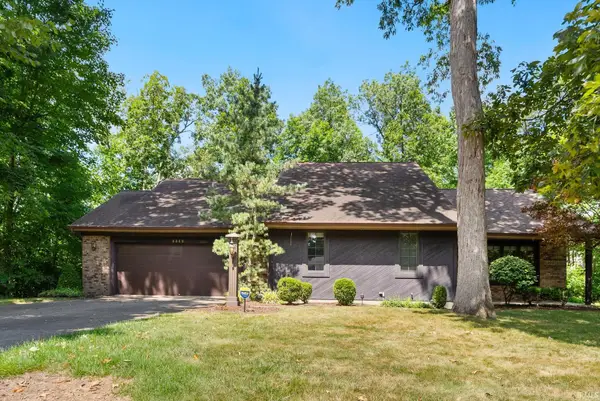 $365,000Active4 beds 3 baths2,690 sq. ft.
3328 Oak Borough Run, Fort Wayne, IN 46804
MLS# 202630873Listed by: NORTH EASTERN GROUP REALTY - New
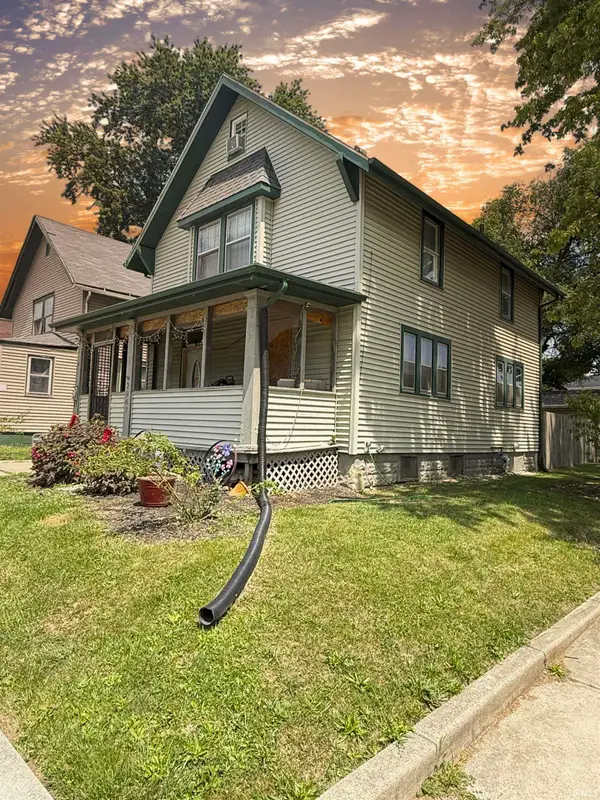 $145,000Active3 beds 1 baths1,725 sq. ft.
2947 Weisser Park Avenue, Fort Wayne, IN 46806
MLS# 202630883Listed by: ADT REALTY - New
 $149,900Active3 beds 1 baths1,092 sq. ft.
3916 Gretna Avenue, Fort Wayne, IN 46806
MLS# 202630855Listed by: UPTOWN REALTY GROUP - New
 $369,900Active3 beds 3 baths3,457 sq. ft.
3601 Mulberry Road, Fort Wayne, IN 46802
MLS# 202630863Listed by: FAIRFIELD GROUP REALTORS, INC. - New
 $189,900Active3 beds 1 baths1,025 sq. ft.
6328 Bittersweet Drive, Fort Wayne, IN 46825
MLS# 202630842Listed by: STERLING REALTY ADVISORS - New

 $205,000Active3 beds 2 baths1,821 sq. ft.
2704 Hoagland Avenue, Fort Wayne, IN 46807
MLS# 202630845Listed by: CENTURY 21 BRADLEY REALTY, INC - New
 $359,900Active3 beds 2 baths1,633 sq. ft.
4911 Silverstone Passage, Fort Wayne, IN 46818
MLS# 202630805Listed by: MIKE THOMAS ASSOC., INC - New
 $134,900Active3 beds 1 baths1,196 sq. ft.
4025 Weisser Park Avenue, Fort Wayne, IN 46806
MLS# 202630808Listed by: JM REALTY ASSOCIATES, INC. - New
 $379,000Active4 beds 3 baths2,924 sq. ft.
11122 Shalimar Drive, Fort Wayne, IN 46845
MLS# 202630809Listed by: CENTURY 21 BRADLEY REALTY, INC - New
 $219,900Active3 beds 2 baths1,664 sq. ft.
3010 Bracebridge Place, Fort Wayne, IN 46815
MLS# 202630810Listed by: HEADWATERS REALTY ADVISORS LLC


Protect your home and budget from life's surprises with an Assurant Home Warranty, backed by a partner that supports you through every step of homeownership. Explore Plans.
©2026 Century 21 Real Estate LLC. All rights reserved. CENTURY 21®, the CENTURY 21 Logo and C21® are service marks owned by Century 21 Real Estate LLC. Century 21 Real Estate LLC fully supports the principles of the Fair Housing Act and the Equal Opportunity Act. Each office is independently owned and operated. Listing information is deemed reliable but not guaranteed accurate.