1141 Lexington Avenue, Fort Wayne, IN 46807
Local realty services provided by:CENTURY 21 Circle
Listed by: april west, april west
Office: scheerer mcculloch real estate
MLS#:202633039
Source:Indiana Regional MLS
Price summary
- Price:$309,900
- Price per sq. ft.:$123.37
About this home
Welcome to this charming 3-bedroom, 1.5-bath home featuring great natural sunlight and plenty of space throughout. The home offers new carpet, flooring, fresh paint, and updated fixtures for a clean, refreshed feel. All three bedrooms are located upstairs, while the main level includes a spacious family room, dining room, and versatile den. A standout feature is the DOUBLE LOT, providing an impressive amount of outdoor space and added flexibility. The property also includes a huge 2-car detached all-brick garage with plenty of room for vehicles, storage, or hobbies. A great combination of updates, space, functionality, and outdoor potential!
Contact an agent
Home facts
- Year built:1937
- Subdivision & Development:Southwood Park
- Listing ID #:202633039
- Added:71 day(s) ago
- Updated:October 24, 2026 at 11:28 AM
Rooms and interior
- Bedrooms:3
- Total bathrooms:2
- Full bathrooms:1
- Rooms Total:7
- Dining Description:Main Level
- Kitchen Description:On Main Level
- Basement Description:Partially Finished
- Living area:2,277 sq. ft.
Heating and cooling
- Cooling:Central Air
- Heating:Forced Air
Structure and exterior
- Year built:1937
- Building area:2,277 sq. ft.
- Lot area:0.35 Acres
- Lot Features:Level
- Architectural Style:Two Story
- Construction Materials:Wood
- Levels:2 Stories
Schools
- High school:South Side
- Middle school:Kekionga
- Elementary school:Harrison Hill
Utilities
- Water:City
- Sewer:City
Finances and disclosures
- Price:$309,900
- Price per sq. ft.:$123.37
- Tax amount:$2,900
Features and amenities
- Laundry features:In Basement
Parking
- Parking description:Detached, Off Street Parking
- Garage spaces:2
New listings near 1141 Lexington Avenue
- Coming Soon
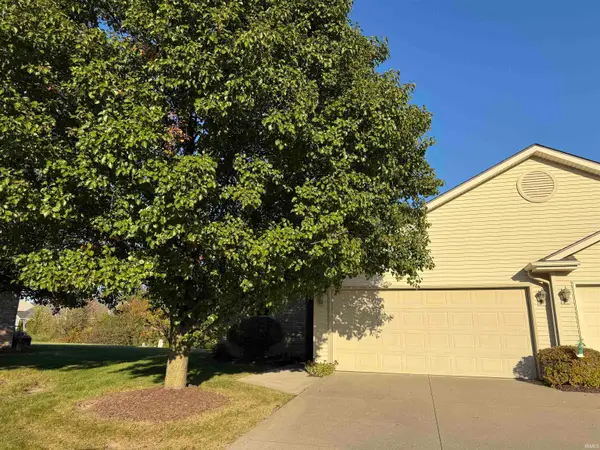
 $199,900Coming Soon2 beds 2 baths1,084 sq. ft.
2022 Blue Sage Cove, Fort Wayne, IN 46808
MLS# 202643736Listed by: CENTURY 21 BRADLEY REALTY, INC - Coming Soon
 $284,900Coming Soon3 beds 3 baths2,532 sq. ft.
8508 Ramshire Lane, Fort Wayne, IN 46835
MLS# 202643363Listed by: ENCORE SOTHEBY'S INTERNATIONAL REALTY - Coming Soon
 $185,000Coming Soon3 beds 1 baths1,104 sq. ft.
2822 Glenwood Avenue, Fort Wayne, IN 46805
MLS# 202642253Listed by: COLDWELL BANKER REAL ESTATE GR - Coming Soon
 $357,500Coming Soon3 beds 3 baths2,427 sq. ft.
6312 W Hills Road, Fort Wayne, IN 46804
MLS# 202642030Listed by: COLDWELL BANKER REAL ESTATE GR - New
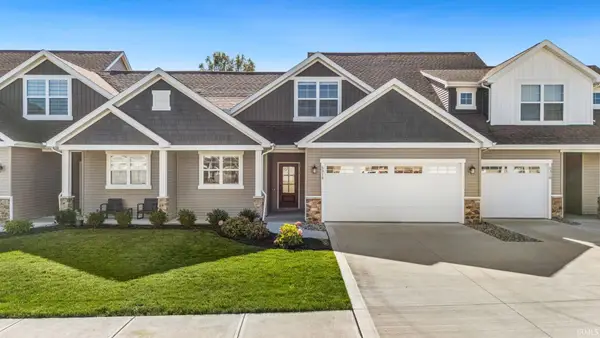 $289,900Active3 beds 3 baths1,749 sq. ft.
5314 Copper Horse Trail, Fort Wayne, IN 46845
MLS# 202644075Listed by: NOLL TEAM REAL ESTATE - New
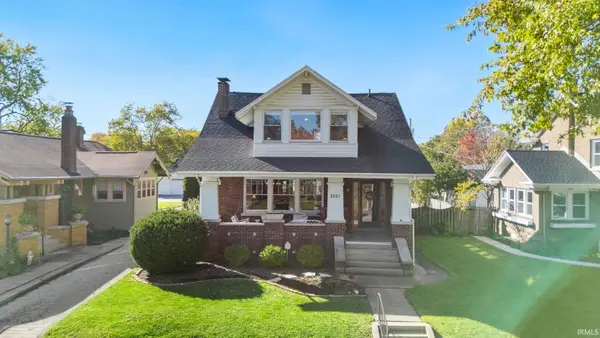 $309,900Active3 beds 2 baths2,222 sq. ft.
2621 West Drive, Fort Wayne, IN 46805
MLS# 202644080Listed by: CENTURY 21 BRADLEY REALTY, INC - New
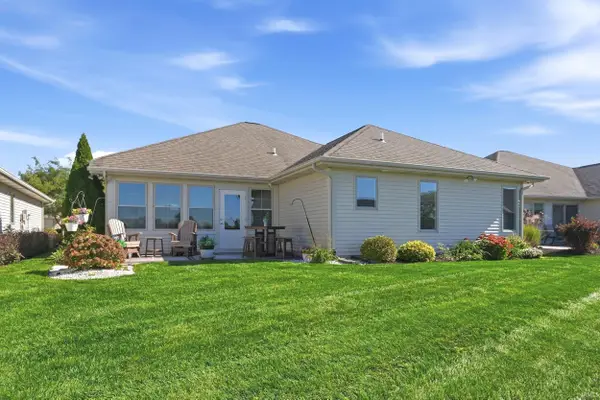 $364,900Active3 beds 2 baths1,726 sq. ft.
9513 Courtyard Cove, Fort Wayne, IN 46825
MLS# 202644070Listed by: MIKE THOMAS ASSOC., INC - New
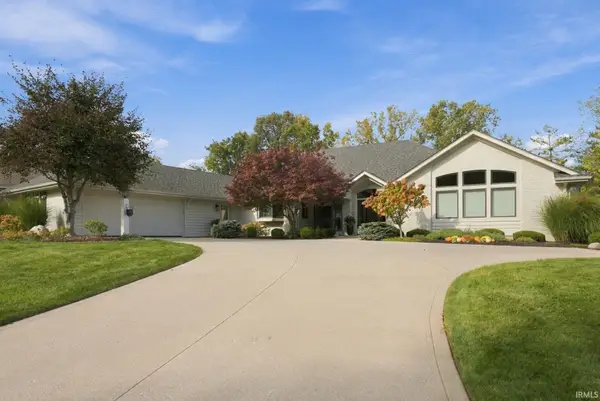 $679,900Active3 beds 4 baths3,688 sq. ft.
7330 Inverness Commons, Fort Wayne, IN 46804
MLS# 202644071Listed by: COLDWELL BANKER REAL ESTATE GR - New
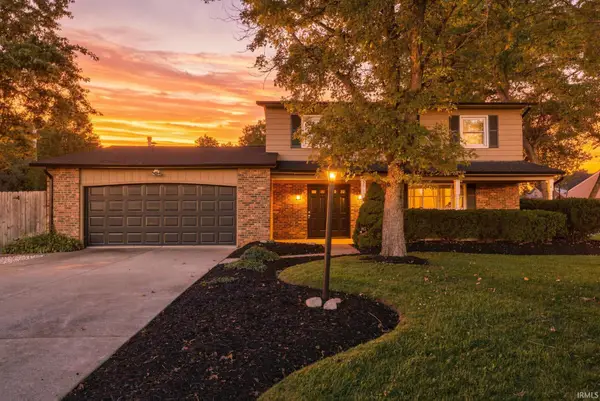 $285,000Active4 beds 3 baths1,922 sq. ft.
5013 Canterbury Drive, Fort Wayne, IN 46835
MLS# 202644069Listed by: MIKE THOMAS ASSOC., INC - New
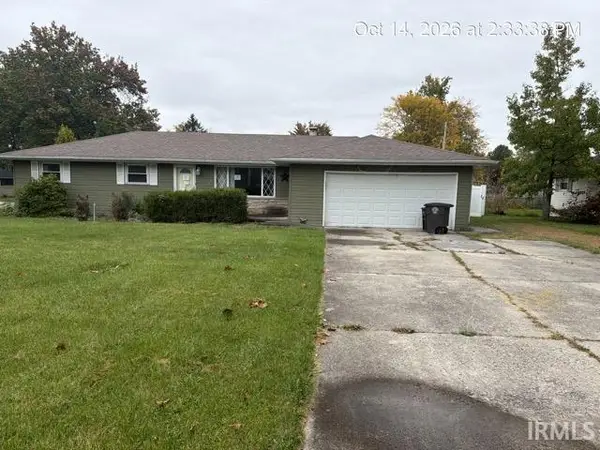 $165,000Active3 beds 2 baths1,454 sq. ft.
5105 Ashland Drive, Fort Wayne, IN 46835
MLS# 202644061Listed by: 5 STAR REALTY


Protect your home and budget from life's surprises with an Assurant Home Warranty, backed by a partner that supports you through every step of homeownership. Explore Plans.
©2026 Century 21 Real Estate LLC. All rights reserved. CENTURY 21®, the CENTURY 21 Logo and C21® are service marks owned by Century 21 Real Estate LLC. Century 21 Real Estate LLC fully supports the principles of the Fair Housing Act and the Equal Opportunity Act. Each office is independently owned and operated. Listing information is deemed reliable but not guaranteed accurate.