11506 Maywin Drive, Fort Wayne, IN 46818
Local realty services provided by:CENTURY 21 Bradley Realty, Inc.
Listed by: joshua vida, joshua vidaOffice: 574-626-8432
Office: paradigm realty solutions
MLS#:202620172
Source:Indiana Regional MLS
Price summary
- Price:$296,000
- Price per sq. ft.:$159.14
- Monthly HOA dues:$15.42
About this home
Welcome home to 11506 Maywin Dr! This gorgeous, move-in ready home is located in the desirable NW Allen County School district. There's ample space for all your needs with two living rooms, a formal dining room, a generous master suite with walk-in closet, two additional bedrooms and a loft! Recent updates include a quiet, elegant metal shingle roof (2024) with 15-year transferrable warranty for peace of mind. New furnace, air conditioning unit, water heater, air purifier, and whole-home humidifier were installed in 2023. Smart home features include a Google Nest doorbell camera, smart thermostat, and MyQ garage door opener. The extra-wide rear patio is perfect for backyard hospitality, and neighborhood trails welcome you to take a peaceful walk. Your next chapter starts here!
Contact an agent
Home facts
- Year built:2004
- Listing ID #:202620172
- Added:61 day(s) ago
- Updated:July 28, 2026 at 08:26 AM
Rooms and interior
- Bedrooms:3
- Total bathrooms:3
- Full bathrooms:2
- Rooms Total:8
- Flooring:Carpet, Vinyl
- Dining Description:Main Level
- Kitchen Description:Dishwasher, Eat-In Kitchen, Freezer, Kitchen Exhaust Hood, Microwave, On Main Level, Oven-Electric, Range-Electric, Range/Oven Hookup, Refrigerator
- Living area:1,860 sq. ft.
Heating and cooling
- Cooling:Central Air
- Heating:Forced Air, Gas
Structure and exterior
- Roof:Metal
- Year built:2004
- Building area:1,860 sq. ft.
- Lot area:0.19 Acres
- Lot Features:Level
- Architectural Style:Contemporary, One and Half Story
- Construction Materials:Brick, Vinyl
- Exterior Features:Landscaped, Patio Open
- Levels:1 1/2 Stories
Schools
- High school:Carroll
- Middle school:Carroll
- Elementary school:Hickory Center
Utilities
- Water:City
- Sewer:City
Finances and disclosures
- Price:$296,000
- Price per sq. ft.:$159.14
- Tax amount:$2,801
Features and amenities
- Laundry features:Dryer Hook Up Electric, Main Floor Laundry, Washer Hook-Up
- Amenities:Attic Pull Down Stairs, Attic Storage, Cable Available, Cable Ready, Ceiling Fan(s), Ceilings-Vaulted, Closet(s) Walk-in, Countertops-Laminate, Detector-Carbon Monoxide, Detector-Smoke, Double Pane Windows, Garage Door Opener, Great Room, Storm Doors, Wiring-Data
- Smart home:Yes
Parking
- Parking description:Attached, Concrete Driveway, Off Street Parking
- Garage spaces:2
New listings near 11506 Maywin Drive
- New
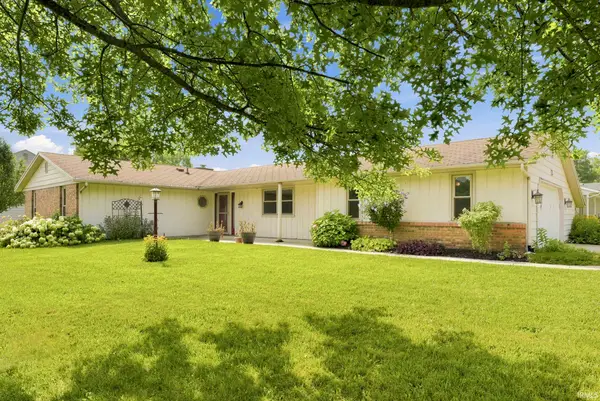 $225,000Active3 beds 2 baths1,584 sq. ft.
5203 Oak Mast Trail, Fort Wayne, IN 46804
MLS# 202630342Listed by: COLDWELL BANKER REAL ESTATE GR - New
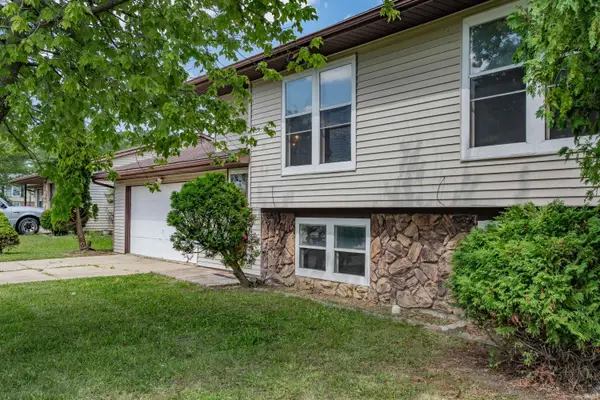
 $250,000Active4 beds 2 baths1,726 sq. ft.
7020 Peartree Lane, Fort Wayne, IN 46825
MLS# 202630343Listed by: CENTURY 21 BRADLEY REALTY, INC - New
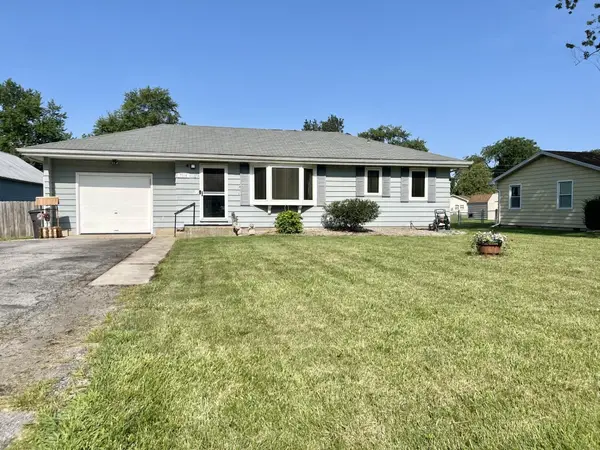 $179,900Active3 beds 2 baths864 sq. ft.
7316 Baer Road, Fort Wayne, IN 46809
MLS# 202630331Listed by: COLDWELL BANKER REAL ESTATE GR - New
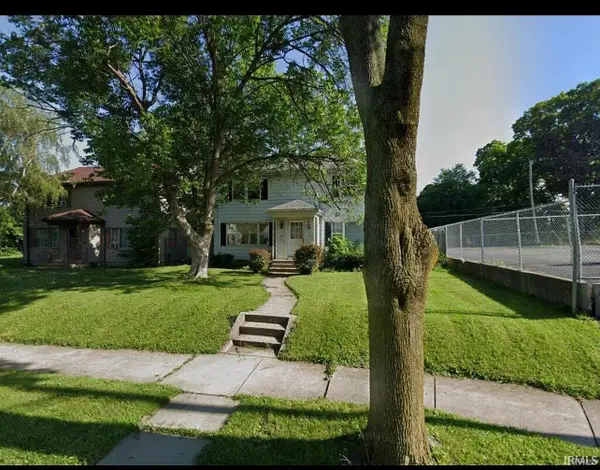 $259,000Active4 beds 2 baths
542 Pierce Avenue, Fort Wayne, IN 46807
MLS# 842990Listed by: COMPASS INDIANA, LLC - New
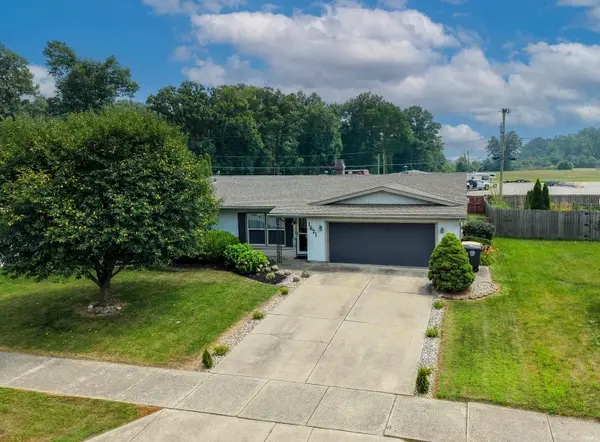 $259,900Active3 beds 2 baths1,618 sq. ft.
1621 Saint Louis Avenue, Fort Wayne, IN 46819
MLS# 202630311Listed by: NORTH EASTERN GROUP REALTY - New
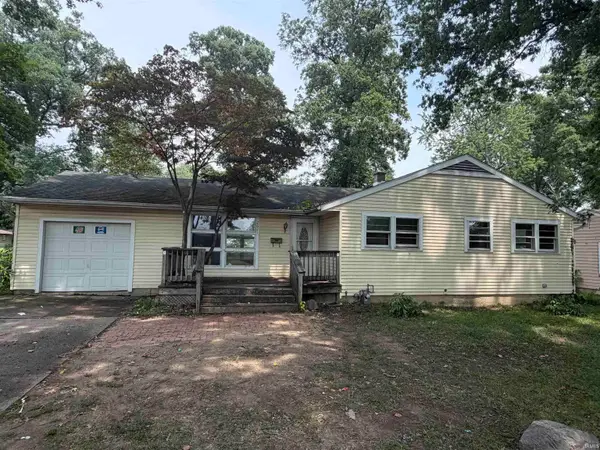 $139,900Active3 beds 2 baths1,162 sq. ft.
2621 Capitol Avenue, Fort Wayne, IN 46806
MLS# 202630251Listed by: CENTURY 21 BRADLEY REALTY, INC - New
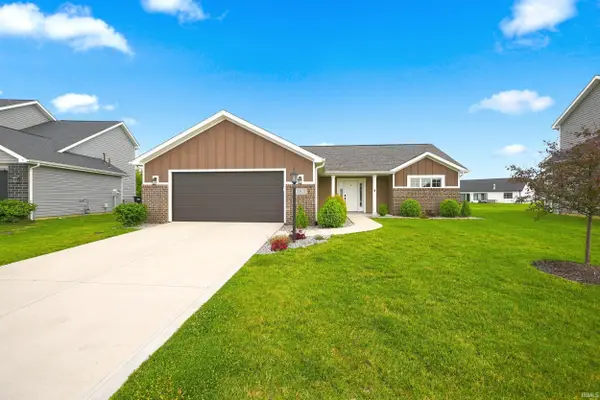 $325,000Active3 beds 2 baths1,432 sq. ft.
13360 Silk Tree Trail, Fort Wayne, IN 46814
MLS# 202630259Listed by: MIKE THOMAS ASSOC., INC - New
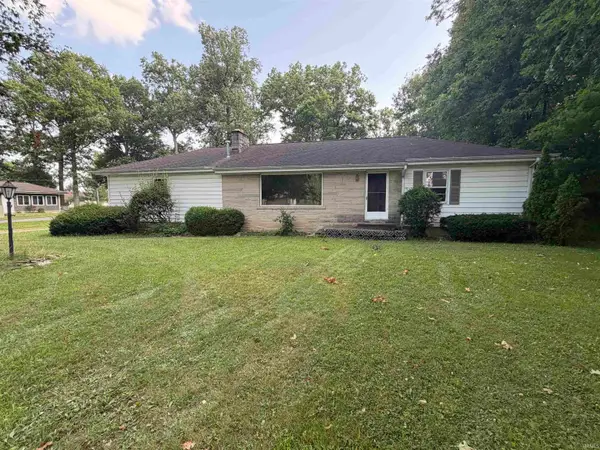 $164,900Active2 beds 1 baths1,075 sq. ft.
1033 Windsor Road, Fort Wayne, IN 46825
MLS# 202630296Listed by: CENTURY 21 BRADLEY REALTY, INC - New
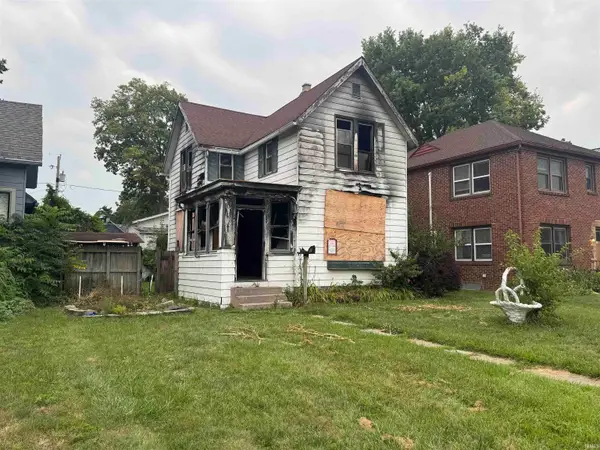 $79,900Active4 beds 2 baths1,450 sq. ft.
1031 Edgewater Avenue, Fort Wayne, IN 46805
MLS# 202630304Listed by: CENTURY 21 BRADLEY REALTY, INC - New
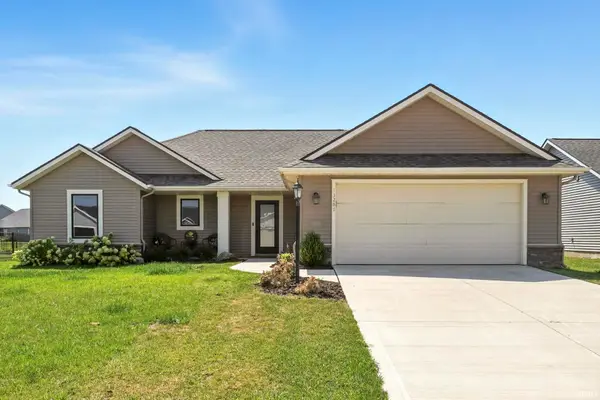 $325,000Active3 beds 2 baths1,610 sq. ft.
13287 Silk Tree Trail, Fort Wayne, IN 46814
MLS# 202630305Listed by: SCHEERER MCCULLOCH REAL ESTATE


Protect your home and budget from life's surprises with an Assurant Home Warranty, backed by a partner that supports you through every step of homeownership. Explore Plans.
©2026 Century 21 Real Estate LLC. All rights reserved. CENTURY 21®, the CENTURY 21 Logo and C21® are service marks owned by Century 21 Real Estate LLC. Century 21 Real Estate LLC fully supports the principles of the Fair Housing Act and the Equal Opportunity Act. Each office is independently owned and operated. Listing information is deemed reliable but not guaranteed accurate.