12208 Shearwater Run, Fort Wayne, IN 46845
Local realty services provided by:CENTURY 21 Scheetz
12208 Shearwater Run,Fort Wayne, IN 46845
$241,380
- 3 Beds
- 2 Baths
- 1,528 sq. ft.
- Single family
- Active
Listed by: michelle henry
Office: pillario property management llc.
MLS#:22132051
Source:IN_MIBOR | Licensed in Indiana
Price summary
- Price:$241,380
- Price per sq. ft.:$157.97
About this home
12208 Shearwater Dr. - Investment Property Well-maintained 3-bedroom, 2-bathroom property offered as part of a profitable rental package in a desirable neighborhood. An excellent opportunity for investors seeking to expand an existing portfolio or acquire additional rental properties as part of a larger investment opportunity. The property is subject to existing tenant rights through January 30, 2027. Buyers should verify lease terms and occupancy details during due diligence. Offered as part of a rental package, providing investors the opportunity to explore a broader portfolio acquisition. Contact listing agent for additional information regarding the property and rental package. All room sizes are estimated
Contact an agent
Home facts
- Year built:2009
- Subdivision & Development:Subdivision Not Available See Legal
- Listing ID #:22132051
- Added:3 day(s) ago
- Updated:October 24, 2026 at 03:03 PM
Rooms and interior
- Bedrooms:3
- Total bathrooms:2
- Full bathrooms:2
- Dining Description:Dining Combo/Kitchen
- Kitchen Description:Dishwasher, Electric Oven, Refrigerator
- Living area:1,528 sq. ft.
Heating and cooling
- Cooling:Central Electric
- Central air:Yes
Structure and exterior
- Year built:2009
- Building area:1,528 sq. ft.
- Lot area:0.15 Acres
- Architectural Style:Ranch
- Construction Materials:Vinyl Siding
- Foundation Description:Slab
Utilities
- Water:Public Water
Finances and disclosures
- Price:$241,380
- Price per sq. ft.:$157.97
Features and amenities
- Appliances:Refrigerator
- Amenities:Wood Work Painted
Parking
- Garage:Yes
- Garage spaces:2
New listings near 12208 Shearwater Run
- Coming Soon

 $199,900Coming Soon2 beds 2 baths1,084 sq. ft.
2022 Blue Sage Cove, Fort Wayne, IN 46808
MLS# 202643736Listed by: CENTURY 21 BRADLEY REALTY, INC - Coming Soon
 $284,900Coming Soon3 beds 3 baths2,532 sq. ft.
8508 Ramshire Lane, Fort Wayne, IN 46835
MLS# 202643363Listed by: ENCORE SOTHEBY'S INTERNATIONAL REALTY - Coming Soon
 $185,000Coming Soon3 beds 1 baths1,104 sq. ft.
2822 Glenwood Avenue, Fort Wayne, IN 46805
MLS# 202642253Listed by: COLDWELL BANKER REAL ESTATE GR - Coming Soon
 $357,500Coming Soon3 beds 3 baths2,427 sq. ft.
6312 W Hills Road, Fort Wayne, IN 46804
MLS# 202642030Listed by: COLDWELL BANKER REAL ESTATE GR - New
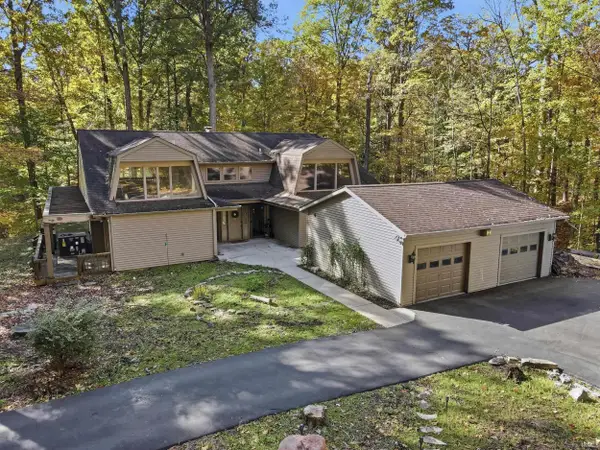 $399,900Active3 beds 3 baths3,294 sq. ft.
2210 Springmill Road, Fort Wayne, IN 46845
MLS# 202644085Listed by: COLDWELL BANKER REAL ESTATE GR - New
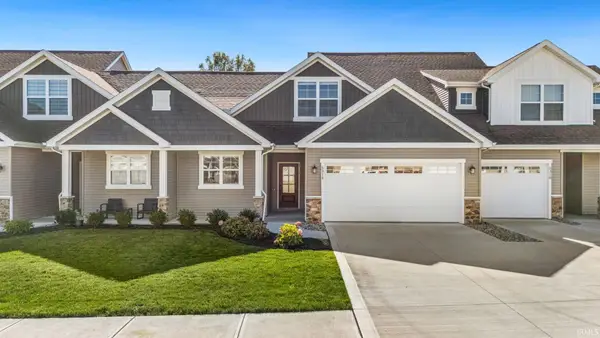 $289,900Active3 beds 3 baths1,749 sq. ft.
5314 Copper Horse Trail, Fort Wayne, IN 46845
MLS# 202644075Listed by: NOLL TEAM REAL ESTATE - New
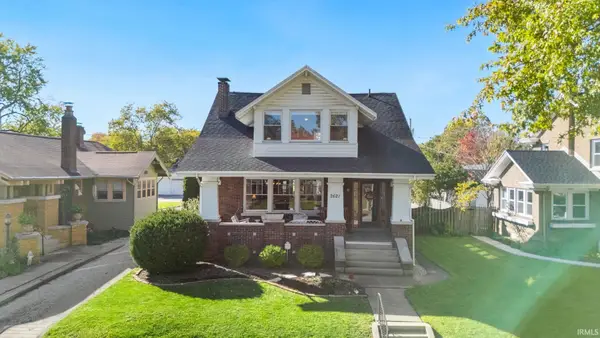 $309,900Active3 beds 2 baths2,222 sq. ft.
2621 West Drive, Fort Wayne, IN 46805
MLS# 202644080Listed by: CENTURY 21 BRADLEY REALTY, INC - New
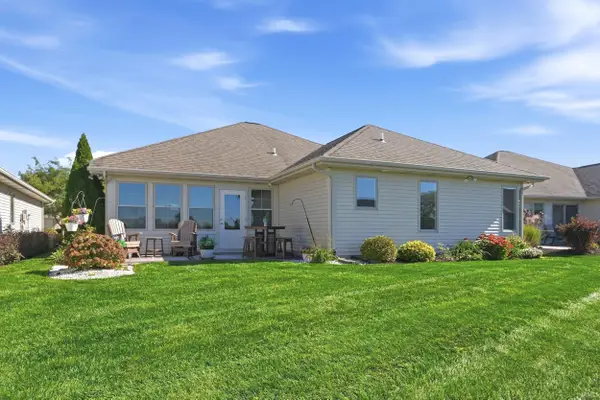 $364,900Active3 beds 2 baths1,726 sq. ft.
9513 Courtyard Cove, Fort Wayne, IN 46825
MLS# 202644070Listed by: MIKE THOMAS ASSOC., INC - New
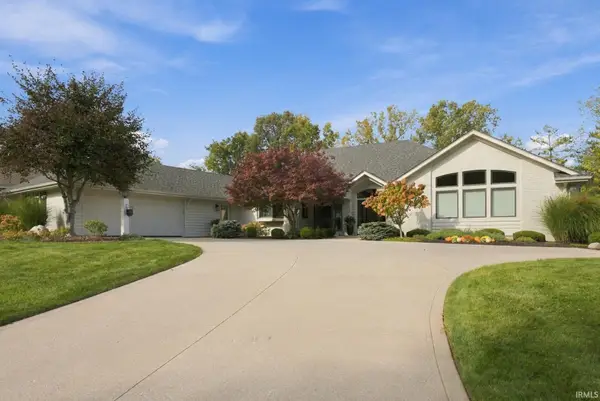 $679,900Active3 beds 4 baths3,688 sq. ft.
7330 Inverness Commons, Fort Wayne, IN 46804
MLS# 202644071Listed by: COLDWELL BANKER REAL ESTATE GR - New
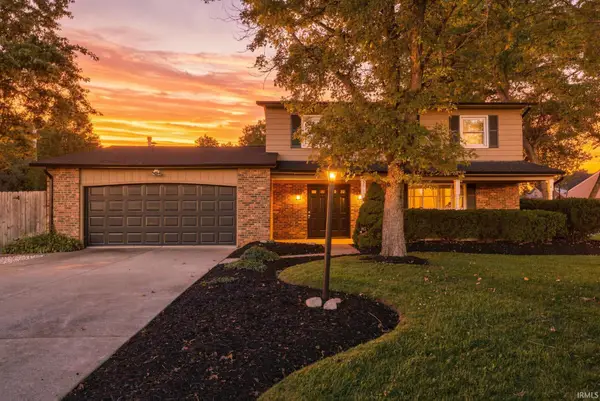 $285,000Active4 beds 3 baths1,922 sq. ft.
5013 Canterbury Drive, Fort Wayne, IN 46835
MLS# 202644069Listed by: MIKE THOMAS ASSOC., INC


Protect your home and budget from life's surprises with an Assurant Home Warranty, backed by a partner that supports you through every step of homeownership. Explore Plans.
©2026 Century 21 Real Estate LLC. All rights reserved. CENTURY 21®, the CENTURY 21 Logo and C21® are service marks owned by Century 21 Real Estate LLC. Century 21 Real Estate LLC fully supports the principles of the Fair Housing Act and the Equal Opportunity Act. Each office is independently owned and operated. Listing information is deemed reliable but not guaranteed accurate.