
13596 Palmetto Pass, Fort Wayne, IN 46814
Local realty services provided by:CENTURY 21 Affiliated
Listed by: anthony doepker, anthony doepker
Office: malone ward realty
MLS#:202633783
Source:Indiana Regional MLS
Price summary
- Price:$319,900
- Price per sq. ft.:$194.7
About this home
Welcome to this beautifully designed 4-bedroom, 2.5-bath home in the award-winning Southwest Allen County School District! Offering an inviting open-concept floor plan, this home is perfect for both everyday living and entertaining. The spacious island kitchen provides plenty of workspace and flows into the main living area, creating a warm and connected gathering space. The main-level den, tucked behind a convenient pocket door, offers the perfect spot for a home office, study, or quiet retreat. The spacious primary suite is a true highlight, featuring a generous walk-in closet and a private bath designed for comfort and relaxation. Enjoy peaceful pond views from the home, along with the convenience of a 2-car garage and plenty of thoughtfully designed living space. With four bedrooms, flexible living areas, and an outstanding location in SWAC schools, this home delivers an exceptional combination of comfort, style, and value—all for under $320,000. A great opportunity to own a beautiful new home in one of Fort Wayne's most sought-after school districts!...
Contact an agent
Home facts
- Year built:2019
- Subdivision & Development:Magnolia Meadows
- Listing ID #:202633783
- Added:1 day(s) ago
- Updated:August 19, 2026 at 02:55 AM
Rooms and interior
- Bedrooms:4
- Total bathrooms:3
- Full bathrooms:2
- Rooms Total:8
- Dining Description:Main Level
- Kitchen Description:Dishwasher, On Main Level, Range-Electric, Refrigerator
- Basement Description:Slab
- Living area:1,643 sq. ft.
Heating and cooling
- Cooling:Central Air
- Heating:Gas
Structure and exterior
- Year built:2019
- Building area:1,643 sq. ft.
- Lot area:0.23 Acres
- Architectural Style:Two Story
- Construction Materials:Brick, Vinyl
- Levels:2 Stories
Schools
- High school:Homestead
- Middle school:Woodside
- Elementary school:Covington
Utilities
- Water:City
- Sewer:City
Finances and disclosures
- Price:$319,900
- Price per sq. ft.:$194.7
- Tax amount:$2,167
Parking
- Parking description:Attached
- Garage spaces:2
New listings near 13596 Palmetto Pass
- New
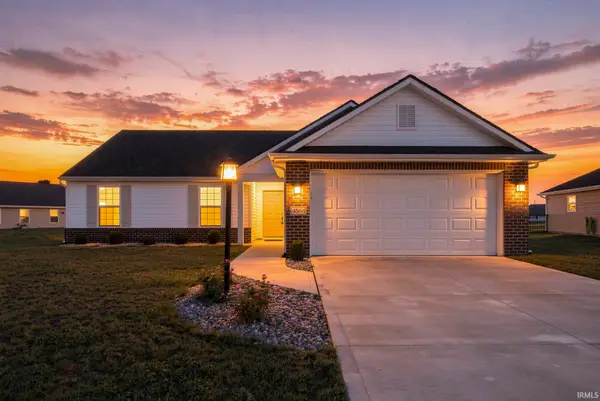 $324,000Active3 beds 2 baths1,313 sq. ft.
4864 Windrow Way, Fort Wayne, IN 46818
MLS# 202633796Listed by: MIKE THOMAS ASSOC., INC - New
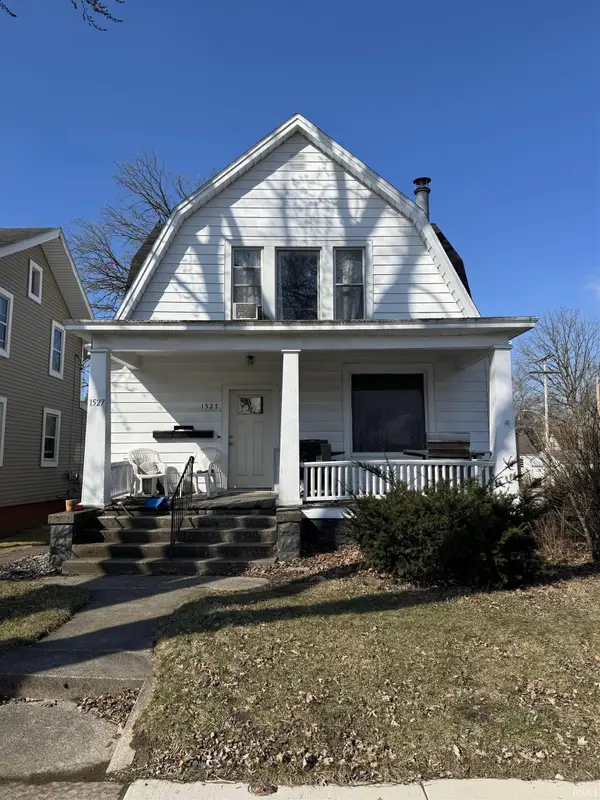 $189,000Active3 beds 3 baths2,822 sq. ft.
1527 Crescent Avenue #3, Fort Wayne, IN 46805
MLS# 202633781Listed by: NORTH EASTERN GROUP REALTY - New
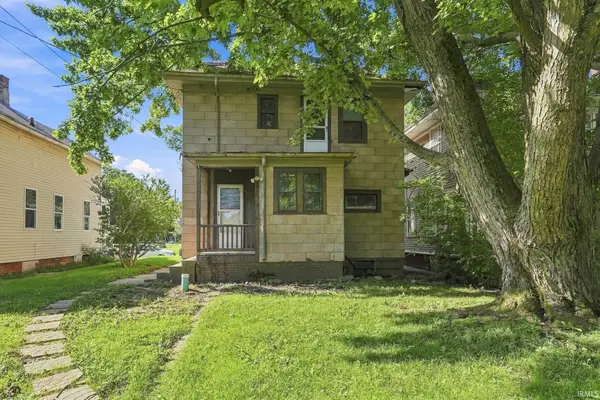 $110,000Active3 beds 1 baths1,470 sq. ft.
924 W Dewald Street, Fort Wayne, IN 46802
MLS# 202633764Listed by: UPTOWN REALTY GROUP  $377,900Pending3 beds 2 baths1,764 sq. ft.
12850 Towcester Court, Fort Wayne, IN 46818
MLS# 202631118Listed by: DIRECT REALTY- New
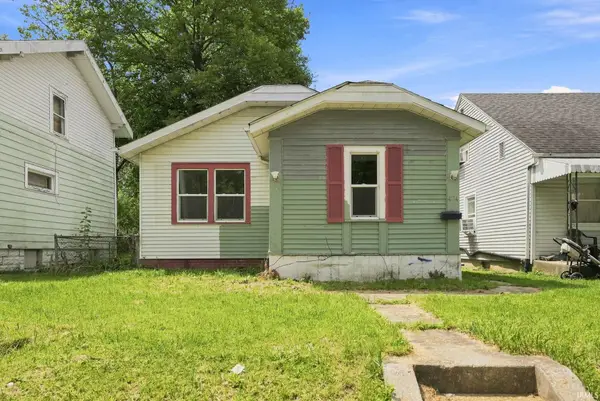 $90,000Active3 beds 1 baths700 sq. ft.
4115 Reed Street, Fort Wayne, IN 46806
MLS# 202633733Listed by: UPTOWN REALTY GROUP - Open Sun, 1 to 3pmNew
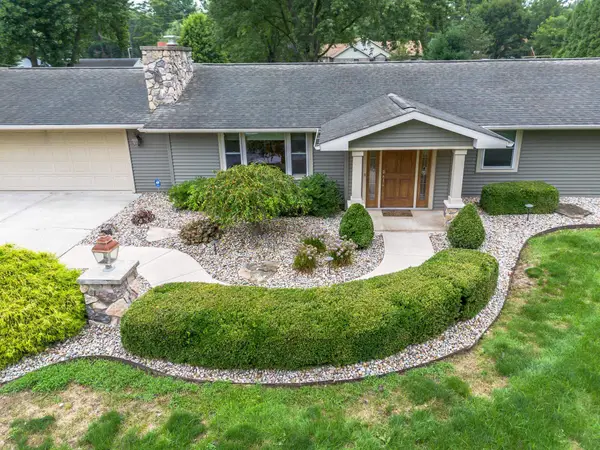 $369,900Active4 beds 2 baths1,592 sq. ft.
6902 W Hamilton Road, Fort Wayne, IN 46814
MLS# 202633707Listed by: COLDWELL BANKER REAL ESTATE GR - Open Sun, 12 to 2pmNew
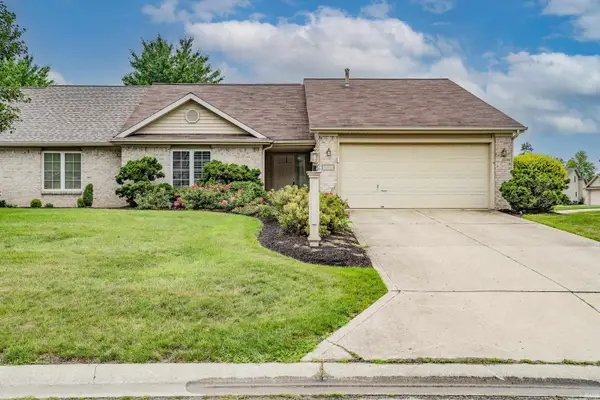 $210,000Active2 beds 2 baths1,420 sq. ft.
7404 Montclair Drive, Fort Wayne, IN 46804
MLS# 202633708Listed by: NORTH EASTERN GROUP REALTY - New
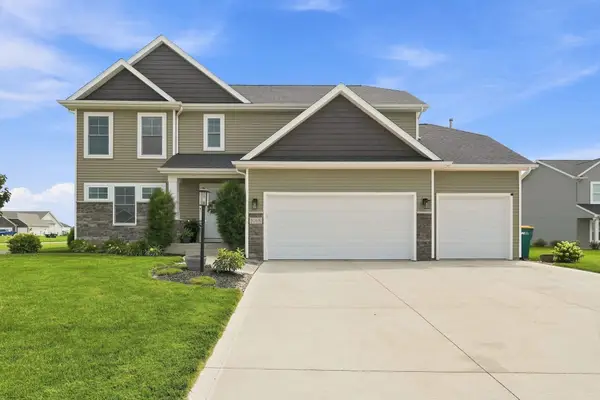 $519,900Active4 beds 3 baths3,261 sq. ft.
1068 Matteoti Court, Fort Wayne, IN 46818
MLS# 202633717Listed by: COLDWELL BANKER REAL ESTATE GR - New
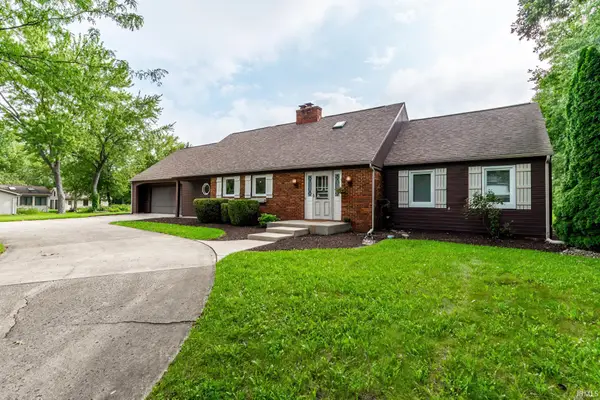 $629,900Active3 beds 3 baths3,890 sq. ft.
10234 Hickory Valley Drive, Fort Wayne, IN 46835
MLS# 202633720Listed by: COLDWELL BANKER REAL ESTATE GR


Protect your home and budget from life's surprises with an Assurant Home Warranty, backed by a partner that supports you through every step of homeownership. Explore Plans.
©2026 Century 21 Real Estate LLC. All rights reserved. CENTURY 21®, the CENTURY 21 Logo and C21® are service marks owned by Century 21 Real Estate LLC. Century 21 Real Estate LLC fully supports the principles of the Fair Housing Act and the Equal Opportunity Act. Each office is independently owned and operated. Listing information is deemed reliable but not guaranteed accurate.