1415 Baxter Street, Fort Wayne, IN 46806
Local realty services provided by:CENTURY 21 Scheetz
1415 Baxter Street,Fort Wayne, IN 46806
$103,900
- 2 Beds
- 1 Baths
- 1,144 sq. ft.
- Single family
- Active
Listed by: lilliana caro, lilliana caroCell: 260-403-8132
Office: coldwell banker real estate gr
MLS#:202618478
Source:Indiana Regional MLS
Price summary
- Price:$103,900
- Price per sq. ft.:$60.97
About this home
Great investment opportunity or perfect home for a first-time buyer! The current owner have completed all the remodeling and already taken care of many of the major updates, giving you a peace of mind. The roof, furnace, central air conditioning, water heater, and windows have all been updated in recent years. Inside you'll find two spacious bedrooms, a large living room, and a generous dining room, providing plenty space for everyday living and entertaining. The laundry area is conveniently located in the basement, offering additional storage and functionality. This move-in-ready home combines value, comfort, and important updates-don't miss your chance to make it yours.
Contact an agent
Home facts
- Year built:1935
- Subdivision & Development:Waynewood Heights
- Listing ID #:202618478
- Added:76 day(s) ago
- Updated:July 30, 2026 at 04:04 PM
Rooms and interior
- Bedrooms:2
- Total bathrooms:1
- Full bathrooms:1
- Rooms Total:5
- Dining Description:Main Level
- Kitchen Description:On Main Level, Range-Gas, Refrigerator
- Basement Description:Unfinished
- Living area:1,144 sq. ft.
Heating and cooling
- Cooling:Central Air
- Heating:Forced Air, Gas
Structure and exterior
- Roof:Shingle
- Year built:1935
- Building area:1,144 sq. ft.
- Lot area:0.12 Acres
- Lot Features:Level
- Architectural Style:Two Story
- Construction Materials:Aluminum
- Levels:2 Stories
Schools
- High school:South Side
- Middle school:Lane
- Elementary school:Abbett
Utilities
- Water:City
- Sewer:City
Finances and disclosures
- Price:$103,900
- Price per sq. ft.:$60.97
- Tax amount:$1,293
Features and amenities
- Laundry features:In Basement
Parking
- Parking description:Detached
- Garage spaces:1
New listings near 1415 Baxter Street
- New
 $189,900Active3 beds 1 baths1,025 sq. ft.
6328 Bittersweet Drive, Fort Wayne, IN 46825
MLS# 202630842Listed by: STERLING REALTY ADVISORS - New

 $205,000Active3 beds 2 baths1,821 sq. ft.
2704 Hoagland Avenue, Fort Wayne, IN 46807
MLS# 202630845Listed by: CENTURY 21 BRADLEY REALTY, INC - New
 $359,900Active3 beds 2 baths1,633 sq. ft.
4911 Silverstone Passage, Fort Wayne, IN 46818
MLS# 202630805Listed by: MIKE THOMAS ASSOC., INC - New
 $134,900Active3 beds 1 baths1,196 sq. ft.
4025 Weisser Park Avenue, Fort Wayne, IN 46806
MLS# 202630808Listed by: JM REALTY ASSOCIATES, INC. - New
 $379,000Active4 beds 3 baths2,924 sq. ft.
11122 Shalimar Drive, Fort Wayne, IN 46845
MLS# 202630809Listed by: CENTURY 21 BRADLEY REALTY, INC - New
 $219,900Active3 beds 2 baths1,664 sq. ft.
3010 Bracebridge Place, Fort Wayne, IN 46815
MLS# 202630810Listed by: HEADWATERS REALTY ADVISORS LLC - New
 $299,000Active3 beds 3 baths2,349 sq. ft.
1301 Sheridan Court, Fort Wayne, IN 46807
MLS# 202630815Listed by: NOLL TEAM REAL ESTATE - New
 $589,999Active3 beds 3 baths2,109 sq. ft.
503 Grantham Passage, Fort Wayne, IN 46845
MLS# 202630817Listed by: REGAN & FERGUSON GROUP - New
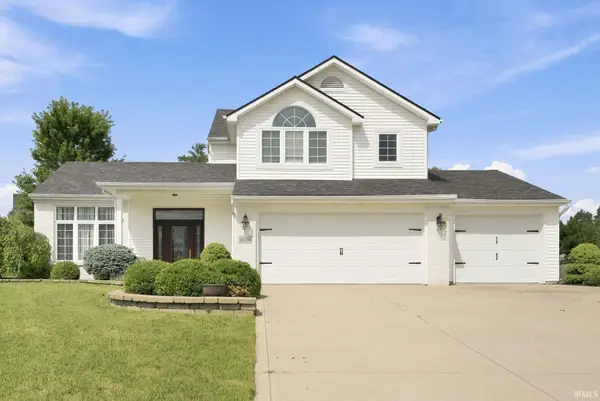 $325,000Active3 beds 3 baths1,703 sq. ft.
2608 Sumac Court, Fort Wayne, IN 46845
MLS# 202630788Listed by: CENTURY 21 BRADLEY REALTY, INC - New
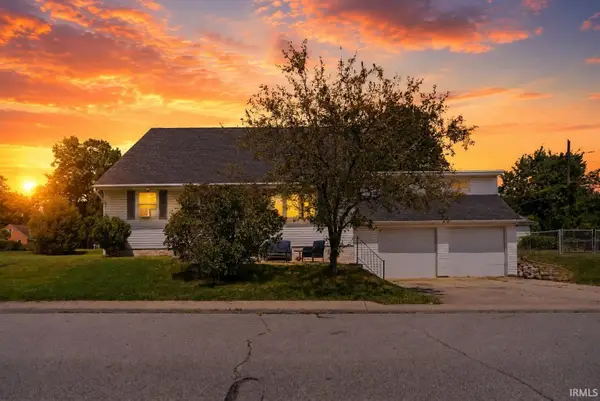 $204,999Active5 beds 2 baths2,046 sq. ft.
2906 Hobson Road, Fort Wayne, IN 46805
MLS# 202630768Listed by: NORTH EASTERN GROUP REALTY


Protect your home and budget from life's surprises with an Assurant Home Warranty, backed by a partner that supports you through every step of homeownership. Explore Plans.
©2026 Century 21 Real Estate LLC. All rights reserved. CENTURY 21®, the CENTURY 21 Logo and C21® are service marks owned by Century 21 Real Estate LLC. Century 21 Real Estate LLC fully supports the principles of the Fair Housing Act and the Equal Opportunity Act. Each office is independently owned and operated. Listing information is deemed reliable but not guaranteed accurate.