1416 Morton Street, Fort Wayne, IN 46805
Local realty services provided by:CENTURY 21 Bradley Realty, Inc.
Listed by:
 Tyler Jackson(260) 705 - 0150CENTURY 21 Bradley Realty, Inc.
Office: century 21 bradley realty, inc
MLS#:202620612
Source:Indiana Regional MLS
Price summary
- Price:$269,900
- Price per sq. ft.:$123.13
About this home
Located in the heart of the ‹˜05, this completely renovated 3 bedroom, 1.5 bath home offers the perfect blend of modern updates, functional living space, and a convenient location. From the moment you arrive, you'll appreciate the fresh exterior paint, updated curb appeal, and 1-car detached garage with a new garage door. Inside, the home is truly move-in ready with new flooring, fresh interior paint, updated lighting, a beautifully renovated kitchen, and fully updated bathrooms including a ceramic tile shower/tub surround. The main level provides comfortable living space with a clean, modern feel throughout, while the finished basement adds valuable additional space for entertaining, relaxing, storage, or a home office setup. Major updates give added peace of mind, including a newer roof, new HVAC with ductwork, new plumbing, new electrical, mostly updated drywall, newer and new windows, a new concrete basement floor, and foundation work completed approximately two years ago. With so many improvements already completed and a prime location near everything the ‹˜05 has to offer, this home is ready for its next owner to move right in and enjoy....
Contact an agent
Home facts
- Year built:1910
- Listing ID #:202620612
- Added:55 day(s) ago
- Updated:July 23, 2026 at 03:16 PM
Rooms and interior
- Bedrooms:3
- Total bathrooms:2
- Full bathrooms:1
- Rooms Total:7
- Dining Description:Main Level
- Kitchen Description:Dishwasher, Microwave, On Main Level, Range-Gas, Refrigerator
- Basement Description:Finished, Full Basement, Partially Finished
- Living area:1,952 sq. ft.
Heating and cooling
- Cooling:Central Air
- Heating:Forced Air, Gas
Structure and exterior
- Year built:1910
- Building area:1,952 sq. ft.
- Lot area:0.1 Acres
- Lot Features:Level
- Architectural Style:Two Story
- Construction Materials:Vinyl, Wood
- Levels:2 Stories
Schools
- High school:North Side
- Middle school:Lakeside
- Elementary school:Forest Park
Utilities
- Water:City
- Sewer:City
Finances and disclosures
- Price:$269,900
- Price per sq. ft.:$123.13
- Tax amount:$1,256
Features and amenities
- Laundry features:On Lower Level
Parking
- Parking description:Detached
- Garage spaces:1
New listings near 1416 Morton Street
- New
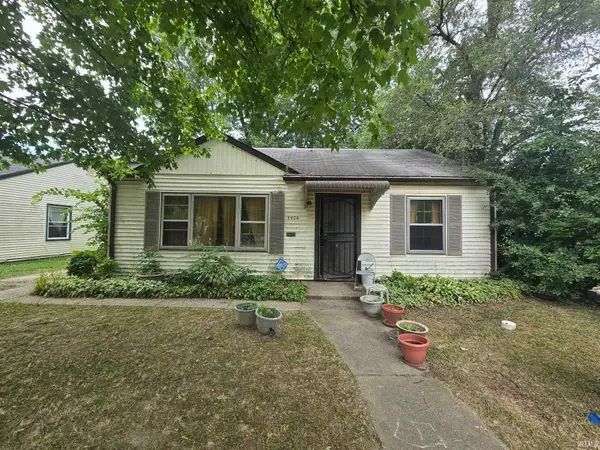 $64,500Active2 beds 1 baths800 sq. ft.
4406 Werling Drive, Fort Wayne, IN 46806
MLS# 202629679Listed by: CASH FOR KEYS, LLC - New
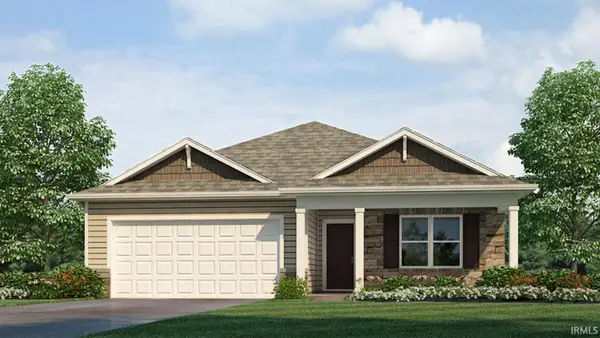 $299,215Active3 beds 2 baths1,498 sq. ft.
4441 Katfur Court, Fort Wayne, IN 46818
MLS# 202629681Listed by: DRH REALTY OF INDIANA, LLC - Open Fri, 4 to 6pmNew
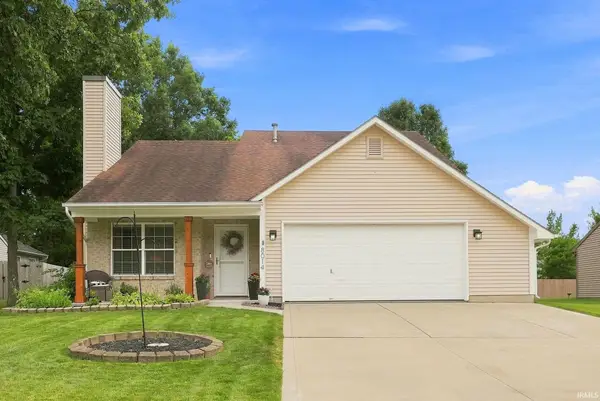 $289,900Active3 beds 3 baths1,688 sq. ft.
8014 Brixham Place, Fort Wayne, IN 46835
MLS# 202629684Listed by: NOLL TEAM REAL ESTATE - New
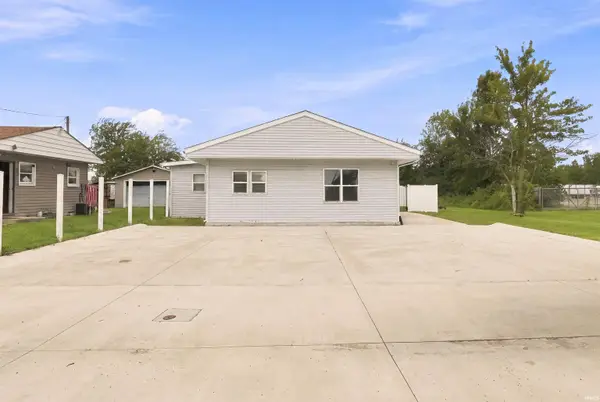 $204,900Active2 beds 1 baths828 sq. ft.
3109 Oxford Street, Fort Wayne, IN 46806
MLS# 202629639Listed by: JM REALTY ASSOCIATES, INC. - New
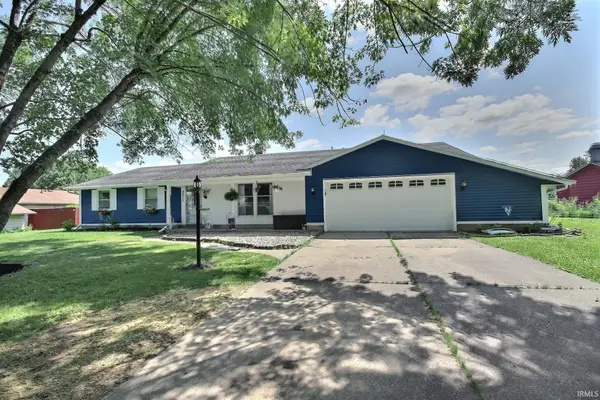 $259,900Active3 beds 3 baths1,616 sq. ft.
5211 Oak Mast Trail, Fort Wayne, IN 46804
MLS# 202629623Listed by: NESS BROS. REALTORS & AUCTIONE - New
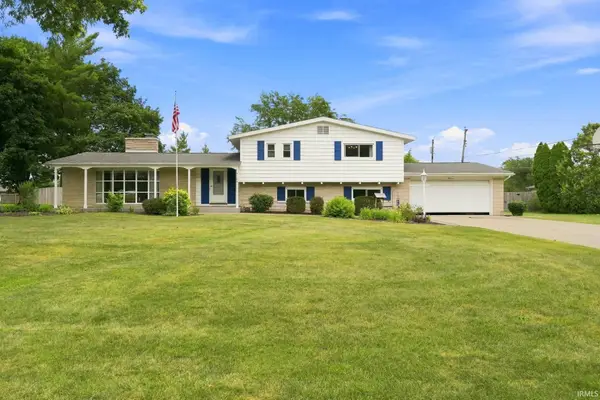 $358,000Active4 beds 3 baths3,115 sq. ft.
4124 Cadena Lane, Fort Wayne, IN 46815
MLS# 202629613Listed by: COLDWELL BANKER REAL ESTATE GR - New
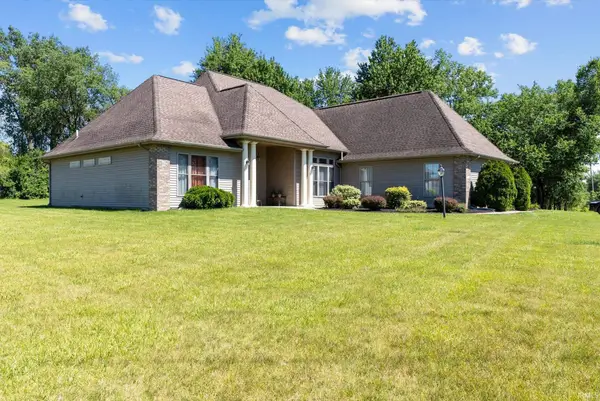 $525,000Active4 beds 4 baths3,487 sq. ft.
5813 Wayne Trace, Fort Wayne, IN 46816
MLS# 202629616Listed by: KELLER WILLIAMS REALTY GROUP - New
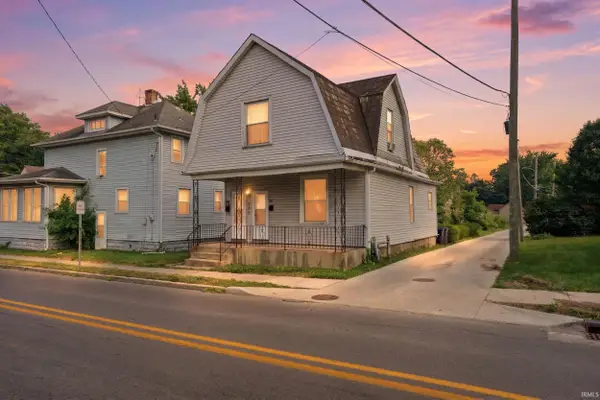 $156,900Active3 beds 2 baths1,562 sq. ft.
707 W Creighton Avenue, Fort Wayne, IN 46807
MLS# 202629594Listed by: WEICHERT REALTORS - HOOSIER HEARTLAND - New
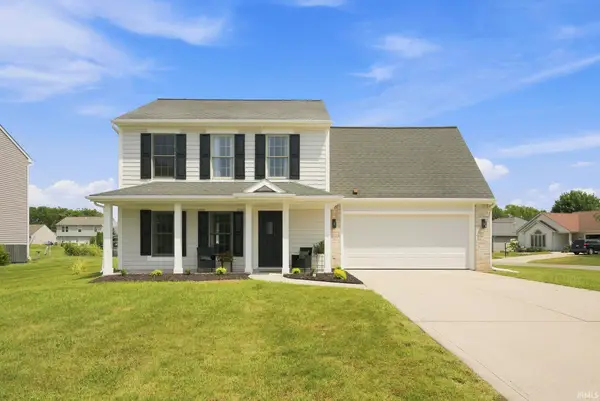
 $335,000Active4 beds 3 baths1,534 sq. ft.
10704 Coriander Place, Fort Wayne, IN 46818
MLS# 202629600Listed by: CENTURY 21 BRADLEY REALTY, INC - Open Sun, 1 to 3pmNew
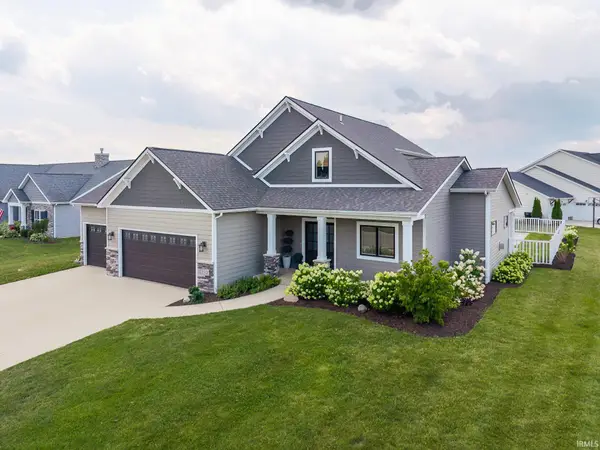 $749,999Active6 beds 4 baths4,139 sq. ft.
1512 Jacobs Drive, Fort Wayne, IN 46814
MLS# 202629605Listed by: KELLER WILLIAMS REALTY GROUP


Protect your home and budget from life's surprises with an Assurant Home Warranty, backed by a partner that supports you through every step of homeownership. Explore Plans.
©2026 Century 21 Real Estate LLC. All rights reserved. CENTURY 21®, the CENTURY 21 Logo and C21® are service marks owned by Century 21 Real Estate LLC. Century 21 Real Estate LLC fully supports the principles of the Fair Housing Act and the Equal Opportunity Act. Each office is independently owned and operated. Listing information is deemed reliable but not guaranteed accurate.