1824 E Pontiac Street, Fort Wayne, IN 46803
Local realty services provided by:CENTURY 21 Circle
1824 E Pontiac Street,Fort Wayne, IN 46803
$175,000
- 3 Beds
- 2 Baths
- 2,199 sq. ft.
- Single family
- Active
Listed by: mike kirchberg, mike kirchbergCell: 260-494-5222
Office: uptown realty group
MLS#:202627483
Source:Indiana Regional MLS
Price summary
- Price:$175,000
- Price per sq. ft.:$55.56
About this home
Step into this beautifully maintained, two-story classic home built in 1930, where timeless architectural character seamlessly blends with essential modern updates. Situated on a large corner lot, this 3-bedroom, 2-bathroom residence offers over 2,100 square feet of finished living space designed for comfortable living and effortless entertaining. From the moment you arrive, the welcoming covered front porch sets a charming tone. Open the front door to find a bright foyer that leads into a spacious living room featuring stunning, refinished hardwood floors and original, rich natural woodwork. True to its classic roots, elegant historic pocket doors separate the living room from the formal dining room, allowing you to easily open up the floor plan or close it off for intimate dinners. Upstairs, you will find three generously sized bedrooms and a spacious second full bathroom. As a major bonus, the finished attic space offers a versatile bonus room—perfect for a quiet home office, a playroom, or a private media retreat. Out back, an open deck overlooks the yard, offering the perfect spot for weekend barbecues and outdoor relaxation. Complete with a full basement for extra storage, this Fort Wayne gem is completely move-in ready....
Contact an agent
Home facts
- Year built:1947
- Listing ID #:202627483
- Added:1 day(s) ago
- Updated:July 11, 2026 at 03:48 AM
Rooms and interior
- Bedrooms:3
- Total bathrooms:2
- Full bathrooms:2
- Rooms Total:6
- Dining Description:Main Level
- Kitchen Description:Kitchen Island, On Main Level
- Basement Description:Full Basement
- Living area:2,199 sq. ft.
Heating and cooling
- Cooling:Central Air
- Heating:Forced Air, Gas
Structure and exterior
- Year built:1947
- Building area:2,199 sq. ft.
- Lot area:0.13 Acres
- Lot Features:Corner, Level
- Architectural Style:Two Story
- Construction Materials:Vinyl
- Exterior Features:Deck Open
- Levels:2 Stories
Schools
- High school:Northrop
- Middle school:Shawnee
- Elementary school:Lincoln
Utilities
- Water:City
- Sewer:City
Finances and disclosures
- Price:$175,000
- Price per sq. ft.:$55.56
- Tax amount:$1,432
Features and amenities
- Amenities:Attic Storage, Ceiling-9+, Closet(s) Walk-in, Countertops-Laminate
New listings near 1824 E Pontiac Street
- New
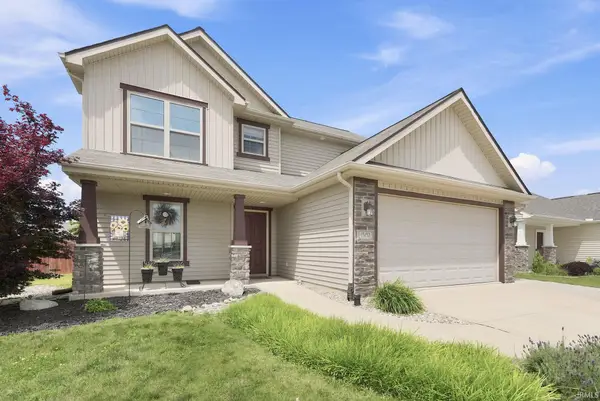
 $299,900Active4 beds 3 baths1,927 sq. ft.
15132 Whitaker Drive, Fort Wayne, IN 46818
MLS# 202627726Listed by: CENTURY 21 BRADLEY REALTY, INC - New
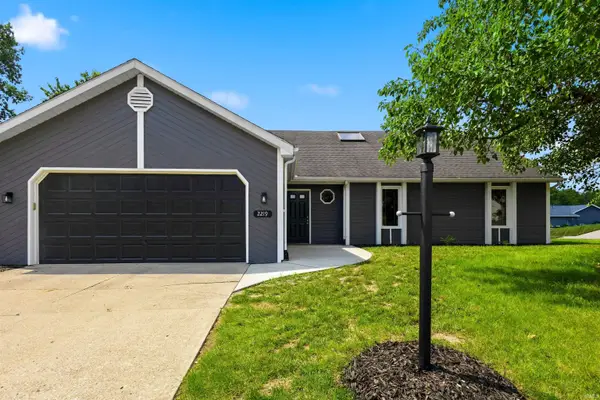 $249,900Active3 beds 2 baths1,942 sq. ft.
2219 Lima Valley Drive, Fort Wayne, IN 46818
MLS# 202627728Listed by: STERLING REALTY ADVISORS - New
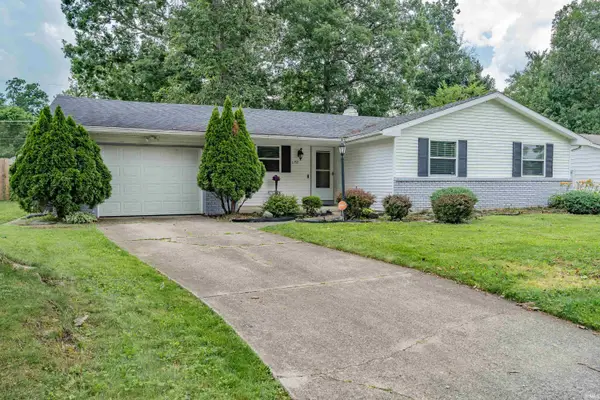 $200,000Active3 beds 2 baths1,624 sq. ft.
6332 Holgate Drive, Fort Wayne, IN 46816
MLS# 202627715Listed by: NORTH EASTERN GROUP REALTY - Open Sun, 1 to 2pmNew
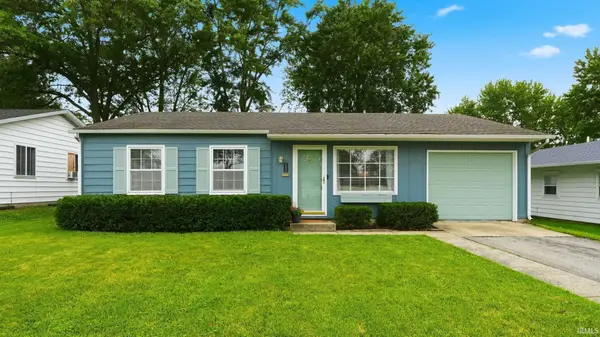 $184,999Active3 beds 1 baths1,065 sq. ft.
6501 Bayberry Drive, Fort Wayne, IN 46825
MLS# 202627719Listed by: NORTH EASTERN GROUP REALTY - New
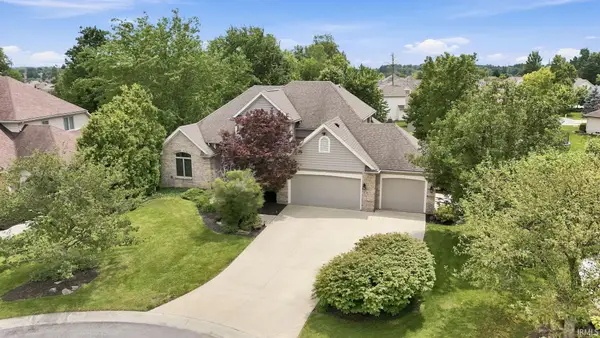 $525,000Active5 beds 4 baths3,725 sq. ft.
10115 Red Oak Court, Fort Wayne, IN 46804
MLS# 202627710Listed by: NORTH EASTERN GROUP REALTY - New
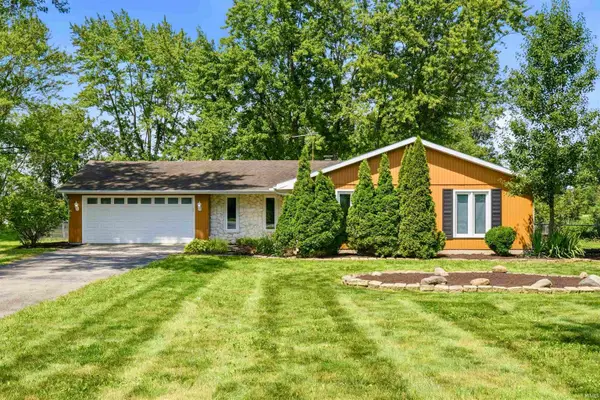 $295,000Active3 beds 2 baths1,704 sq. ft.
7019 Hazelett Road, Fort Wayne, IN 46835
MLS# 202627651Listed by: CENTURY 21 BRADLEY REALTY, INC - Open Sun, 1 to 3pmNew
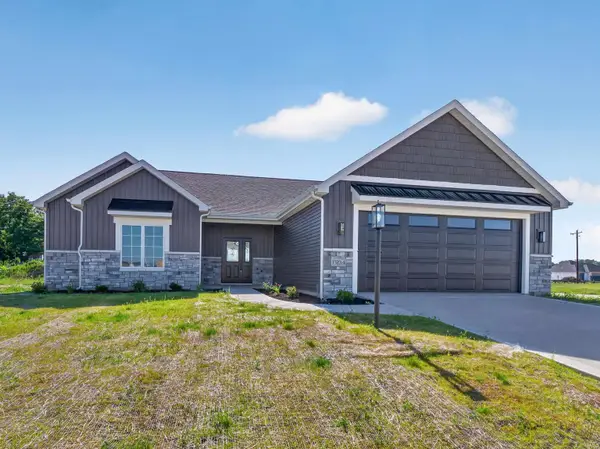 $369,900Active3 beds 2 baths1,675 sq. ft.
13234 Vista Verde Boulevard, Fort Wayne, IN 46818
MLS# 202627687Listed by: COLDWELL BANKER REAL ESTATE GR - New
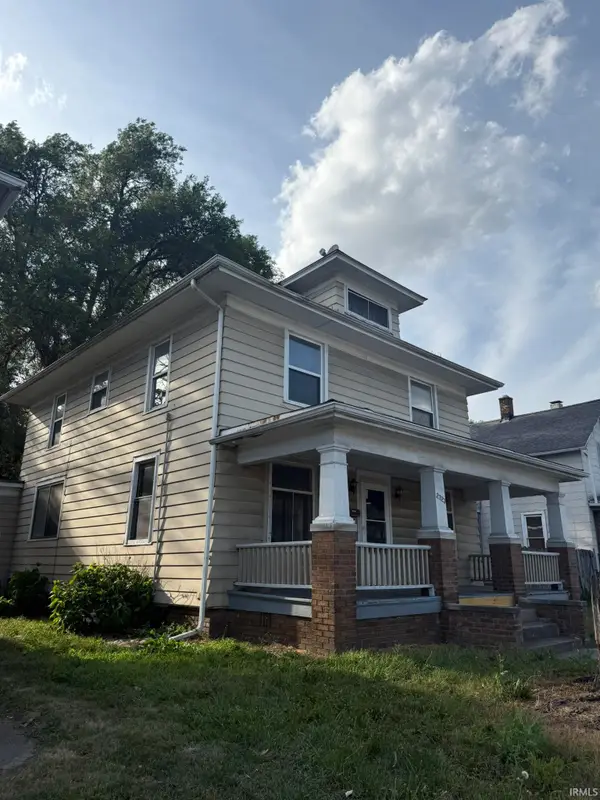 $189,500Active4 beds 2 baths1,736 sq. ft.
2323 N Clinton Street, Fort Wayne, IN 46805
MLS# 202627690Listed by: METRO REALTY - New
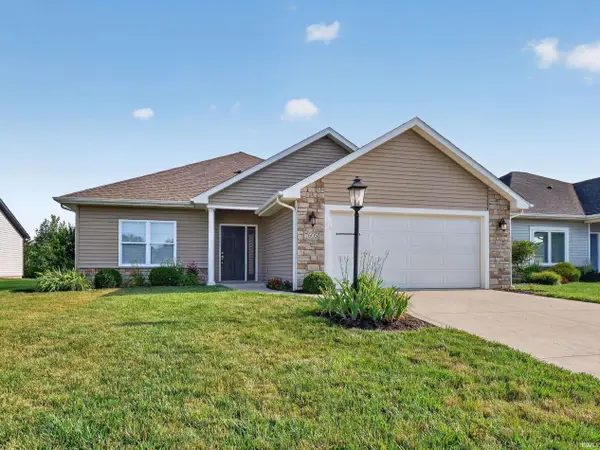 $284,900Active3 beds 2 baths1,570 sq. ft.
7605 Trotters Chase Lane, Fort Wayne, IN 46815
MLS# 202627703Listed by: WIELAND REAL ESTATE 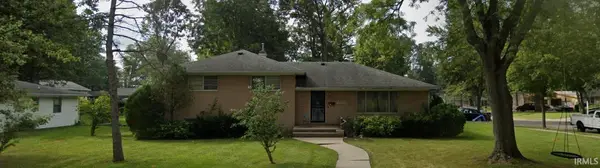 $275,000Pending3 beds 2 baths2,737 sq. ft.
2418 Shadyoak Drive, Fort Wayne, IN 46806
MLS# 202627639Listed by: UPTOWN REALTY GROUP


Protect your home and budget from life's surprises with an Assurant Home Warranty, backed by a partner that supports you through every step of homeownership. Explore Plans.
©2026 Century 21 Real Estate LLC. All rights reserved. CENTURY 21®, the CENTURY 21 Logo and C21® are service marks owned by Century 21 Real Estate LLC. Century 21 Real Estate LLC fully supports the principles of the Fair Housing Act and the Equal Opportunity Act. Each office is independently owned and operated. Listing information is deemed reliable but not guaranteed accurate.