1832 Purdue Drive, Fort Wayne, IN 46808
Local realty services provided by:CENTURY 21 Bradley Realty, Inc.
Listed by: valarie bartrom, valarie bartrom
Office: mike thomas assoc., inc
MLS#:202623452
Source:Indiana Regional MLS
Price summary
- Price:$234,900
- Price per sq. ft.:$106.92
About this home
Step into timeless charm with this beautifully maintained brick Tudor in the desirable Cambridge Hills neighborhood! Offering over 1,900 square feet of finished living space, this 3-bedroom home is filled with character, including gorgeous hardwood floors, natural woodwork, arched doorways, and a cozy fireplace that anchors the spacious living room. The functional floor plan features a bright kitchen with island, dining area, and generous-sized bedrooms. The finished basement provides additional living space perfect for a family room, home office, workout area, or recreation room. Outside, enjoy the curb appeal of the classic brick exterior, detached garage, and corner lot. Conveniently located near parks, schools, shopping, dining, and downtown Fort Wayne, this home offers the perfect blend of historic charm and everyday convenience. Don't miss your opportunity to own this one-of-a-kind home full of warmth and character!
Contact an agent
Home facts
- Year built:1935
- Subdivision & Development:Cambridge Hills
- Listing ID #:202623452
- Added:45 day(s) ago
- Updated:July 31, 2026 at 07:52 AM
Rooms and interior
- Bedrooms:3
- Total bathrooms:3
- Full bathrooms:1
- Rooms Total:6
- Dining Description:Main Level
- Kitchen Description:Dishwasher, Eat-In Kitchen, Microwave, On Main Level, Range-Gas, Range/Oven Hookup, Refrigerator
- Basement Description:Finished, Partial Basement
- Living area:2,197 sq. ft.
Heating and cooling
- Cooling:Central Air
- Heating:Forced Air
Structure and exterior
- Year built:1935
- Building area:2,197 sq. ft.
- Lot area:0.15 Acres
- Lot Features:Corner
- Architectural Style:Tudor, Two Story
- Construction Materials:Brick
- Levels:2 Stories
Schools
- High school:North Side
- Middle school:Northwood
- Elementary school:Price
Utilities
- Water:City
- Sewer:City
Finances and disclosures
- Price:$234,900
- Price per sq. ft.:$106.92
- Tax amount:$2,184
Features and amenities
- Laundry features:Dryer Hook Up Electric, In Basement
Parking
- Parking description:Detached, Off Street Parking
- Garage spaces:1
New listings near 1832 Purdue Drive
- New
 $399,900Active3 beds 3 baths2,111 sq. ft.
1016 W Washington Boulevard #1, Fort Wayne, IN 46802
MLS# 202630943Listed by: MIKE THOMAS ASSOC., INC - New

 $299,000Active4 beds 3 baths2,574 sq. ft.
6906 Rockcroft Court, Fort Wayne, IN 46835
MLS# 202630944Listed by: CENTURY 21 BRADLEY REALTY, INC - New
 $384,900Active4 beds 3 baths2,718 sq. ft.
12525 Sonoma Drive, Fort Wayne, IN 46818
MLS# 202630939Listed by: CENTURY 21 BRADLEY REALTY, INC - Open Sat, 1 to 3pmNew
 $249,900Active4 beds 2 baths1,972 sq. ft.
1534 Glenwood Avenue, Fort Wayne, IN 46805
MLS# 202630919Listed by: CENTURY 21 BRADLEY REALTY, INC - New
 $90,000Active3 beds 3 baths1,368 sq. ft.
1823 Saint Marys Avenue, Fort Wayne, IN 46808
MLS# 202630929Listed by: SCHEERER MCCULLOCH REAL ESTATE - Open Sun, 3 to 5pmNew
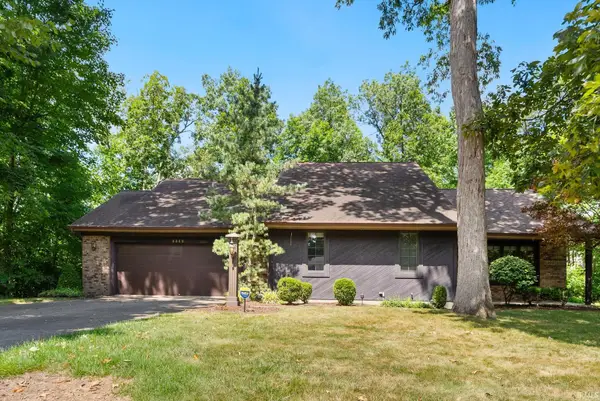 $365,000Active4 beds 3 baths2,690 sq. ft.
3328 Oak Borough Run, Fort Wayne, IN 46804
MLS# 202630873Listed by: NORTH EASTERN GROUP REALTY - New
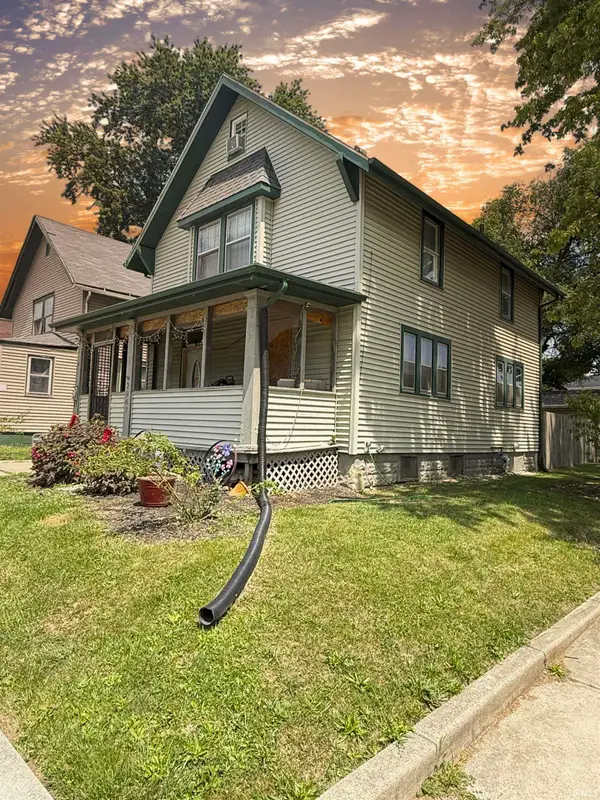 $145,000Active3 beds 1 baths1,725 sq. ft.
2947 Weisser Park Avenue, Fort Wayne, IN 46806
MLS# 202630883Listed by: ADT REALTY - New
 $149,900Active3 beds 1 baths1,092 sq. ft.
3916 Gretna Avenue, Fort Wayne, IN 46806
MLS# 202630855Listed by: UPTOWN REALTY GROUP - New
 $369,900Active3 beds 3 baths3,457 sq. ft.
3601 Mulberry Road, Fort Wayne, IN 46802
MLS# 202630863Listed by: FAIRFIELD GROUP REALTORS, INC. - New
 $189,900Active3 beds 1 baths1,025 sq. ft.
6328 Bittersweet Drive, Fort Wayne, IN 46825
MLS# 202630842Listed by: STERLING REALTY ADVISORS


Protect your home and budget from life's surprises with an Assurant Home Warranty, backed by a partner that supports you through every step of homeownership. Explore Plans.
©2026 Century 21 Real Estate LLC. All rights reserved. CENTURY 21®, the CENTURY 21 Logo and C21® are service marks owned by Century 21 Real Estate LLC. Century 21 Real Estate LLC fully supports the principles of the Fair Housing Act and the Equal Opportunity Act. Each office is independently owned and operated. Listing information is deemed reliable but not guaranteed accurate.