2301 Opechee Way, Fort Wayne, IN 46809
Local realty services provided by:CENTURY 21 Affiliated
Listed by: candace doolittle, candace doolittle
Office: doolittle realty group, llc.
MLS#:202645985
Source:Indiana Regional MLS
Price summary
- Price:$389,000
- Price per sq. ft.:$103.65
About this home
Welcome home! This charming four-bedroom, two-bathroom home offers plenty of space, comfort, and convenience. Ideally situated on a desirable corner lot in the sought-after neighborhood of Indian Village. This property is a wonderful opportunity for anyone looking for a place to call home. Offering a functional layout with additional living space. Featuring four spacious bedrooms with two full bathrooms and three walk-in closets. There is plenty of room for family, guest, or a home office. Enjoy relaxing or entertaining in the wonderful three-seasons room. Upstairs unfinished area could be converted into a nursery or a 5 bedroom. Enjoy the added appeal of a corner lot offering extra outdoor space and great curb appeal. Single car garage has tons of extra storage above,This home is close to Clyde theatre, Foster Park, bike trails, the airport, Tin Caps stadium, downtown, GE Works and I-469
Contact an agent
Home facts
- Year built:1950
- Subdivision & Development:Indian Village
- Listing ID #:202645985
- Added:1 day(s) ago
- Updated:November 08, 2026 at 12:42 AM
Rooms and interior
- Bedrooms:4
- Total bathrooms:2
- Full bathrooms:2
- Rooms Total:7
- Flooring:Hardwood Floors, Tile
- Kitchen Description:Cooktop-Electric, Dishwasher, Oven-Electric, Refrigerator
- Basement Description:Finished, Full Basement, Partially Finished
- Living area:3,553 sq. ft.
Heating and cooling
- Cooling:Central Air
- Heating:Gas
Structure and exterior
- Roof:Shingle
- Year built:1950
- Building area:3,553 sq. ft.
- Lot area:0.24 Acres
- Lot Features:Corner
- Architectural Style:Cape Cod, One and Half Story, Traditional
- Construction Materials:Wood
- Levels:1 1/2 Stories
Schools
- High school:Wayne
- Middle school:Kekionga
- Elementary school:Indian Village
Utilities
- Water:City
- Sewer:City
Finances and disclosures
- Price:$389,000
- Price per sq. ft.:$103.65
- Tax amount:$2,952
Features and amenities
- Laundry features:In Basement
Parking
- Parking description:Concrete Driveway, Detached
- Garage spaces:1
New listings near 2301 Opechee Way
- Coming Soon
 $874,500Coming Soon5 beds 4 baths3,439 sq. ft.
12371 Cassena Road, Fort Wayne, IN 46814
MLS# 202645021Listed by: COLDWELL BANKER REAL ESTATE GR - Coming Soon

 $299,900Coming Soon4 beds 2 baths2,360 sq. ft.
3424 Rosewood Drive, Fort Wayne, IN 46804
MLS# 202644745Listed by: CENTURY 21 BRADLEY REALTY, INC - New
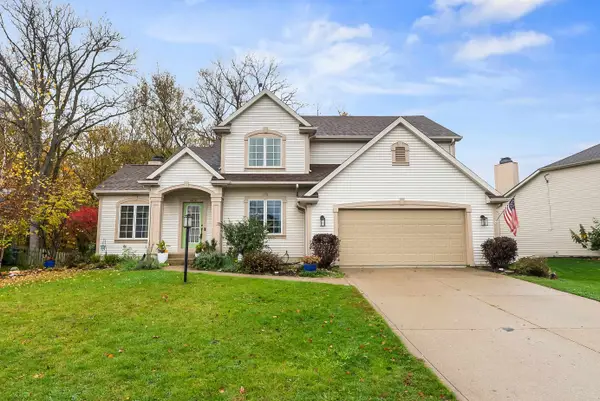 $389,900Active4 beds 3 baths2,720 sq. ft.
10308 River Rapids Run, Fort Wayne, IN 46845
MLS# 202645996Listed by: RE/MAX RESULTS - New
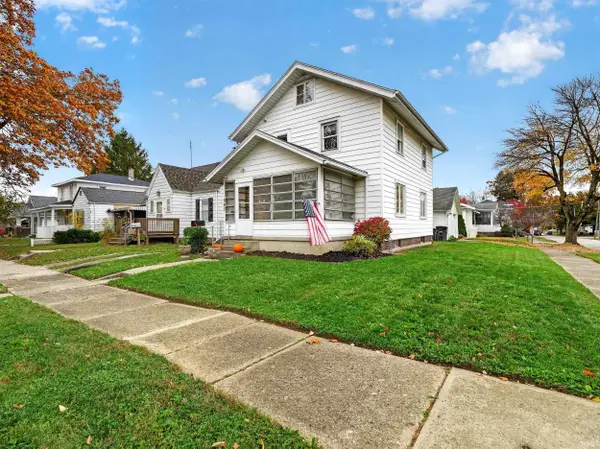 $149,700Active3 beds 1 baths1,224 sq. ft.
543 Clayton Avenue, Fort Wayne, IN 46808
MLS# 202645991Listed by: NORTH EASTERN GROUP REALTY - New
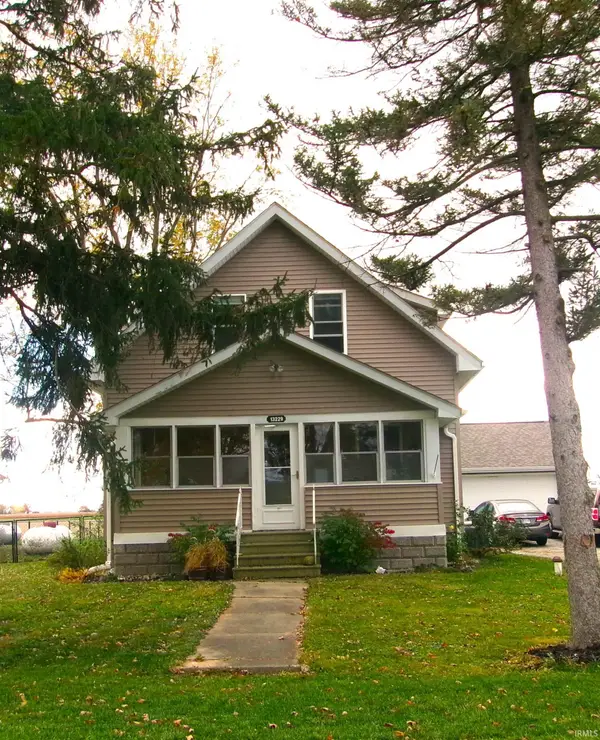 $239,900Active3 beds 2 baths1,344 sq. ft.
13229 Church Street, Fort Wayne, IN 46816
MLS# 202645993Listed by: 1ST CLASS HOOSIER REALTY - New
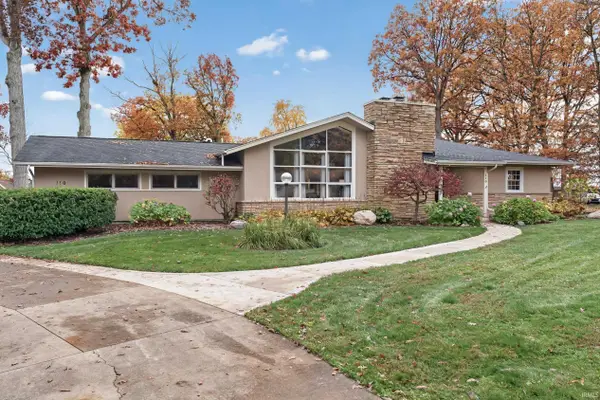 $379,900Active3 beds 2 baths2,706 sq. ft.
110 Southridge Road, Fort Wayne, IN 46825
MLS# 202645983Listed by: NORTH EASTERN GROUP REALTY - New
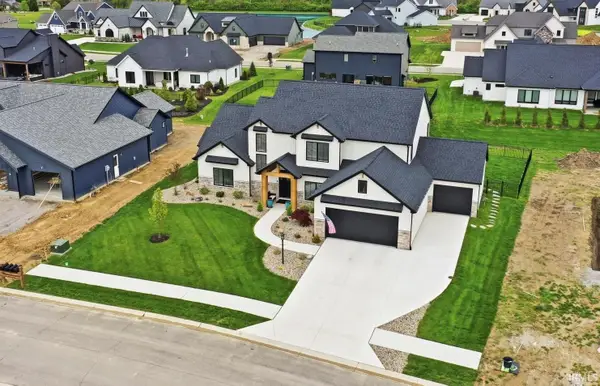 $660,000Active4 beds 4 baths2,642 sq. ft.
12303 Rain Lily Court, Fort Wayne, IN 46814
MLS# 202645984Listed by: ERA CROSSROADS - New
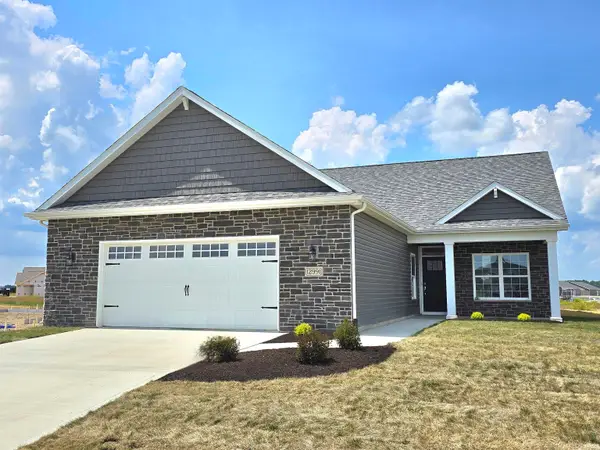 $393,900Active3 beds 2 baths1,671 sq. ft.
12991 Vista Verde Boulevard, Fort Wayne, IN 46818
MLS# 202645986Listed by: CENTURY 21 BRADLEY REALTY, INC - New
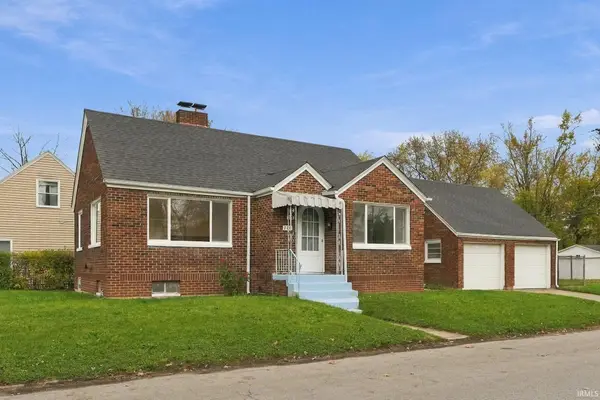 $174,900Active4 beds 2 baths1,362 sq. ft.
711 E Sherwood Terrace, Fort Wayne, IN 46806
MLS# 202645977Listed by: EXP REALTY, LLC


Protect your home and budget from life's surprises with an Assurant Home Warranty, backed by a partner that supports you through every step of homeownership. Explore Plans.
©2026 Century 21 Real Estate LLC. All rights reserved. CENTURY 21®, the CENTURY 21 Logo and C21® are service marks owned by Century 21 Real Estate LLC. Century 21 Real Estate LLC fully supports the principles of the Fair Housing Act and the Equal Opportunity Act. Each office is independently owned and operated. Listing information is deemed reliable but not guaranteed accurate.