2406 Opechee Way, Fort Wayne, IN 46809
Local realty services provided by:CENTURY 21 Scheetz
2406 Opechee Way,Fort Wayne, IN 46809
$200,000
- 3 Beds
- 2 Baths
- - sq. ft.
- Single family
- Sold
Listed by: cameron scher, cameron scherCell: 260-312-5537
Office: uptown realty group
MLS#:202619929
Source:Indiana Regional MLS
Sorry, we are unable to map this address
Price summary
- Price:$200,000
About this home
Welcome home to this charming two-story in the heart of Indian Village! This 3-bedroom, 1.5-bath home offers timeless character, inviting living spaces, and a layout filled with warmth and charm throughout. The upper level provides comfortable bedroom space, while the additional attic area offers extra versatility and storage potential. Outside, enjoy the classic curb appeal, mature trees, landscaped setting, and detached garage that complete the property. Conveniently located near local parks, shopping, and dining, this Fort Wayne home is full of charm and ready for its next chapter. Schedule your showing today!
Contact an agent
Home facts
- Year built:1956
- Listing ID #:202619929
- Added:46 day(s) ago
- Updated:July 11, 2026 at 06:48 AM
Rooms and interior
- Bedrooms:3
- Total bathrooms:2
- Full bathrooms:1
- Rooms Total:8
- Dining Description:Main Level
- Kitchen Description:Dishwasher, Microwave, On Main Level, Range-Electric, Refrigerator
- Basement Description:Unfinished
Heating and cooling
- Cooling:Central Air
- Heating:Forced Air, Gas
Structure and exterior
- Year built:1956
- Lot Features:Level
- Architectural Style:Two Story
- Construction Materials:Wood
- Levels:2 Stories
Schools
- High school:South Side
- Middle school:Kekionga
- Elementary school:Indian Village
Utilities
- Water:City
- Sewer:City
Finances and disclosures
- Price:$200,000
- Tax amount:$2,624
Features and amenities
- Laundry features:In Basement
- Amenities:Attic Pull Down Stairs, Attic Storage, Ceiling Fan(s), Detector-Smoke
Parking
- Parking description:Detached
- Garage spaces:1
New listings near 2406 Opechee Way
- New
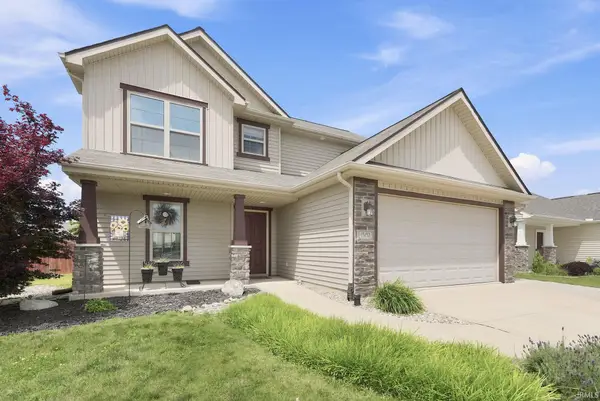
 $299,900Active4 beds 3 baths1,927 sq. ft.
15132 Whitaker Drive, Fort Wayne, IN 46818
MLS# 202627726Listed by: CENTURY 21 BRADLEY REALTY, INC - New
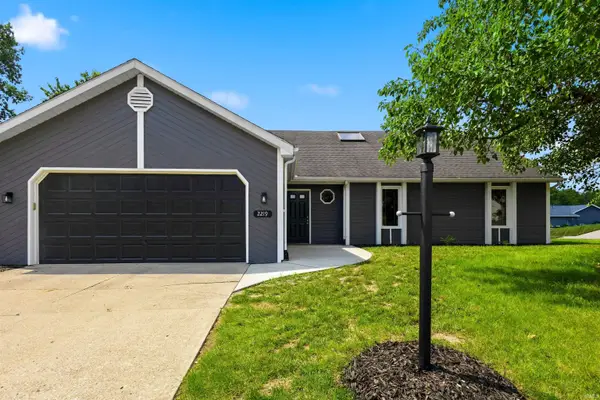 $249,900Active3 beds 2 baths1,942 sq. ft.
2219 Lima Valley Drive, Fort Wayne, IN 46818
MLS# 202627728Listed by: STERLING REALTY ADVISORS - New
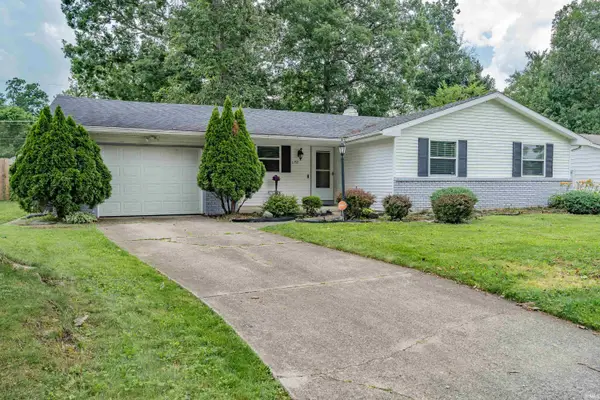 $200,000Active3 beds 2 baths1,624 sq. ft.
6332 Holgate Drive, Fort Wayne, IN 46816
MLS# 202627715Listed by: NORTH EASTERN GROUP REALTY - Open Sun, 1 to 2pmNew
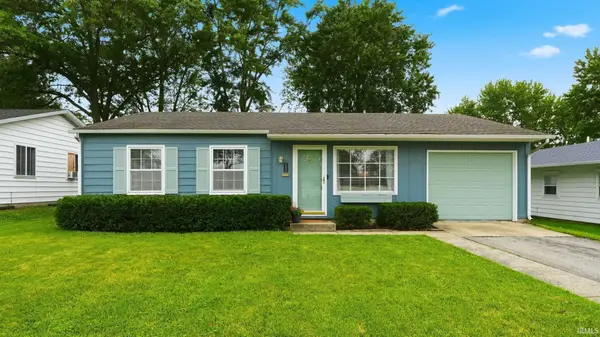 $184,999Active3 beds 1 baths1,065 sq. ft.
6501 Bayberry Drive, Fort Wayne, IN 46825
MLS# 202627719Listed by: NORTH EASTERN GROUP REALTY - New
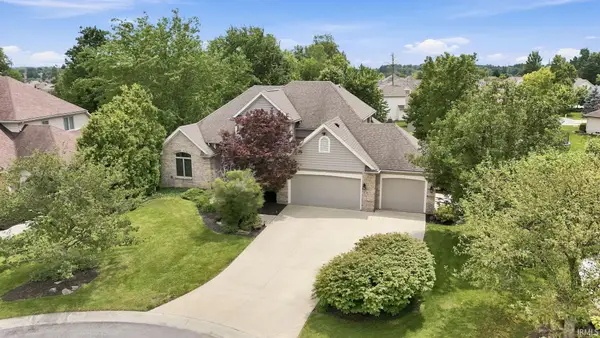 $525,000Active5 beds 4 baths3,725 sq. ft.
10115 Red Oak Court, Fort Wayne, IN 46804
MLS# 202627710Listed by: NORTH EASTERN GROUP REALTY - New
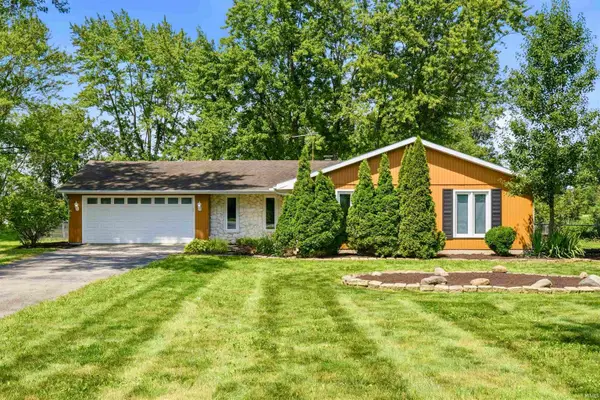 $295,000Active3 beds 2 baths1,704 sq. ft.
7019 Hazelett Road, Fort Wayne, IN 46835
MLS# 202627651Listed by: CENTURY 21 BRADLEY REALTY, INC - Open Sun, 1 to 3pmNew
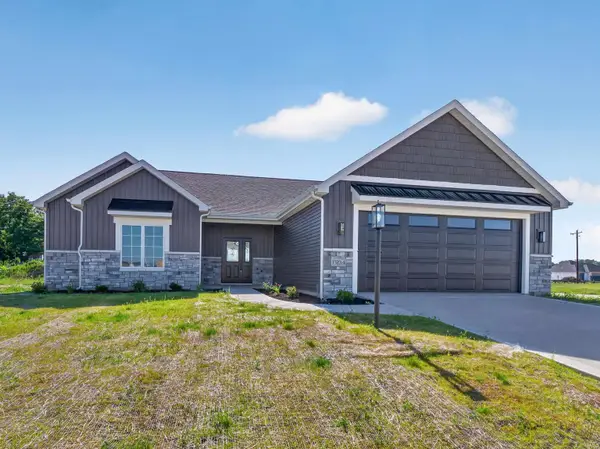 $369,900Active3 beds 2 baths1,675 sq. ft.
13234 Vista Verde Boulevard, Fort Wayne, IN 46818
MLS# 202627687Listed by: COLDWELL BANKER REAL ESTATE GR - New
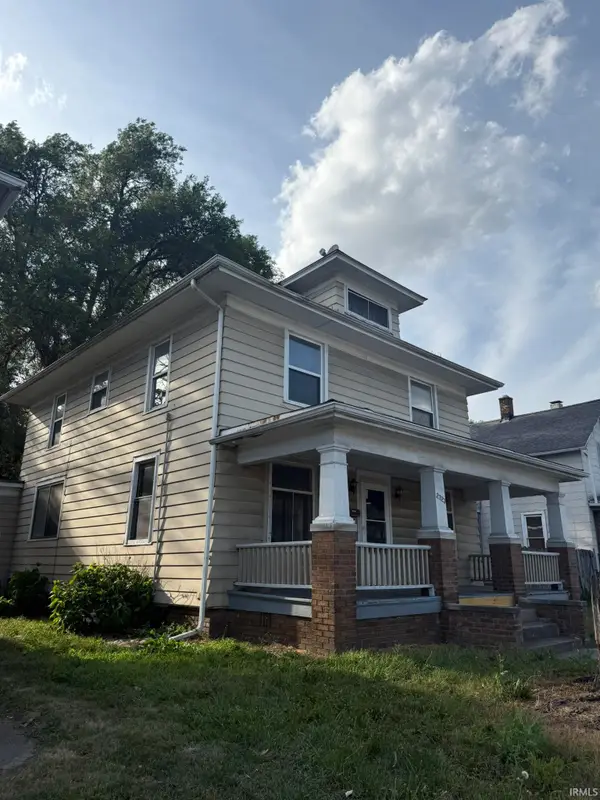 $189,500Active4 beds 2 baths1,736 sq. ft.
2323 N Clinton Street, Fort Wayne, IN 46805
MLS# 202627690Listed by: METRO REALTY - New
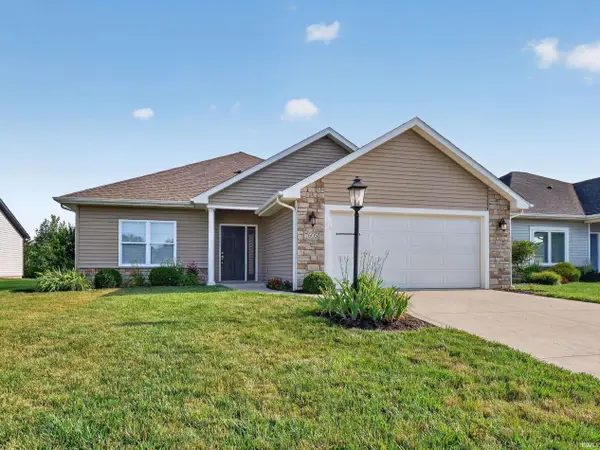 $284,900Active3 beds 2 baths1,570 sq. ft.
7605 Trotters Chase Lane, Fort Wayne, IN 46815
MLS# 202627703Listed by: WIELAND REAL ESTATE 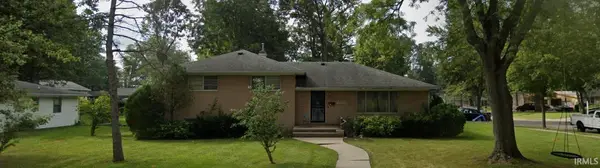 $275,000Pending3 beds 2 baths2,737 sq. ft.
2418 Shadyoak Drive, Fort Wayne, IN 46806
MLS# 202627639Listed by: UPTOWN REALTY GROUP


Protect your home and budget from life's surprises with an Assurant Home Warranty, backed by a partner that supports you through every step of homeownership. Explore Plans.
©2026 Century 21 Real Estate LLC. All rights reserved. CENTURY 21®, the CENTURY 21 Logo and C21® are service marks owned by Century 21 Real Estate LLC. Century 21 Real Estate LLC fully supports the principles of the Fair Housing Act and the Equal Opportunity Act. Each office is independently owned and operated. Listing information is deemed reliable but not guaranteed accurate.