2420 Tyler Avenue, Fort Wayne, IN 46808
Local realty services provided by:CENTURY 21 Affiliated
2420 Tyler Avenue,Fort Wayne, IN 46808
$149,900
- 2 Beds
- 2 Baths
- 984 sq. ft.
- Single family
- Active
Listed by: justin geeting, justin geeting
Office: north eastern group realty
MLS#:202647402
Source:Indiana Regional MLS
Price summary
- Price:$149,900
- Price per sq. ft.:$152.34
About this home
Enjoy comfortable, convenient living in this inviting 2-bedroom, 2-bathroom home situated on a quiet street! Featuring a brand-new roof, this property offers added peace of mind and an excellent opportunity for its next owner. The home comes equipped with a washer, dryer, range/oven, and dishwasher, making your move even easier and helping you settle in from day one. Outside, you'll appreciate the private driveway for convenient off-street parking, along with a 12x12 storage shed offering plenty of room for tools, lawn equipment, bicycles, and additional storage. Location is another major plus, with easy access to shopping, schools, Highway 69, and Saint Francis College. Enjoy being just minutes from Gren and Hamilton Parks, where you can take advantage of nearby outdoor recreation and green space. If you're looking for an affordable home with practical features, included appliances, and a convenient location, this property is definitely worth a look!
Contact an agent
Home facts
- Year built:1960
- Subdivision & Development:Cambridge Hills
- Listing ID #:202647402
- Added:1 day(s) ago
- Updated:November 20, 2026 at 01:22 PM
Rooms and interior
- Bedrooms:2
- Total bathrooms:2
- Full bathrooms:2
- Rooms Total:4
- Kitchen Description:Dishwasher, On Main Level, Range-Gas
- Basement Description:Crawl
- Living area:984 sq. ft.
Heating and cooling
- Cooling:Central Air
- Heating:Forced Air
Structure and exterior
- Roof:Shingle
- Year built:1960
- Building area:984 sq. ft.
- Lot area:0.14 Acres
- Lot Features:Level
- Architectural Style:One Story, Ranch
- Construction Materials:Vinyl
- Levels:1 Story
Schools
- High school:North Side
- Middle school:Northwood
- Elementary school:Price
Utilities
- Water:City
- Sewer:City
Finances and disclosures
- Price:$149,900
- Price per sq. ft.:$152.34
- Tax amount:$2,747
Features and amenities
- Laundry features:Dryer Hook Up Electric
Parking
- Parking description:Off Street Parking
New listings near 2420 Tyler Avenue
- Coming Soon
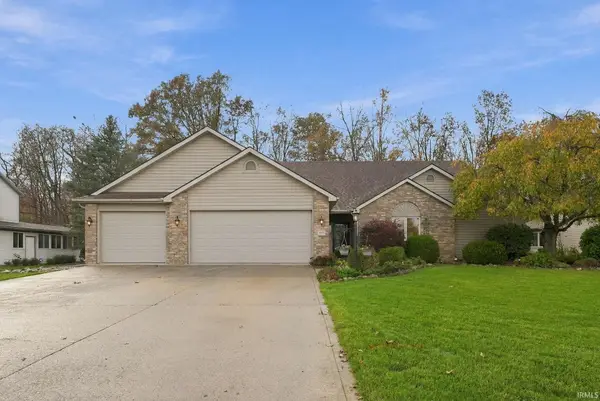 $355,000Coming Soon4 beds 3 baths2,156 sq. ft.
5548 Donatello Drive, Fort Wayne, IN 46818
MLS# 202647433Listed by: AMERICAN DREAM TEAM REAL ESTATE BROKERS - Coming Soon
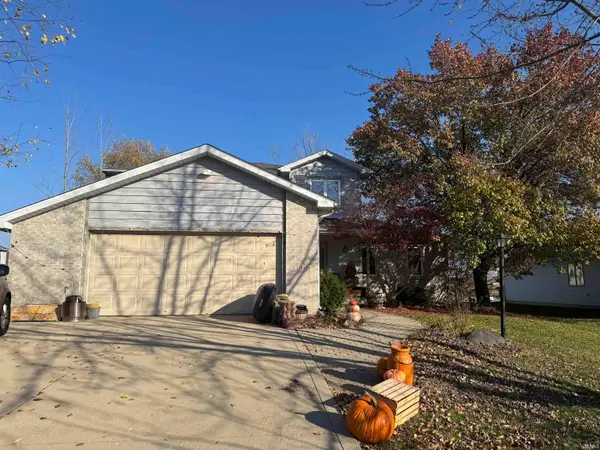
 $399,900Coming Soon4 beds 4 baths3,560 sq. ft.
11318 Glenbarr Drive, Fort Wayne, IN 46818
MLS# 202647068Listed by: CENTURY 21 BRADLEY REALTY, INC - Coming Soon
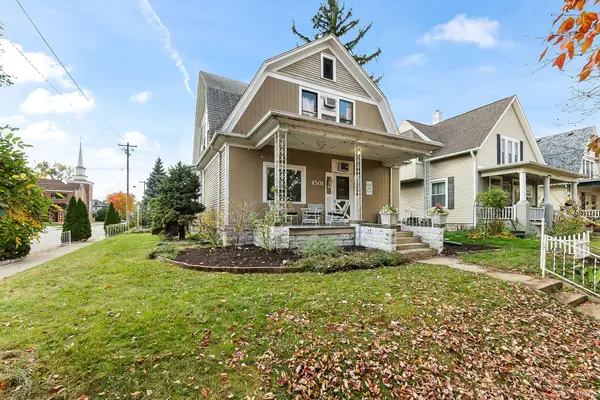 $236,000Coming Soon3 beds 2 baths1,602 sq. ft.
1501 California Avenue, Fort Wayne, IN 46805
MLS# 202646339Listed by: CENTURY 21 BRADLEY REALTY, INC - New
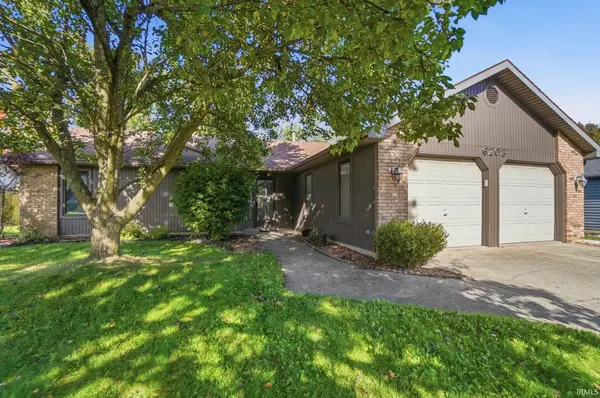 $249,900Active3 beds 2 baths1,438 sq. ft.
6203 Belle Isle Lane, Fort Wayne, IN 46835
MLS# 202647510Listed by: CENTURY 21 BRADLEY REALTY, INC - New
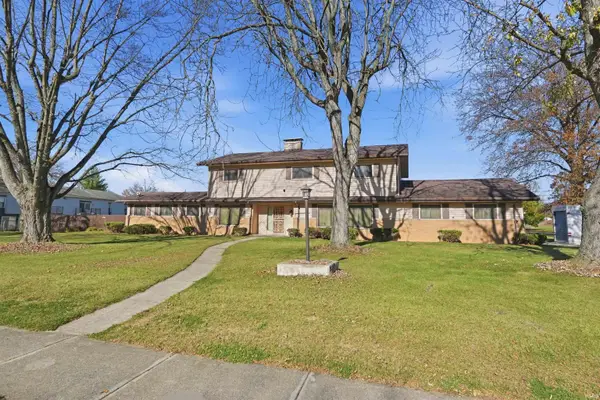 $329,900Active4 beds 3 baths3,345 sq. ft.
2821 Stardale Drive, Fort Wayne, IN 46816
MLS# 202647494Listed by: MIKE THOMAS ASSOC., INC - New
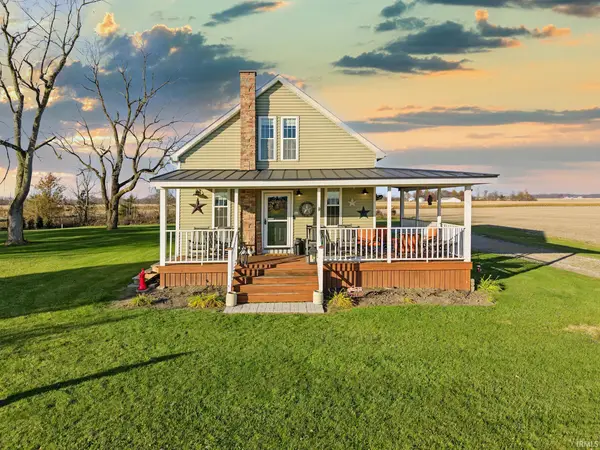 $342,500Active3 beds 1 baths1,501 sq. ft.
14320 Arcola Road, Fort Wayne, IN 46818
MLS# 202647499Listed by: COLDWELL BANKER REAL ESTATE GR - Open Sun, 1 to 3pmNew
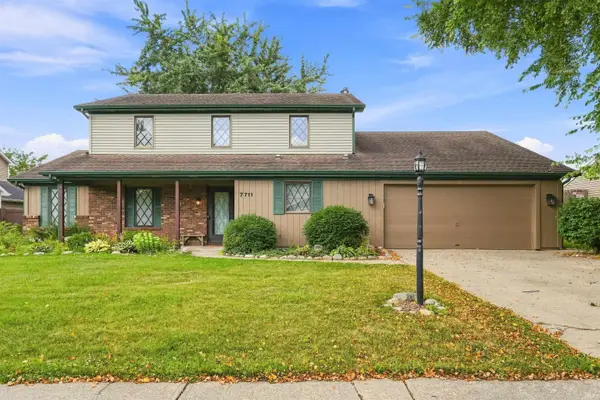 $289,000Active4 beds 3 baths2,014 sq. ft.
7711 High Tower Place, Fort Wayne, IN 46835
MLS# 202647500Listed by: MIKE THOMAS ASSOC., INC - New
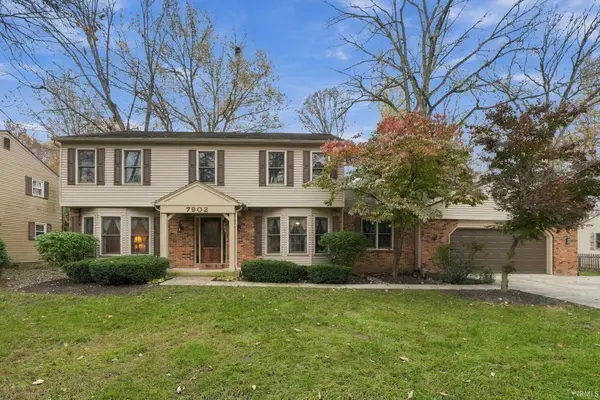 $369,900Active5 beds 3 baths3,068 sq. ft.
7902 Willowwood Drive, Fort Wayne, IN 46835
MLS# 202647503Listed by: CENTURY 21 BRADLEY REALTY, INC - New
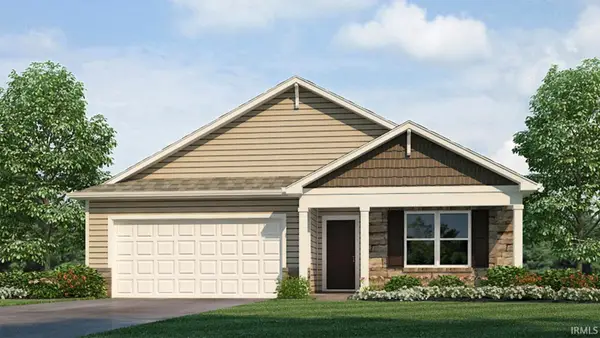 $340,660Active4 beds 2 baths1,771 sq. ft.
3454 Zappa Lane, Fort Wayne, IN 46818
MLS# 202647460Listed by: DRH REALTY OF INDIANA, LLC - New
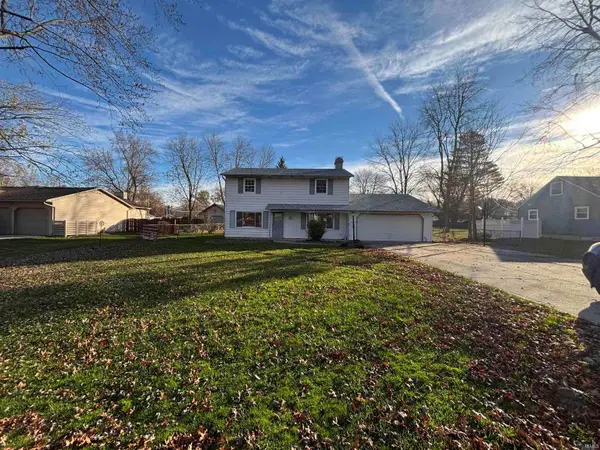 $219,900Active4 beds 2 baths1,864 sq. ft.
4912 Haffner Drive, Fort Wayne, IN 46835
MLS# 202647466Listed by: SCHEERER MCCULLOCH REAL ESTATE


Protect your home and budget from life's surprises with an Assurant Home Warranty, backed by a partner that supports you through every step of homeownership. Explore Plans.
©2026 Century 21 Real Estate LLC. All rights reserved. CENTURY 21®, the CENTURY 21 Logo and C21® are service marks owned by Century 21 Real Estate LLC. Century 21 Real Estate LLC fully supports the principles of the Fair Housing Act and the Equal Opportunity Act. Each office is independently owned and operated. Listing information is deemed reliable but not guaranteed accurate.