2804 Cliffwood Lane, Fort Wayne, IN 46825
Local realty services provided by:CENTURY 21 Scheetz
2804 Cliffwood Lane,Fort Wayne, IN 46825
$439,000
- 4 Beds
- 4 Baths
- 2,547 sq. ft.
- Single family
- Active
Listed by: lori stinson, lori stinsonCell: 260-415-9702
Office: north eastern group realty
MLS#:202629098
Source:Indiana Regional MLS
Price summary
- Price:$439,000
- Price per sq. ft.:$111.96
- Monthly HOA dues:$32.92
About this home
Classic architecture meets contemporary updates in this one-of-a-kind North Pointe Woods home on walk-out basement. Perfectly positioned on a professionally landscaped, wooded lot in one of Fort Wayne's most picturesque neighborhoods. Designed for entertaining and everyday living, the home features a dramatic two-story foyer, living room with tray ceiling and transom windows, office with bay window, and a spacious dining room with French doors. Remodeled kitchen showcases quartz countertops, white subway tile backsplash, stainless steel appliances, center island, and a sunny breakfast area overlooking the wooded backyard. The adjoining family room with fireplace opens to a freshly stained multi-level deck, creating seamless indoor-outdoor living. Upstairs, the impressive primary suite offers a tray ceiling, tons of storage, jetted tub, double vanity, plus a private balcony overlooking the trees. A second bedroom features an ensuite bath, while bedrooms three and four share a Jack-and-Jill bath. The bright walk-out basement with high ceilings and abundant natural light is ready to finish to fit your lifestyle. Room for entertaining, potential 5th bedroom, plumbed for half bath, and a storage room. Relax on the deck, gather around the firepit, and enjoy the sights and sounds of nature from your own backyard in this beautiful wooded setting. Home has been meticulously maintained!...
Contact an agent
Home facts
- Year built:1994
- Subdivision & Development:North Pointe Woods
- Listing ID #:202629098
- Added:10 day(s) ago
- Updated:July 30, 2026 at 04:04 PM
Rooms and interior
- Bedrooms:4
- Total bathrooms:4
- Full bathrooms:3
- Rooms Total:10
- Dining Description:Main Level
- Kitchen Description:Breakfast Bar, Dishwasher, Microwave, On Main Level, Range-Gas, Range/Oven Hookup, Refrigerator
- Basement Description:Full Basement
- Living area:2,547 sq. ft.
Heating and cooling
- Cooling:Central Air
- Heating:Forced Air
Structure and exterior
- Year built:1994
- Building area:2,547 sq. ft.
- Lot area:0.48 Acres
- Lot Features:Wooded
- Architectural Style:Two Story
- Construction Materials:Brick, Cedar
- Exterior Features:Deck Open, Near Walking Trail
- Levels:2 Stories
Schools
- High school:Northrop
- Middle school:Shawnee
- Elementary school:Lincoln
Utilities
- Water:City
- Sewer:City
Finances and disclosures
- Price:$439,000
- Price per sq. ft.:$111.96
- Tax amount:$4,480
Features and amenities
- Laundry features:Dryer Hook Up Electric
- Amenities:Ceiling Fan(s), Countertops-Solid Surf, Garage Door Opener, Skylight(s)
- Pool features:Association
Parking
- Parking description:Attached, Off Street Parking
- Garage spaces:2
New listings near 2804 Cliffwood Lane
- New
 $189,900Active3 beds 1 baths1,025 sq. ft.
6328 Bittersweet Drive, Fort Wayne, IN 46825
MLS# 202630842Listed by: STERLING REALTY ADVISORS - New

 $205,000Active3 beds 2 baths1,821 sq. ft.
2704 Hoagland Avenue, Fort Wayne, IN 46807
MLS# 202630845Listed by: CENTURY 21 BRADLEY REALTY, INC - New
 $359,900Active3 beds 2 baths1,633 sq. ft.
4911 Silverstone Passage, Fort Wayne, IN 46818
MLS# 202630805Listed by: MIKE THOMAS ASSOC., INC - New
 $134,900Active3 beds 1 baths1,196 sq. ft.
4025 Weisser Park Avenue, Fort Wayne, IN 46806
MLS# 202630808Listed by: JM REALTY ASSOCIATES, INC. - New
 $379,000Active4 beds 3 baths2,924 sq. ft.
11122 Shalimar Drive, Fort Wayne, IN 46845
MLS# 202630809Listed by: CENTURY 21 BRADLEY REALTY, INC - New
 $219,900Active3 beds 2 baths1,664 sq. ft.
3010 Bracebridge Place, Fort Wayne, IN 46815
MLS# 202630810Listed by: HEADWATERS REALTY ADVISORS LLC - New
 $299,000Active3 beds 3 baths2,349 sq. ft.
1301 Sheridan Court, Fort Wayne, IN 46807
MLS# 202630815Listed by: NOLL TEAM REAL ESTATE - New
 $589,999Active3 beds 3 baths2,109 sq. ft.
503 Grantham Passage, Fort Wayne, IN 46845
MLS# 202630817Listed by: REGAN & FERGUSON GROUP - New
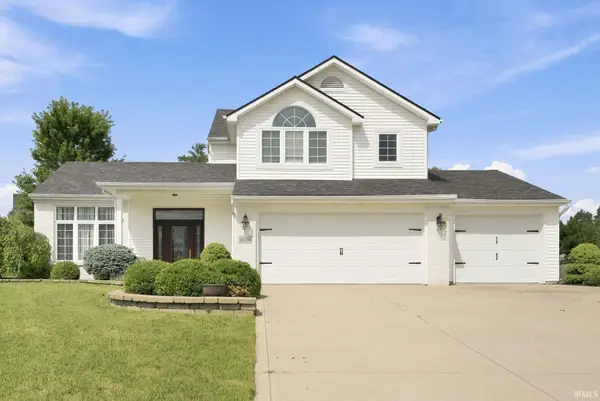 $325,000Active3 beds 3 baths1,703 sq. ft.
2608 Sumac Court, Fort Wayne, IN 46845
MLS# 202630788Listed by: CENTURY 21 BRADLEY REALTY, INC - New
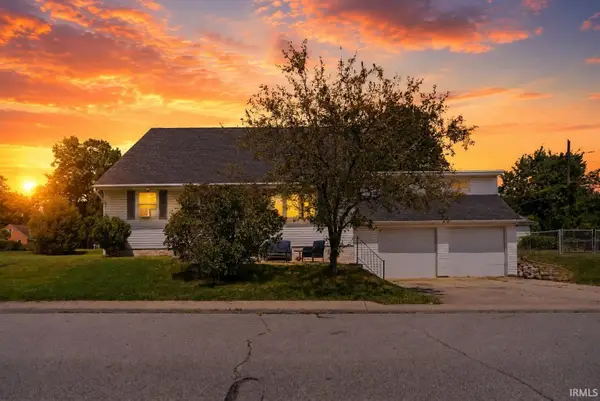 $204,999Active5 beds 2 baths2,046 sq. ft.
2906 Hobson Road, Fort Wayne, IN 46805
MLS# 202630768Listed by: NORTH EASTERN GROUP REALTY


Protect your home and budget from life's surprises with an Assurant Home Warranty, backed by a partner that supports you through every step of homeownership. Explore Plans.
©2026 Century 21 Real Estate LLC. All rights reserved. CENTURY 21®, the CENTURY 21 Logo and C21® are service marks owned by Century 21 Real Estate LLC. Century 21 Real Estate LLC fully supports the principles of the Fair Housing Act and the Equal Opportunity Act. Each office is independently owned and operated. Listing information is deemed reliable but not guaranteed accurate.