2821 Stardale Drive, Fort Wayne, IN 46816
Local realty services provided by:CENTURY 21 Bradley Realty, Inc.
2821 Stardale Drive,Fort Wayne, IN 46816
$315,000
- 4 Beds
- 3 Baths
- 3,345 sq. ft.
- Single family
- Coming Soon
Listed by: vonlaree cheammon, vonlaree cheammonCell: 260-255-1462
Office: dollens appraisal services, llc.
MLS#:202644564
Source:Indiana Regional MLS
Price summary
- Price:$315,000
- Price per sq. ft.:$94.17
About this home
Start Showing Date: 10/31/2026 Welcome home to a classic charm in this impeccably built custom home set on a picturesque oversized lot. Featuring grand front and rear lawns, as well as a fenced, tranquil side-yard oasis with a dedicated workshop and shed, this property offers incredible outdoor living. Flex space allows for a home office, den, or 5th bedroom.Downstairs, the finished basement is designed for entertaining with a custom wet bar, while also providing practical safety with an integrated tornado shelter and sump pump room. Additional highlights include a four-season enclosed patio, a 2-car garage with dual attic storage spaces (garage + 2nd floor), and a new gutter system with a lifetime transferable guarantee. Conveniently located near local schools, parks, and shoppings!
Contact an agent
Home facts
- Year built:1962
- Subdivision & Development:Hickory Grove
- Listing ID #:202644564
- Updated:October 29, 2026 at 02:53 AM
Rooms and interior
- Bedrooms:4
- Total bathrooms:3
- Full bathrooms:2
- Rooms Total:10
- Flooring:Carpet, Hardwood Floors, Vinyl
- Dining Description:Main Level
- Kitchen Description:Breakfast Bar, Dishwasher, On Main Level, Refrigerator
- Basement Description:Finished, Full Basement
- Living area:3,345 sq. ft.
Heating and cooling
- Cooling:Central Air
- Heating:Forced Air
Structure and exterior
- Roof:Asphalt, Shingle
- Year built:1962
- Building area:3,345 sq. ft.
- Lot area:0.77 Acres
- Lot Features:Corner, Level
- Architectural Style:Traditional, Two Story
- Construction Materials:Aluminum, Brick
- Exterior Features:Patio Covered, Porch Enclosed
- Levels:2 Stories
Schools
- High school:New Haven
- Middle school:Paul Harding
- Elementary school:Southwick
Utilities
- Water:City
- Sewer:City
Finances and disclosures
- Price:$315,000
- Price per sq. ft.:$94.17
- Tax amount:$2,640
Features and amenities
- Amenities:Alarm System-Security, Attic Storage, Built-In Bookcase, Ceiling Fan(s), Detector-Carbon Monoxide, Sump Pump
Parking
- Parking description:Attached, Concrete Driveway, Off Street Parking
- Garage spaces:2
New listings near 2821 Stardale Drive
- Coming Soon
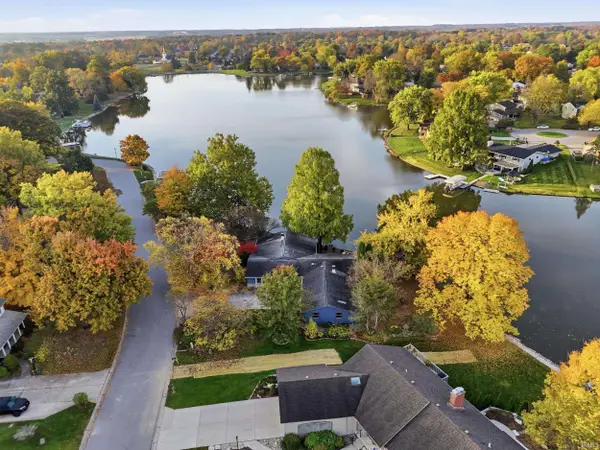 $529,000Coming Soon4 beds 3 baths2,313 sq. ft.
5316 Arrowhead Pass, Fort Wayne, IN 46804
MLS# 202644496Listed by: MIKE THOMAS ASSOC., INC - Coming Soon
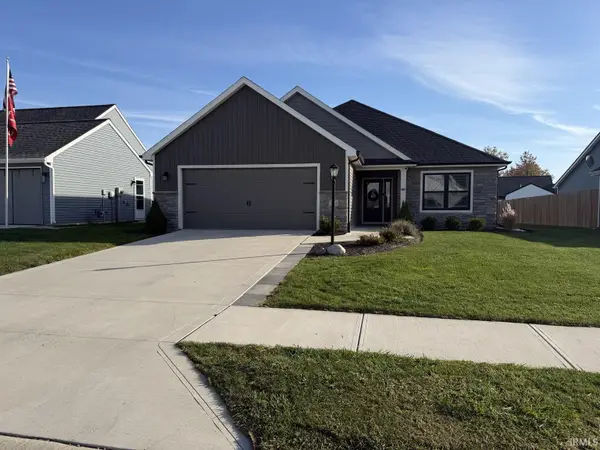
 $335,000Coming Soon3 beds 22 baths1,506 sq. ft.
7754 Luna Way, Fort Wayne, IN 46835
MLS# 202644545Listed by: CENTURY 21 BRADLEY REALTY, INC - Coming Soon
 $274,500Coming Soon2 beds 2 baths1,420 sq. ft.
827 Dove Nest Cove, Fort Wayne, IN 46825
MLS# 202644472Listed by: ASHBERRY REAL ESTATE - Coming Soon
 $360,000Coming Soon4 beds 3 baths2,644 sq. ft.
10807 Smokey Ridge Place, Fort Wayne, IN 46818
MLS# 202644276Listed by: CENTURY 21 BRADLEY REALTY, INC - Coming Soon
 $284,900Coming Soon3 beds 3 baths2,532 sq. ft.
8508 Ramshire Lane, Fort Wayne, IN 46835
MLS# 202643363Listed by: ENCORE SOTHEBY'S INTERNATIONAL REALTY - Coming Soon
 $357,500Coming Soon3 beds 3 baths2,427 sq. ft.
6312 W Hills Road, Fort Wayne, IN 46804
MLS# 202642030Listed by: COLDWELL BANKER REAL ESTATE GR - New
 $325,000Active2.05 Acres
14570 Magnolia Run Parkway, Fort Wayne, IN 46845
MLS# 202644573Listed by: MIKE THOMAS ASSOC., INC - New
 $145,000Active2 beds 1 baths900 sq. ft.
6133 Kent Road, Fort Wayne, IN 46816
MLS# 202644577Listed by: CENTURY 21 BRADLEY REALTY, INC - New
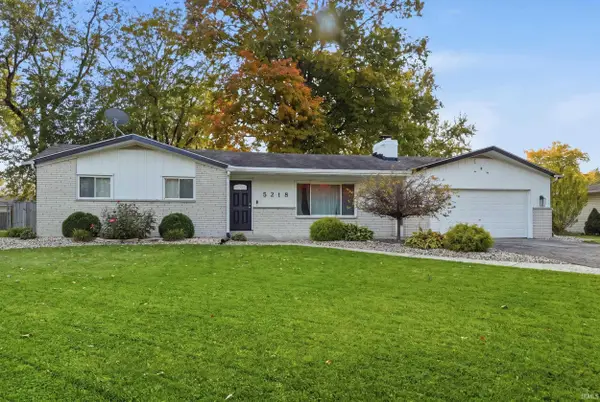 $239,900Active3 beds 2 baths1,578 sq. ft.
5218 Rosebury Drive, Fort Wayne, IN 46835
MLS# 202644569Listed by: MIKE THOMAS ASSOC., INC


Protect your home and budget from life's surprises with an Assurant Home Warranty, backed by a partner that supports you through every step of homeownership. Explore Plans.
©2026 Century 21 Real Estate LLC. All rights reserved. CENTURY 21®, the CENTURY 21 Logo and C21® are service marks owned by Century 21 Real Estate LLC. Century 21 Real Estate LLC fully supports the principles of the Fair Housing Act and the Equal Opportunity Act. Each office is independently owned and operated. Listing information is deemed reliable but not guaranteed accurate.