3226 Bowser Avenue, Fort Wayne, IN 46806
Local realty services provided by:CENTURY 21 Scheetz
3226 Bowser Avenue,Fort Wayne, IN 46806
$149,900
- 3 Beds
- 1 Baths
- 1,586 sq. ft.
- Single family
- Active
Listed by: alyssa rosales, alyssa rosalesCell: 260-210-1846
Office: coldwell banker real estate gr
MLS#:202639043
Source:Indiana Regional MLS
Price summary
- Price:$149,900
- Price per sq. ft.:$78.98
About this home
Full of character, natural light, and thoughtful updates, this move in ready 3 bedroom home in Fort Wayne’s 46806 has so much to offer. Inside, beautiful hardwood floors complement a kitchen featuring new vinyl flooring, tile backsplash, and newer appliances. The completely remodeled bathroom is a standout update with a fresh, modern feel. An enclosed breezeway adds functional space while connecting the home to the attached 2 car garage with a new garage door system. The full partially finished basement provides additional usable space with a rec room and plumbing in place for a possible future bathroom. Outside, the fully fenced yard offers added privacy and an easy to maintain outdoor space. Situated on a level corner lot, this home is ready for its next owner to move right in and enjoy!
Contact an agent
Home facts
- Year built:1940
- Subdivision & Development:Drexel Park
- Listing ID #:202639043
- Added:1 day(s) ago
- Updated:September 21, 2026 at 06:50 PM
Rooms and interior
- Bedrooms:3
- Total bathrooms:1
- Full bathrooms:1
- Rooms Total:6
- Flooring:Hardwood Floors, Vinyl
- Dining Description:Main Level
- Kitchen Description:On Main Level, Range-Gas, Refrigerator
- Basement Description:Full Basement, Partially Finished
- Living area:1,586 sq. ft.
Heating and cooling
- Cooling:Central Air
- Heating:Forced Air
Structure and exterior
- Roof:Asphalt
- Year built:1940
- Building area:1,586 sq. ft.
- Lot area:0.11 Acres
- Lot Features:Corner, Level
- Architectural Style:Two Story
- Construction Materials:Vinyl
- Levels:2 Stories
Schools
- High school:Northrop
- Middle school:Shawnee
- Elementary school:Lincoln
Utilities
- Water:City
- Sewer:City
Finances and disclosures
- Price:$149,900
- Price per sq. ft.:$78.98
- Tax amount:$406
Features and amenities
- Laundry features:In Basement
- Amenities:Garage Door Opener
Parking
- Parking description:Attached, Concrete Driveway
- Garage spaces:2
New listings near 3226 Bowser Avenue
- Coming Soon

 $279,900Coming Soon3 beds 2 baths1,952 sq. ft.
3909 Saint Joe Center Road, Fort Wayne, IN 46835
MLS# 202638964Listed by: CENTURY 21 BRADLEY REALTY, INC - Coming Soon
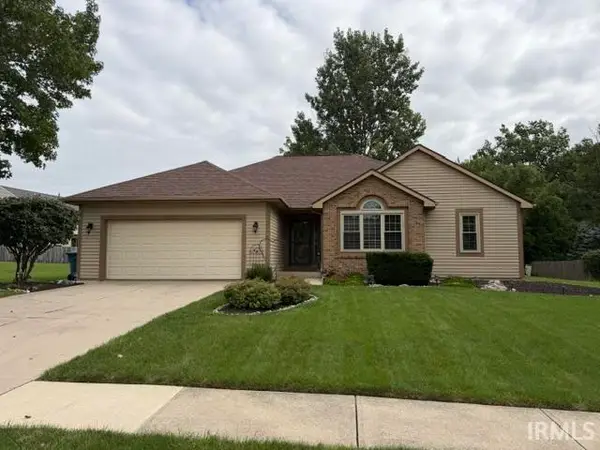 $364,900Coming Soon3 beds 2 baths2,162 sq. ft.
10926 Brandy Oak Run, Fort Wayne, IN 46845
MLS# 202638963Listed by: COLDWELL BANKER REAL ESTATE GR - Coming Soon
 $335,000Coming Soon3 beds 2 baths1,805 sq. ft.
9524 Trellis Cove, Fort Wayne, IN 46835
MLS# 202638675Listed by: CENTURY 21 BRADLEY REALTY, INC - Coming Soon
 $246,000Coming Soon3 beds 2 baths1,454 sq. ft.
4001 Indiana Avenue, Fort Wayne, IN 46807
MLS# 202637529Listed by: COLDWELL BANKER REAL ESTATE GR - Coming Soon
 $324,900Coming Soon3 beds 2 baths1,921 sq. ft.
6216 W Hills Road, Fort Wayne, IN 46804
MLS# 202637497Listed by: COLDWELL BANKER REAL ESTATE GR - Coming Soon
 $374,900Coming Soon3 beds 3 baths3,101 sq. ft.
3845 Buesching Drive, Fort Wayne, IN 46835
MLS# 202637306Listed by: CENTURY 21 BRADLEY REALTY, INC - New
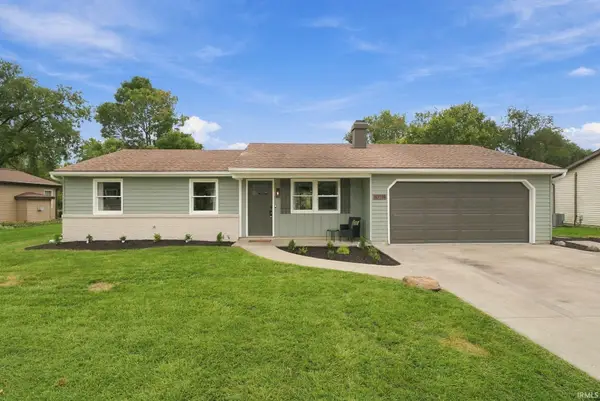 $239,900Active3 beds 2 baths1,350 sq. ft.
10114 Tumbleweed Boulevard, Fort Wayne, IN 46825
MLS# 202639075Listed by: CENTURY 21 BRADLEY REALTY, INC - New
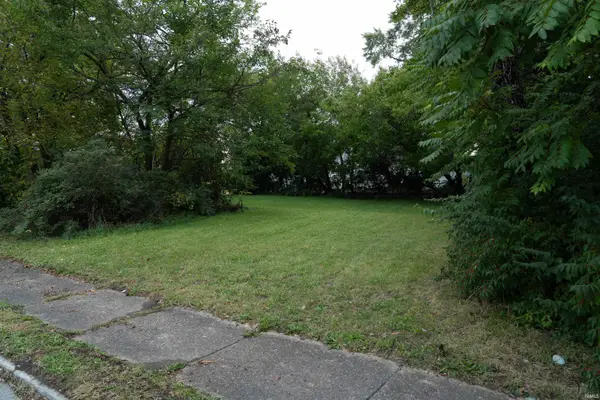 $14,000Active0.15 Acres
3212 Warsaw Street, Fort Wayne, IN 46806
MLS# 202639041Listed by: RE/MAX EDGE - New
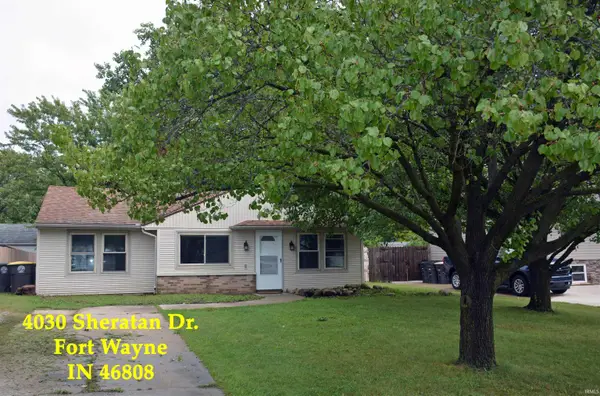 $187,000Active3 beds 2 baths1,224 sq. ft.
4030 Sheratan Drive, Fort Wayne, IN 46808
MLS# 202639033Listed by: WEICHERT REALTORS - HOOSIER HEARTLAND


Protect your home and budget from life's surprises with an Assurant Home Warranty, backed by a partner that supports you through every step of homeownership. Explore Plans.
©2026 Century 21 Real Estate LLC. All rights reserved. CENTURY 21®, the CENTURY 21 Logo and C21® are service marks owned by Century 21 Real Estate LLC. Century 21 Real Estate LLC fully supports the principles of the Fair Housing Act and the Equal Opportunity Act. Each office is independently owned and operated. Listing information is deemed reliable but not guaranteed accurate.