3718 S Wayne Avenue, Fort Wayne, IN 46807
Local realty services provided by:CENTURY 21 Scheetz
Listed by: jordan wildman, jordan wildmanHome: 260-498-0384
Office: exp realty, llc.
MLS#:202639696
Source:Indiana Regional MLS
Price summary
- Price:$299,900
- Price per sq. ft.:$73.79
About this home
Investment Highlights Turn-Key Cash Flow: Grossing $2,885/month across three distinct, fully occupied units. Prime 07 Location: Nestled on historic South Wayne Ave, immediately adjacent to the highly desirable Illsley Place and Oakdale historic neighborhoods. Legal Triplex: Fully compliant with an established legal triplex variance in place. Utility Efficiency: All utilities are set up on RUBS (Ratio Utility Billing System) for seamless tenant expense pass-throughs. Low Maintenance Exterior: Features durable aluminum siding and a clean, solid exterior profile. Extensive Capital Improvements & Upgrades Roofing: Complete peace of mind with a brand-new shingle roof equipped with gutter guards, plus a new flat roof section. HVAC & Systems: Brand-new furnaces and central A/C units (all units enjoy Central Air; 1 shared high-efficiency heater for upper levels). Gas line was fully repaired/updated just a few years ago. Structural: Foundation wall professional restoration completed. Interior: Complete top-to-bottom interior remodel across all units featuring updated kitchens, modern bathrooms, refreshed flooring, and updated fixtures. Unit Breakdown & Layouts Unit 1 (Main Level - HUGE): Layout: 3 Bedrooms | 1 Full Bathroom (Boasts over 1,200+ sq. ft.) Features: A true showstopper featuring a gorgeous light-filled Solarium Room, expansive living and dining areas, character-rich details, and generous bedroom sizes. Unit 2 (Upper Level): Layout: 1 Bedroom | 1 Full Bathroom Features: Fully remodeled 1-bed layout with stylish finishes and central air. Unit 3 (Upper Level): Layout: 1 Bedroom | 1 Full Bathroom Features: Efficient, fully remodeled 1-bed unit with high tenant demand. On-Site Amenities & Value-Add Potential Coin-Operated Laundry: On-site coin laundry facility located in the huge basement, providing a steady stream of passive bonus income. Bonus Storage: Large basement offers potential for tenant storage lockers or additional owner storage. Future upside in rent increases given the top-tier location and fresh remodel. A rare, fully remodeled 3-unit property in Fort Wayne's booming 46807 zip code....
Contact an agent
Home facts
- Year built:1930
- Subdivision & Development:Nindes
- Listing ID #:202639696
- Added:2 day(s) ago
- Updated:September 27, 2026 at 03:02 PM
Rooms and interior
- Bedrooms:5
- Total bathrooms:3
- Full bathrooms:3
- Rooms Total:13
- Kitchen Description:Dishwasher, Range-Electric, Refrigerator
- Basement Description:Full Basement, Unfinished
- Living area:2,696 sq. ft.
Heating and cooling
- Cooling:Central Air
- Heating:Forced Air, Gas
Structure and exterior
- Year built:1930
- Building area:2,696 sq. ft.
- Lot area:0.19 Acres
- Lot Features:Level
- Architectural Style:Two Story
- Construction Materials:Aluminum, Brick
- Levels:2 Stories
Schools
- High school:South Side
- Middle school:Kekionga
- Elementary school:Harrison Hill
Utilities
- Water:City
- Sewer:City
Finances and disclosures
- Price:$299,900
- Price per sq. ft.:$73.79
- Tax amount:$3,134
Features and amenities
- Laundry features:On Lower Level
New listings near 3718 S Wayne Avenue
- Coming Soon
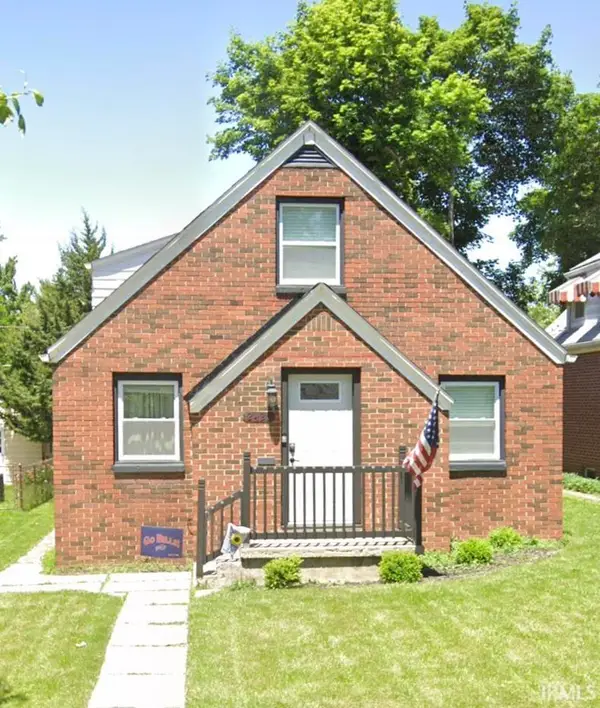 $195,000Coming Soon4 beds 2 baths1,432 sq. ft.
2425 Lynn Avenue, Fort Wayne, IN 46805
MLS# 202640053Listed by: ADT REALTY - Coming Soon
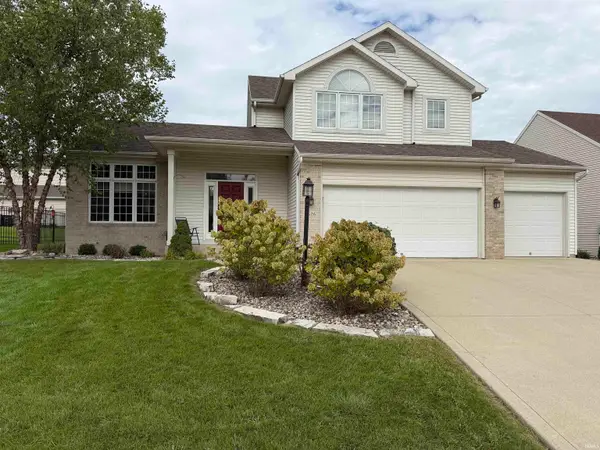 $375,000Coming Soon3 beds 3 baths2,513 sq. ft.
2626 Sumac Court, Fort Wayne, IN 46818
MLS# 202640032Listed by: KELLER WILLIAMS REALTY GROUP - Coming Soon
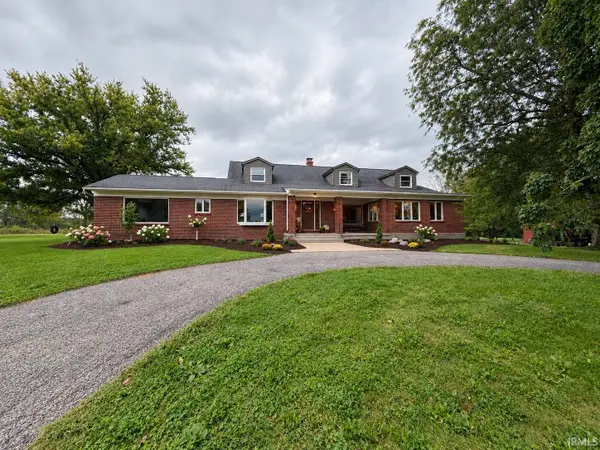 $699,900Coming Soon4 beds 4 baths4,132 sq. ft.
11334 Saint Joe Road, Fort Wayne, IN 46835
MLS# 202639717Listed by: COLDWELL BANKER REAL ESTATE GR - Coming Soon

 $360,000Coming Soon3 beds 2 baths1,900 sq. ft.
5321 San Georgio Cove, Fort Wayne, IN 46845
MLS# 202639211Listed by: CENTURY 21 BRADLEY REALTY, INC - Coming Soon
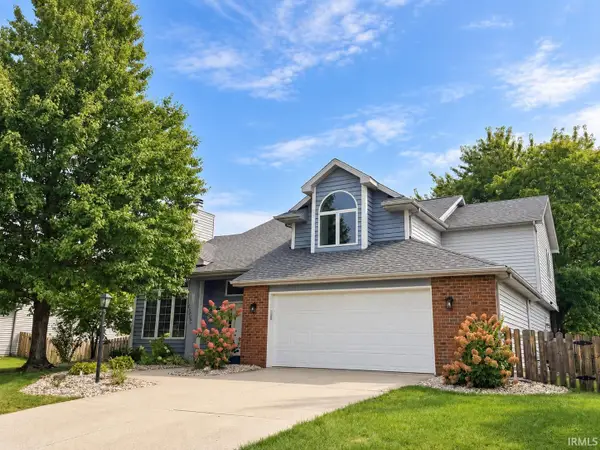 $319,900Coming Soon4 beds 3 baths2,326 sq. ft.
8325 Deer Brook Place, Fort Wayne, IN 46825
MLS# 202639138Listed by: COLDWELL BANKER REAL ESTATE GR - Coming Soon
 $279,900Coming Soon3 beds 2 baths1,952 sq. ft.
3909 Saint Joe Center Road, Fort Wayne, IN 46835
MLS# 202638964Listed by: CENTURY 21 BRADLEY REALTY, INC - Coming Soon
 $335,000Coming Soon3 beds 2 baths1,805 sq. ft.
9524 Trellis Cove, Fort Wayne, IN 46835
MLS# 202638675Listed by: CENTURY 21 BRADLEY REALTY, INC - Open Sun, 12 to 2pmNew
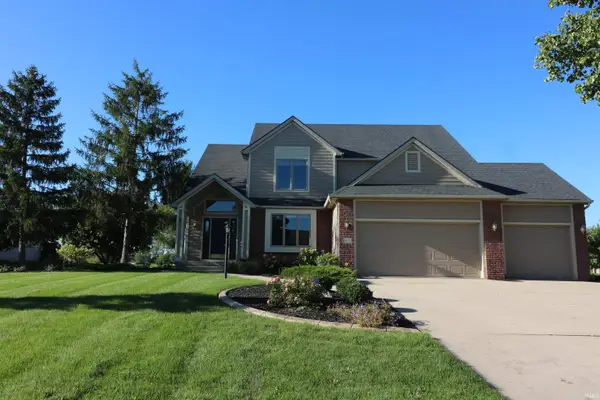 $500,000Active4 beds 4 baths4,155 sq. ft.
2911 Barry Knoll Way, Fort Wayne, IN 46845
MLS# 202640052Listed by: CENTURY 21 BRADLEY REALTY, INC - Open Mon, 6 to 8pmNew
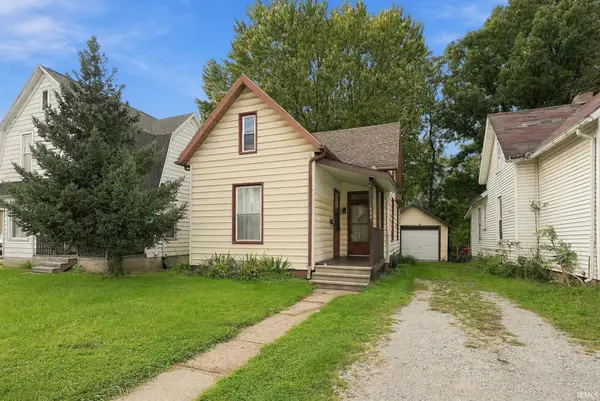 $164,900Active2 beds 2 baths1,114 sq. ft.
3424 Broadway, Fort Wayne, IN 46807
MLS# 202640049Listed by: CENTURY 21 BRADLEY REALTY, INC - New
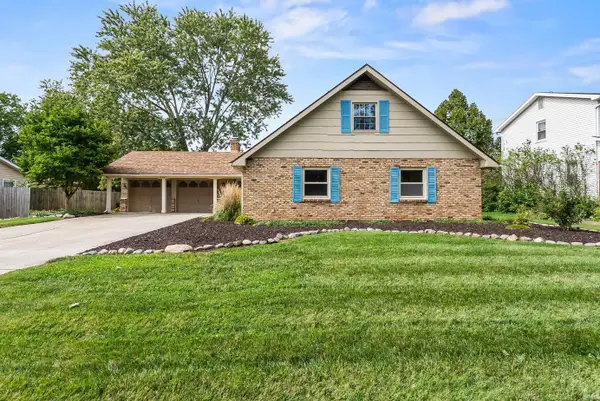 $345,000Active5 beds 3 baths3,058 sq. ft.
3427 Amulet Drive, Fort Wayne, IN 46815
MLS# 202640047Listed by: KELLER WILLIAMS REALTY GROUP


Protect your home and budget from life's surprises with an Assurant Home Warranty, backed by a partner that supports you through every step of homeownership. Explore Plans.
©2026 Century 21 Real Estate LLC. All rights reserved. CENTURY 21®, the CENTURY 21 Logo and C21® are service marks owned by Century 21 Real Estate LLC. Century 21 Real Estate LLC fully supports the principles of the Fair Housing Act and the Equal Opportunity Act. Each office is independently owned and operated. Listing information is deemed reliable but not guaranteed accurate.