408 W Maple Grove Drive, Fort Wayne, IN 46807
Local realty services provided by:CENTURY 21 Scheetz
Listed by: timothy burns, timothy burnstim.burns@kw.com
Office: keller williams realty group
MLS#:202647486
Source:Indiana Regional MLS
Price summary
- Price:$154,900
- Price per sq. ft.:$108.47
About this home
NEW ROOF IN 2025 COMPLETE TEAR-OFF! This charming 2-bedroom, 1-bath ranch is conveniently located just off Fairfield Avenue in Fort Wayne's 46807! Step inside to find fresh updates throughout, including beautiful new wood laminate flooring in the spacious great room, formal dining room, and hallways, along with new carpet in both bedrooms. The kitchen features newer appliances, while the bathroom offers a convenient low-profile step-in shower. The full unfinished basement provides plenty of additional storage space and endless possibilities for future use. Outside, you'll appreciate the generously sized backyard and detached 1-car garage. With its recent improvements, functional layout, and convenient location, this home has plenty to offer. Schedule your showing today!
Contact an agent
Home facts
- Year built:1941
- Subdivision & Development:McKinnieville
- Listing ID #:202647486
- Added:1 day(s) ago
- Updated:November 20, 2026 at 01:23 PM
Rooms and interior
- Bedrooms:2
- Total bathrooms:1
- Full bathrooms:1
- Rooms Total:6
- Flooring:Hardwood Floors
- Dining Description:Main Level
- Kitchen Description:Kitchen Exhaust Hood, On Main Level, Range-Gas, Range/Oven Hookup, Refrigerator
- Basement Description:Full Basement, Unfinished
- Living area:816 sq. ft.
Heating and cooling
- Cooling:Central Air
- Heating:Forced Air, Gas
Structure and exterior
- Roof:Asphalt, Shingle
- Year built:1941
- Building area:816 sq. ft.
- Lot area:0.15 Acres
- Lot Features:Level
- Architectural Style:One Story, Ranch
- Construction Materials:Aluminum
- Exterior Features:Landscaped
- Levels:1 Story
Schools
- High school:South Side
- Middle school:Kekionga
- Elementary school:Harrison Hill
Utilities
- Water:City
- Sewer:City
Finances and disclosures
- Price:$154,900
- Price per sq. ft.:$108.47
- Tax amount:$1,418
Features and amenities
- Laundry features:Dryer Hook Up Electric, In Basement, Washer Hook-Up
- Amenities:Cable Available, Ceiling Fan(s), Countertops-Laminate, Custom Cabinetry, Detector-Smoke, Garage Door Opener, Great Room
Parking
- Parking description:Concrete Driveway, Detached, Off Street Parking
- Garage spaces:1
New listings near 408 W Maple Grove Drive
- Coming Soon
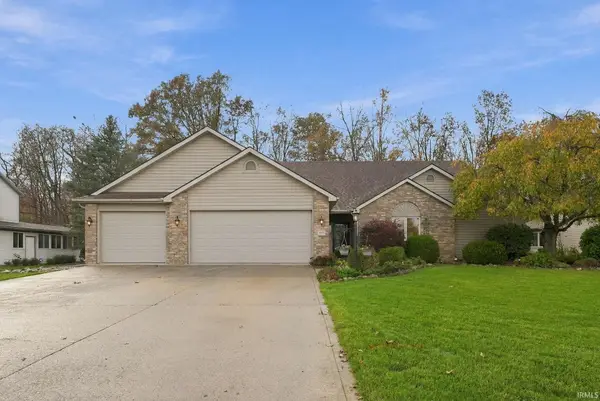 $355,000Coming Soon4 beds 3 baths2,156 sq. ft.
5548 Donatello Drive, Fort Wayne, IN 46818
MLS# 202647433Listed by: AMERICAN DREAM TEAM REAL ESTATE BROKERS - Coming Soon
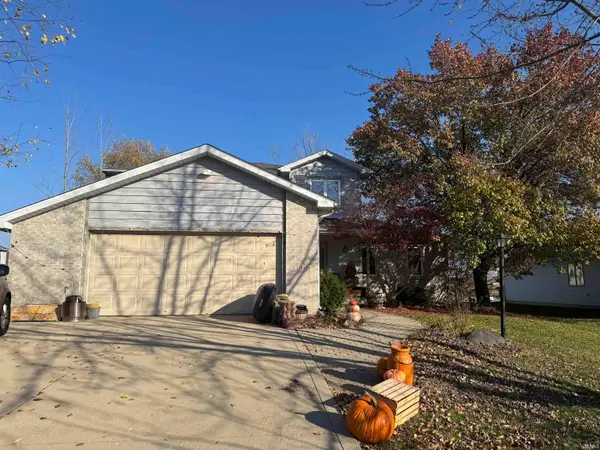
 $399,900Coming Soon4 beds 4 baths3,560 sq. ft.
11318 Glenbarr Drive, Fort Wayne, IN 46818
MLS# 202647068Listed by: CENTURY 21 BRADLEY REALTY, INC - Coming Soon
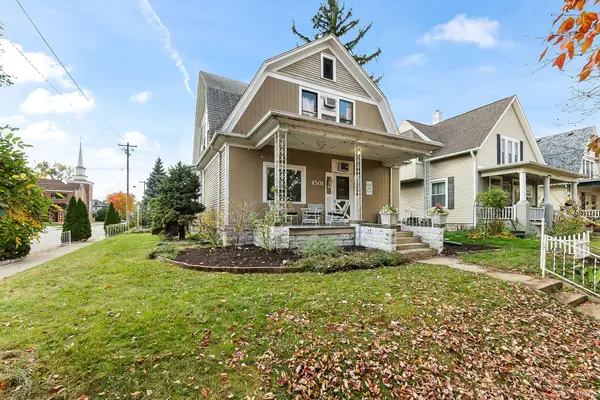 $236,000Coming Soon3 beds 2 baths1,602 sq. ft.
1501 California Avenue, Fort Wayne, IN 46805
MLS# 202646339Listed by: CENTURY 21 BRADLEY REALTY, INC - New
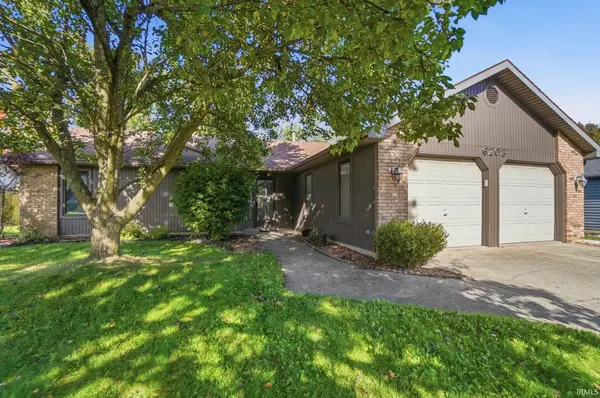 $249,900Active3 beds 2 baths1,438 sq. ft.
6203 Belle Isle Lane, Fort Wayne, IN 46835
MLS# 202647510Listed by: CENTURY 21 BRADLEY REALTY, INC - New
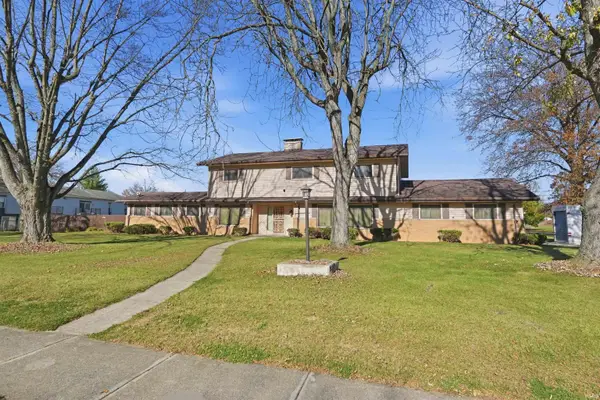 $329,900Active4 beds 3 baths3,345 sq. ft.
2821 Stardale Drive, Fort Wayne, IN 46816
MLS# 202647494Listed by: MIKE THOMAS ASSOC., INC - New
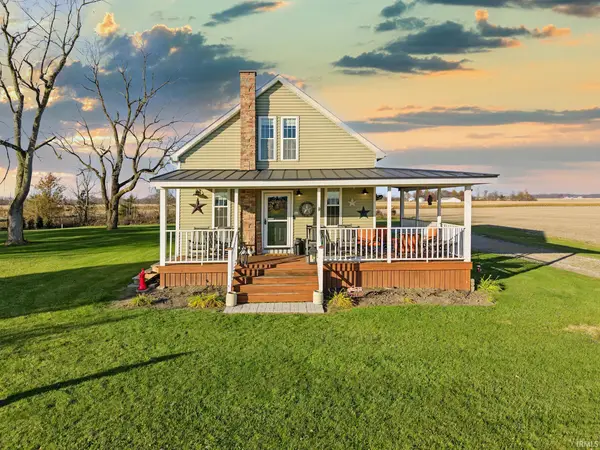 $342,500Active3 beds 1 baths1,501 sq. ft.
14320 Arcola Road, Fort Wayne, IN 46818
MLS# 202647499Listed by: COLDWELL BANKER REAL ESTATE GR - Open Sun, 1 to 3pmNew
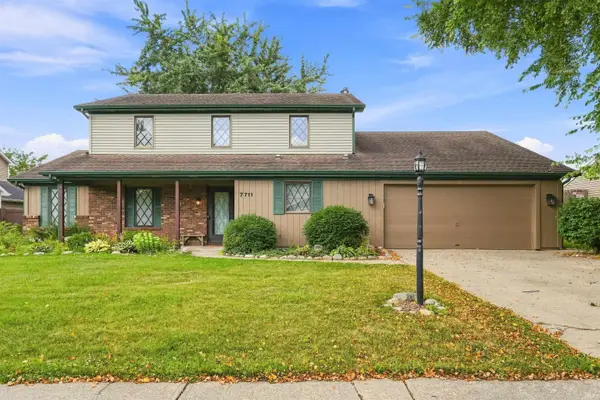 $289,000Active4 beds 3 baths2,014 sq. ft.
7711 High Tower Place, Fort Wayne, IN 46835
MLS# 202647500Listed by: MIKE THOMAS ASSOC., INC - New
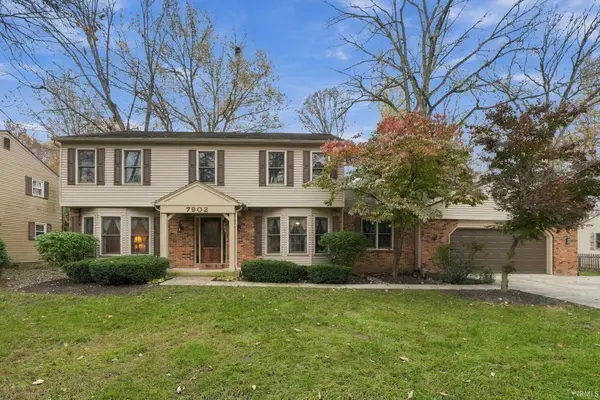 $369,900Active5 beds 3 baths3,068 sq. ft.
7902 Willowwood Drive, Fort Wayne, IN 46835
MLS# 202647503Listed by: CENTURY 21 BRADLEY REALTY, INC - New
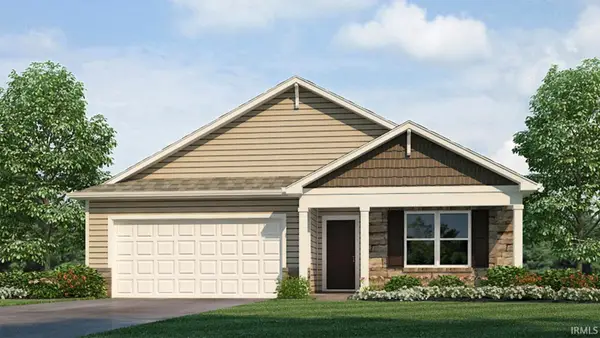 $340,660Active4 beds 2 baths1,771 sq. ft.
3454 Zappa Lane, Fort Wayne, IN 46818
MLS# 202647460Listed by: DRH REALTY OF INDIANA, LLC - New
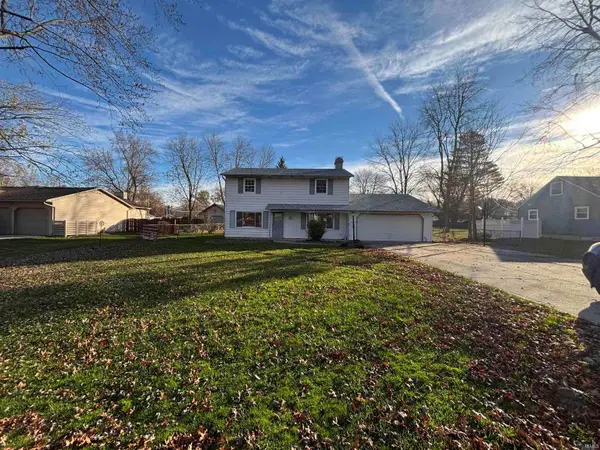 $219,900Active4 beds 2 baths1,864 sq. ft.
4912 Haffner Drive, Fort Wayne, IN 46835
MLS# 202647466Listed by: SCHEERER MCCULLOCH REAL ESTATE


Protect your home and budget from life's surprises with an Assurant Home Warranty, backed by a partner that supports you through every step of homeownership. Explore Plans.
©2026 Century 21 Real Estate LLC. All rights reserved. CENTURY 21®, the CENTURY 21 Logo and C21® are service marks owned by Century 21 Real Estate LLC. Century 21 Real Estate LLC fully supports the principles of the Fair Housing Act and the Equal Opportunity Act. Each office is independently owned and operated. Listing information is deemed reliable but not guaranteed accurate.