4135 Fairfield Avenue, Fort Wayne, IN 46807
Local realty services provided by:CENTURY 21 Circle
Upcoming open houses
- Sat, Oct 3112:00 pm - 02:00 pm
- Sun, Nov 0101:00 pm - 03:00 pm
Listed by: david brough, david broughCell: 260-750-2818
Office: anthony realtors
MLS#:202644314
Source:Indiana Regional MLS
Price summary
- Price:$169,900
- Price per sq. ft.:$85.46
About this home
*** OPEN HOUSESaturday 10/31 from 12-2PM and Sunday 11/1 from 1-3PM*** Affordable and move-in ready in the ’07, this 3-bedroom, 1.5-bath home offers a great opportunity to start enjoying homeownership right away. Recent improvements include fresh paint, an updated sewer and clean-out, new kitchen appliances, countertops and sink, a new side door, and updated light fixtures. Durable flooring runs throughout the home, with original hardwood floors preserved underneath. The home also offers off-street parking and a practical layout with plenty of space for everyday living. Enjoy great walkability to Foster Park, Harrison Hill, local coffee spots, and neighborhood dining, all while being just minutes from downtown. If you’ve been looking for a budget-friendly home that is ready for its next owner, this one is worth a look.
Contact an agent
Home facts
- Year built:1925
- Subdivision & Development:Branning
- Listing ID #:202644314
- Added:1 day(s) ago
- Updated:October 27, 2026 at 08:53 PM
Rooms and interior
- Bedrooms:3
- Total bathrooms:2
- Full bathrooms:1
- Rooms Total:6
- Flooring:Tile, Vinyl
- Dining Description:Main Level
- Kitchen Description:On Main Level, Range-Gas, Range/Oven Hookup, Refrigerator
- Basement Description:Crawl, Partial Basement, Unfinished
- Living area:1,364 sq. ft.
Heating and cooling
- Cooling:Central Air
- Heating:Forced Air, Gas
Structure and exterior
- Roof:Dimensional Shingles, Shingle
- Year built:1925
- Building area:1,364 sq. ft.
- Lot area:0.09 Acres
- Lot Features:Corner, Level
- Architectural Style:Foursquare, Two Story
- Construction Materials:Vinyl
- Exterior Features:Porch Covered
- Levels:2 Stories
Schools
- High school:South Side
- Middle school:Kekionga
- Elementary school:Harrison Hill
Utilities
- Water:City
- Sewer:City
Finances and disclosures
- Price:$169,900
- Price per sq. ft.:$85.46
- Tax amount:$3,705
Features and amenities
- Laundry features:Dryer Hook Up Electric, In Basement, Washer Hook-Up
- Amenities:Ceiling Fan(s), Countertops-Laminate
Parking
- Parking description:Concrete Driveway, Off Street Parking
New listings near 4135 Fairfield Avenue
- Coming Soon

 $360,000Coming Soon4 beds 3 baths2,644 sq. ft.
10807 Smokey Ridge Place, Fort Wayne, IN 46818
MLS# 202644276Listed by: CENTURY 21 BRADLEY REALTY, INC - Coming Soon
 $199,900Coming Soon2 beds 2 baths1,084 sq. ft.
2022 Blue Sage Cove, Fort Wayne, IN 46808
MLS# 202643736Listed by: CENTURY 21 BRADLEY REALTY, INC - Coming Soon
 $284,900Coming Soon3 beds 3 baths2,532 sq. ft.
8508 Ramshire Lane, Fort Wayne, IN 46835
MLS# 202643363Listed by: ENCORE SOTHEBY'S INTERNATIONAL REALTY - Coming Soon
 $357,500Coming Soon3 beds 3 baths2,427 sq. ft.
6312 W Hills Road, Fort Wayne, IN 46804
MLS# 202642030Listed by: COLDWELL BANKER REAL ESTATE GR - New
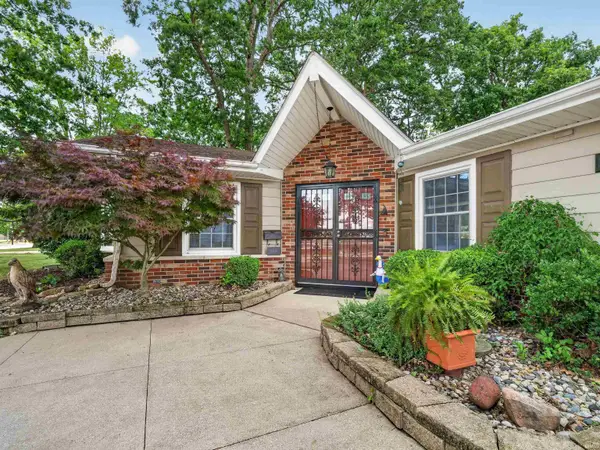 $289,000Active3 beds 2 baths1,844 sq. ft.
4701 Fairlawn Pass, Fort Wayne, IN 46815
MLS# 202644387Listed by: IMPACT REALTY LLC - New
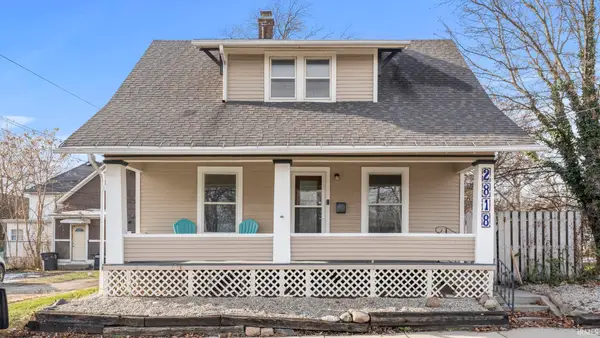 $150,000Active3 beds 1 baths1,248 sq. ft.
2818 Beaver Avenue, Fort Wayne, IN 46807
MLS# 202644377Listed by: COLDWELL BANKER REAL ESTATE GR - New
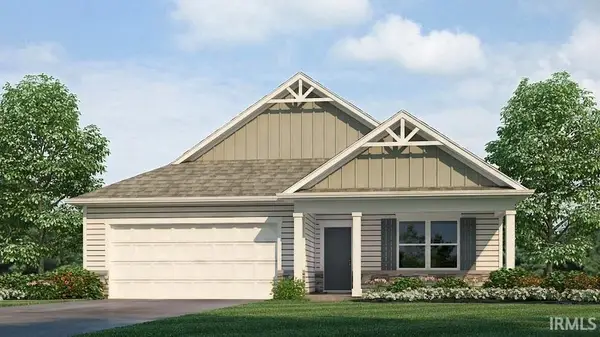 $312,240Active3 beds 2 baths1,498 sq. ft.
11221 Cabretta Cove, Fort Wayne, IN 46835
MLS# 202644380Listed by: DRH REALTY OF INDIANA, LLC - New
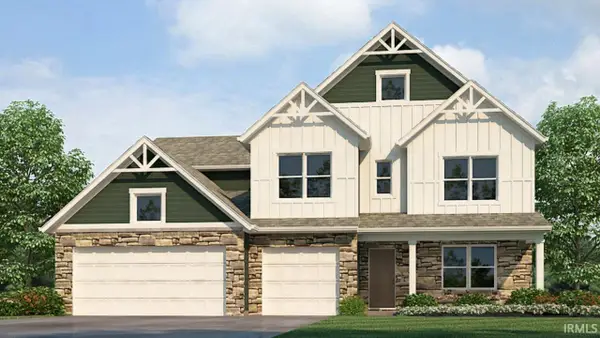 $415,070Active5 beds 3 baths3,062 sq. ft.
11244 Corte Madera Run, Fort Wayne, IN 46818
MLS# 202644337Listed by: DRH REALTY OF INDIANA, LLC - New
 $189,900Active2 beds 1 baths976 sq. ft.
13020 W Washington Center, Fort Wayne, IN 46818
MLS# 202644339Listed by: CENTURY 21 BRADLEY REALTY, INC


Protect your home and budget from life's surprises with an Assurant Home Warranty, backed by a partner that supports you through every step of homeownership. Explore Plans.
©2026 Century 21 Real Estate LLC. All rights reserved. CENTURY 21®, the CENTURY 21 Logo and C21® are service marks owned by Century 21 Real Estate LLC. Century 21 Real Estate LLC fully supports the principles of the Fair Housing Act and the Equal Opportunity Act. Each office is independently owned and operated. Listing information is deemed reliable but not guaranteed accurate.