4536 Winding Way Drive, Fort Wayne, IN 46835
Local realty services provided by:CENTURY 21 Bradley Realty, Inc.
4536 Winding Way Drive,Fort Wayne, IN 46835
$265,000
- 3 Beds
- 3 Baths
- - sq. ft.
- Single family
- Sold
Listed by:
 David Barlag(260) 750 - 5737CENTURY 21 Bradley Realty, Inc.

Office: century 21 bradley realty, inc
MLS#:202622926
Source:Indiana Regional MLS
Sorry, we are unable to map this address
Price summary
- Price:$265,000
About this home
Some homes provide shelter. Others become the setting where life unfolds. Welcome to 4536 Winding Way Drive, a thoughtfully updated two-story home nestled in the heart of River Bend Woods, one of Fort Wayne's most beloved northeast neighborhoods. Offering 3 bedrooms, 2.5 baths, and nearly 1,700 square feet of living space, this home strikes a rare balance between comfort, functionality, and character. The main level offers multiple gathering spaces, allowing family and friends to come together while still providing room to spread out and enjoy quieter moments. A warm and inviting fireplace anchors the living area, while the adjoining dining room and kitchen create a natural flow for everyday living and entertaining alike. Substantial improvements were completed in 2022, including flooring, paint, granite countertops, central air conditioning, water heater, and additional updates throughout the home. Since then, the current owners have continued to invest in both the property's functionality and enjoyment, installing new toilets, replacing the back door, updating bathroom fixtures and shower heads, replacing the thermostat, upgrading the heater blower motor, adding ceiling fans and lighting throughout the upstairs bedrooms, and enhancing the home's smart technology features. Outside, the property continues to impress. Ten trees were professionally removed and stumps ground, creating a more open and usable outdoor environment while preserving the beauty of the surrounding neighborhood. The fenced backyard offers a private setting for gatherings, recreation, pets, or simply enjoying a quiet evening at home. Yet what makes River Bend Woods special extends beyond the property lines. Residents enjoy access to the Knopp Trail walking path, neighborhood river access, an annual catered summer block party, and a cherished Christmas walk that brings neighbors together during the holiday season. In a time when many neighborhoods feel disconnected, River Bend Woods remains a community in the truest sense of the word. The ADT security system, including door and window sensors, doorbell camera, and rear camera, will remain with the home. The MyQ smart garage system allows convenient operation and monitoring directly from your phone. Conveniently located near shopping, dining, schools, parks, and major transportation routes, this home offers thoughtful updates, modern conveniences, and a true sense of community....
Contact an agent
Home facts
- Year built:1978
- Listing ID #:202622926
- Added:47 day(s) ago
- Updated:July 30, 2026 at 06:39 AM
Rooms and interior
- Bedrooms:3
- Total bathrooms:3
- Full bathrooms:2
- Rooms Total:9
- Flooring:Carpet, Laminate
- Dining Description:Main Level
- Kitchen Description:Cooktop-Gas, Dishwasher, Kitchen Exhaust Hood, Kitchen Island, Microwave, On Main Level, Oven-Gas, Range/Oven Hookup, Refrigerator
- Basement Description:Slab
Heating and cooling
- Cooling:Central Air
- Heating:Forced Air, Gas
Structure and exterior
- Roof:Asphalt, Shingle
- Year built:1978
- Lot Features:Corner, Cul-De-Sac, Wooded
- Architectural Style:Traditional, Two Story
- Construction Materials:Vinyl
- Exterior Features:Near Walking Trail, Patio Open, Porch Covered
- Levels:2 Stories
Schools
- High school:Northrop
- Middle school:Jefferson
- Elementary school:Shambaugh
Utilities
- Water:City
- Sewer:City
Finances and disclosures
- Price:$265,000
- Tax amount:$2,206
Features and amenities
- Laundry features:Dryer Hook Up Electric, Main Floor Laundry, Washer Hook-Up
- Amenities:Alarm System-Security, Attic Pull Down Stairs, Attic Storage, Cable Ready, Closet(s) Walk-in, Countertops-Stone, Court-Basketball, Garage Door Opener, Workshop
Parking
- Parking description:Attached, Concrete Driveway
- Garage spaces:2
New listings near 4536 Winding Way Drive
- New
 $205,000Active3 beds 1 baths1,356 sq. ft.
2702 Florida Drive, Fort Wayne, IN 46805
MLS# 202630732Listed by: UPTOWN REALTY GROUP - New
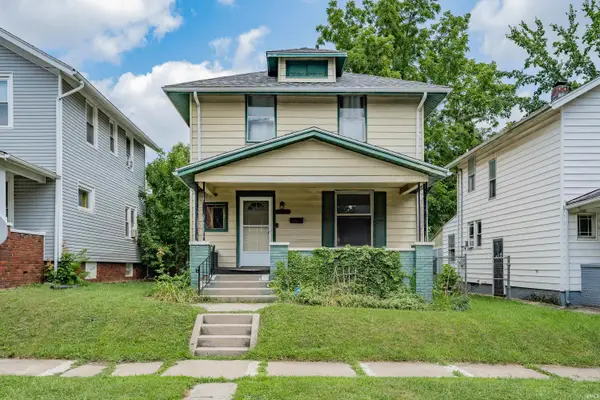 $140,000Active3 beds 1 baths1,262 sq. ft.
3415 Webster Street, Fort Wayne, IN 46807
MLS# 202630715Listed by: NORTH EASTERN GROUP REALTY - New
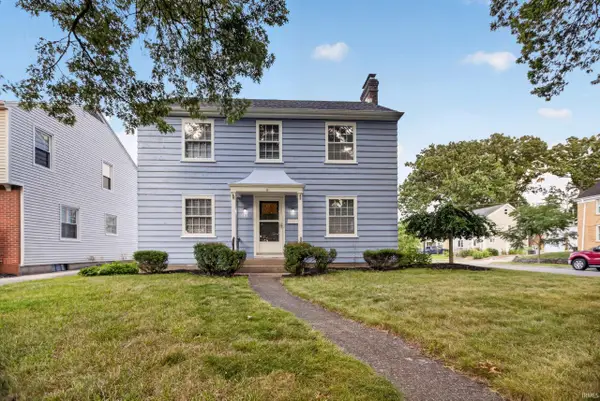 $224,999Active3 beds 2 baths1,751 sq. ft.
4647 E Lafayette Esplanade, Fort Wayne, IN 46806
MLS# 202630721Listed by: RE/MAX RESULTS - New
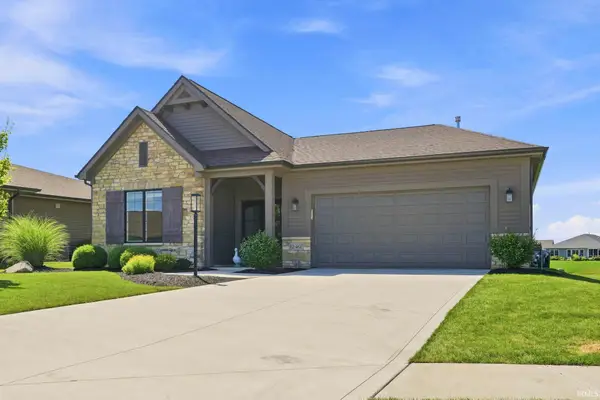 $410,000Active3 beds 2 baths1,676 sq. ft.
12461 Bellino Crossing, Fort Wayne, IN 46818
MLS# 202630723Listed by: UPTOWN REALTY GROUP - New
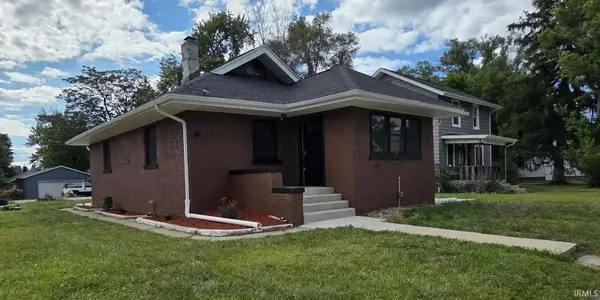 $174,900Active2 beds 1 baths915 sq. ft.
3106 Monroe Street, Fort Wayne, IN 46806
MLS# 202630711Listed by: #1 ADVANTAGE, REALTORS - New
 $204,750Active3 beds 2 baths2,150 sq. ft.
3626 Oak Park Drive, Fort Wayne, IN 46815
MLS# 202630696Listed by: 5 STAR REALTY 
 $420,000Pending4 beds 3 baths2,392 sq. ft.
1236 Westwind Place, Fort Wayne, IN 46845
MLS# 202630663Listed by: CENTURY 21 BRADLEY REALTY, INC $275,000Pending3 beds 2 baths1,278 sq. ft.
7814 Lila Way, Fort Wayne, IN 46835
MLS# 202630671Listed by: CENTURY 21 BRADLEY REALTY, INC- New
 $429,900Active3 beds 2 baths1,945 sq. ft.
496 Carrara Cove, Fort Wayne, IN 46845
MLS# 202630650Listed by: BEER & MERVAR REALTORS - New
 $224,900Active2 beds 2 baths1,502 sq. ft.
4515 Brookshire Circle, Fort Wayne, IN 46835
MLS# 202630668Listed by: MIKE THOMAS ASSOC., INC


Protect your home and budget from life's surprises with an Assurant Home Warranty, backed by a partner that supports you through every step of homeownership. Explore Plans.
©2026 Century 21 Real Estate LLC. All rights reserved. CENTURY 21®, the CENTURY 21 Logo and C21® are service marks owned by Century 21 Real Estate LLC. Century 21 Real Estate LLC fully supports the principles of the Fair Housing Act and the Equal Opportunity Act. Each office is independently owned and operated. Listing information is deemed reliable but not guaranteed accurate.