
4701 Thornley Drive, Fort Wayne, IN 46809
Local realty services provided by:CENTURY 21 Affiliated
Listed by: evan riecke, evan rieckeCell: 260-466-0609
Office: encore sotheby's international realty
MLS#:202627842
Source:Indiana Regional MLS
Price summary
- Price:$199,900
- Price per sq. ft.:$125.72
About this home
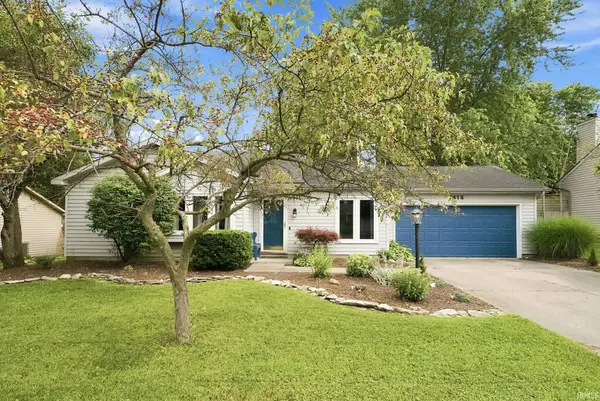
Great opportunity to own this 3 bedroom home with two spacious living areas, a large outbuilding, & in a fantastic location! Step inside to a bright living room with large windows that fill the space with natural light. The adjoining dining area flows into the kitchen, offering ample cabinet & countertop space. The expansive rear family room features a floor-to-ceiling brick fireplace accented by abundant built-in cabinetry & shelving. Three bedrooms are situated on one side of the home & share a full bathroom, while the spacious laundry/mudroom is conveniently located just off the attached 2-car garage. Outside, enjoy the large deck, charming gazebo, & fenced backyard! The detached outbuilding is equipped with electricity & provides excellent space for storage, vehicles, equipment, or a workshop. Being sold as-is, this home offers a great opportunity for buyers looking to make it their own, all just minutes from Jefferson Pointe, shopping, dining, & more!
Contact an agent
Home facts
- Year built:1957
- Listing ID #:202627842
- Added:1 day(s) ago
- Updated:July 13, 2026 at 12:51 AM
Rooms and interior
- Bedrooms:3
- Total bathrooms:2
- Full bathrooms:1
- Rooms Total:7
- Flooring:Carpet, Vinyl
- Kitchen Description:Dishwasher, Microwave, On Main Level, Range-Electric, Range/Oven Hookup, Refrigerator
- Basement Description:Crawl
- Living area:1,590 sq. ft.
Heating and cooling
- Heating:Baseboard, Electric
Structure and exterior
- Roof:Shingle
- Year built:1957
- Building area:1,590 sq. ft.
- Lot area:0.34 Acres
- Lot Features:Level
- Architectural Style:One Story, Ranch
- Construction Materials:Aluminum
- Exterior Features:Deck Open
- Levels:1 Story
Schools
- High school:South Side
- Middle school:Kekionga
- Elementary school:Indian Village
Utilities
- Water:City
- Sewer:City
Finances and disclosures
- Price:$199,900
- Price per sq. ft.:$125.72
- Tax amount:$1,496
Features and amenities
- Laundry features:Dryer Hook Up Electric, Main Floor Laundry
- Amenities:Attic Pull Down Stairs, Cable Ready
Parking
- Parking description:Asphalt Driveway, Attached, Off Street Parking
- Garage spaces:2
New listings near 4701 Thornley Drive
- New
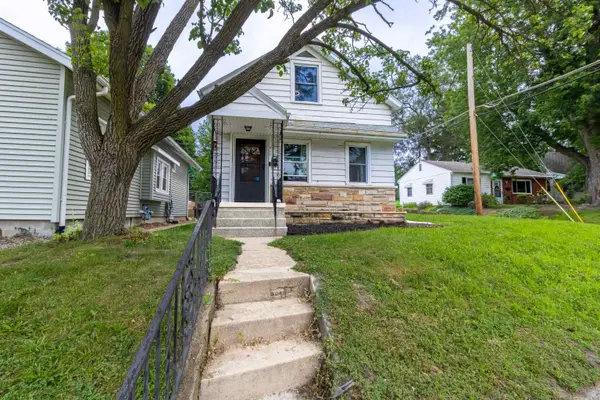 $169,900Active3 beds 1 baths1,215 sq. ft.
915 Delaware Boulevard, Fort Wayne, IN 46805
MLS# 202627849Listed by: COLDWELL BANKER REAL ESTATE GR - New
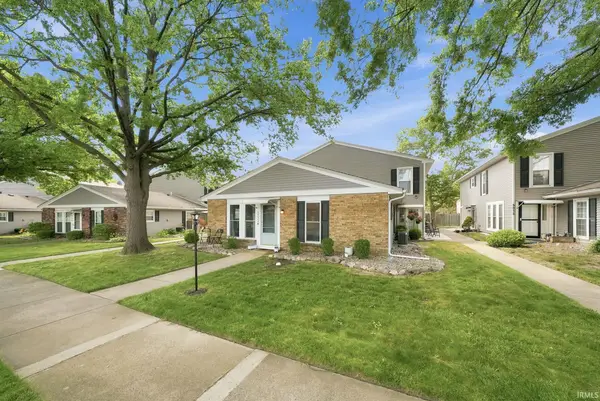 $140,000Active1 beds 1 baths810 sq. ft.
5038 Woodmark Drive, Fort Wayne, IN 46815
MLS# 202627846Listed by: F.C. TUCKER COMPANY - New
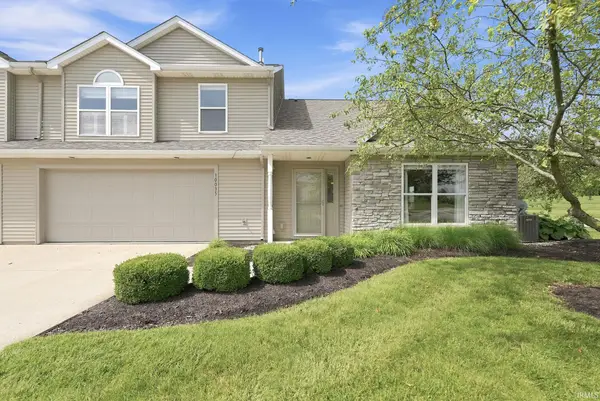 $234,900Active2 beds 3 baths1,314 sq. ft.
10035 Oak Trail Road, Fort Wayne, IN 46825
MLS# 202627848Listed by: ENCORE SOTHEBY'S INTERNATIONAL REALTY - New
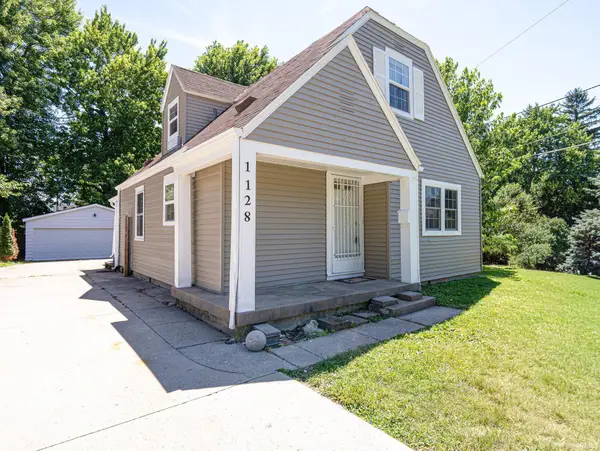 $265,000Active4 beds 2 baths1,558 sq. ft.
1128 Somerset Lane, Fort Wayne, IN 46805
MLS# 202627841Listed by: COLDWELL BANKER REAL ESTATE GR - New
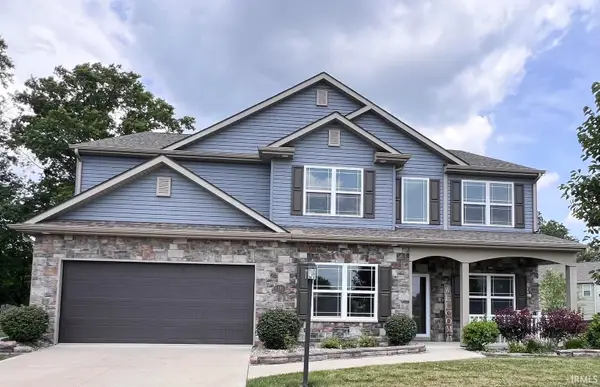 $409,000Active4 beds 3 baths3,464 sq. ft.
6288 Melan Cove, Fort Wayne, IN 46835
MLS# 202627835Listed by: BLAKE REALTY - New
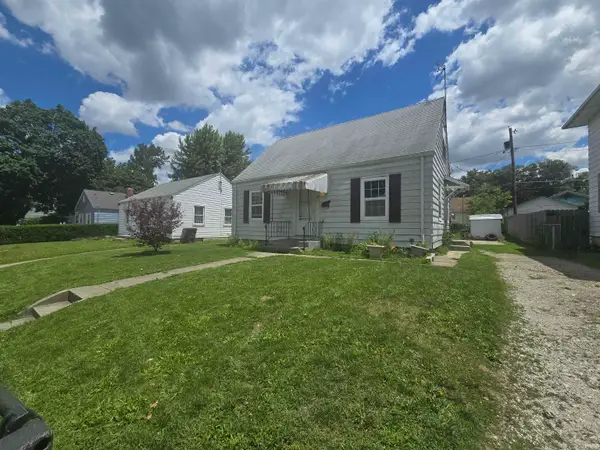 $65,900Active2 beds 1 baths1,080 sq. ft.
2119 Cozy Court, Fort Wayne, IN 46802
MLS# 202627836Listed by: CASH FOR KEYS, LLC - New
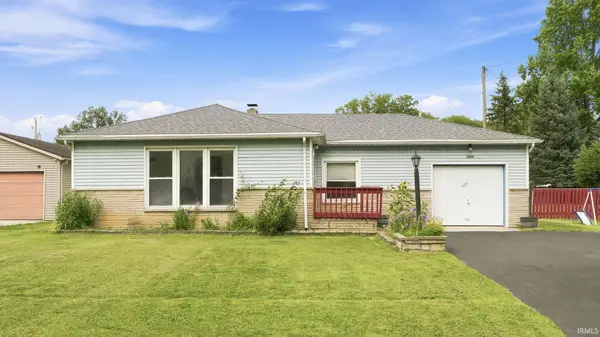 $179,500Active4 beds 1 baths1,248 sq. ft.
1325 Farwood Avenue, Fort Wayne, IN 46816
MLS# 202627819Listed by: JM REALTY ASSOCIATES, INC. - New
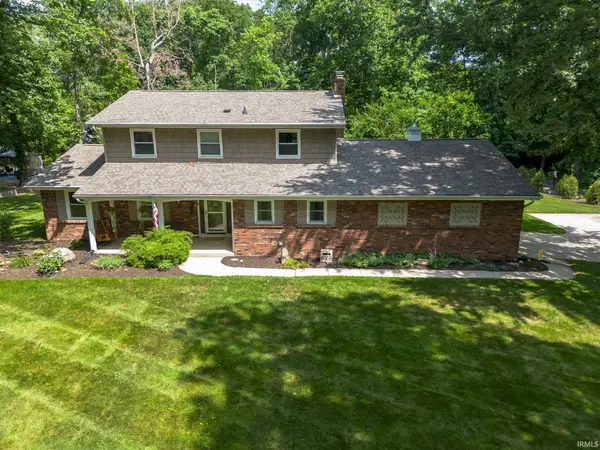 $419,900Active4 beds 3 baths3,339 sq. ft.
10218 Arbor Trail, Fort Wayne, IN 46804
MLS# 202627809Listed by: NORTH EASTERN GROUP REALTY - New
 $224,900Active3 beds 2 baths1,016 sq. ft.
7414 Tipperary Trail, Fort Wayne, IN 46815
MLS# 202627791Listed by: PERFECT LOCATION REALTY


Protect your home and budget from life's surprises with an Assurant Home Warranty, backed by a partner that supports you through every step of homeownership. Explore Plans.
©2026 Century 21 Real Estate LLC. All rights reserved. CENTURY 21®, the CENTURY 21 Logo and C21® are service marks owned by Century 21 Real Estate LLC. Century 21 Real Estate LLC fully supports the principles of the Fair Housing Act and the Equal Opportunity Act. Each office is independently owned and operated. Listing information is deemed reliable but not guaranteed accurate.