5005 Pinebrook Drive, Fort Wayne, IN 46804
Local realty services provided by:CENTURY 21 Affiliated
5005 Pinebrook Drive,Fort Wayne, IN 46804
$172,500
- 2 Beds
- 2 Baths
- - sq. ft.
- Condominium
- Sold
Listed by: tony ervin, tony ervinCell: 260-494-4370
Office: mike thomas assoc., inc
MLS#:202632111
Source:Indiana Regional MLS
Sorry, we are unable to map this address
Price summary
- Price:$172,500
- Monthly HOA dues:$123.33
About this home
Welcome to Springmill Woods, conveniently located between Jefferson Blvd. and Illinois Rd., with easy access to Jefferson Point, downtown Fort Wayne, I-69, restaurants, shopping, medical facilities, parks, scenic trails and so much more. This low-maintenance 2-bedroom, 1.5-bath condo offers comfortable living. The unfinished basement provides excellent storage or the opportunity to create additional space to suit your needs. The galley-style kitchen features new stainless steel appliances, including a refrigerator, range, dishwasher, and range hood, along with space for a cozy dining area. The spacious living room showcases a classic wood-burning fireplace, soaring vaulted ceilings, and an open staircase that enhances the home's inviting feel. Fresh paint and new flooring throughout provide a move-in-ready interior. Upstairs, you'll find two bedrooms and a full bath. Additional updates include the furnace and water heater, offering added peace of mind. Included in the HOA fees are lawn care and maintenance, along with snow removal and exterior building maintenance. Enjoy low-maintenance living in a convenient location close to everything Fort Wayne has to offer....
Contact an agent
Home facts
- Year built:1985
- Subdivision & Development:Springmill Woods
- Listing ID #:202632111
- Added:77 day(s) ago
- Updated:October 24, 2026 at 11:28 AM
Rooms and interior
- Bedrooms:2
- Total bathrooms:2
- Full bathrooms:1
- Rooms Total:5
- Dining Description:Main Level
- Kitchen Description:Dishwasher, Kitchen Exhaust Hood, On Main Level, Range-Electric, Refrigerator
- Basement Description:Unfinished
Heating and cooling
- Cooling:Central Air
- Heating:Gas
Structure and exterior
- Year built:1985
- Lot Features:Level
- Architectural Style:Townhouse
- Construction Materials:Brick, Vinyl
- Exterior Features:Near Walking Trail, Patio Open, Porch Open
Schools
- High school:Wayne
- Middle school:Portage
- Elementary school:Lindley
Utilities
- Water:City
- Sewer:City
Finances and disclosures
- Price:$172,500
- Tax amount:$2,171
Features and amenities
- Laundry features:In Basement
- Amenities:Ceilings-Vaulted, Garage Door Opener, Skylight(s)
Parking
- Parking description:Attached
- Garage spaces:1
New listings near 5005 Pinebrook Drive
- Coming Soon
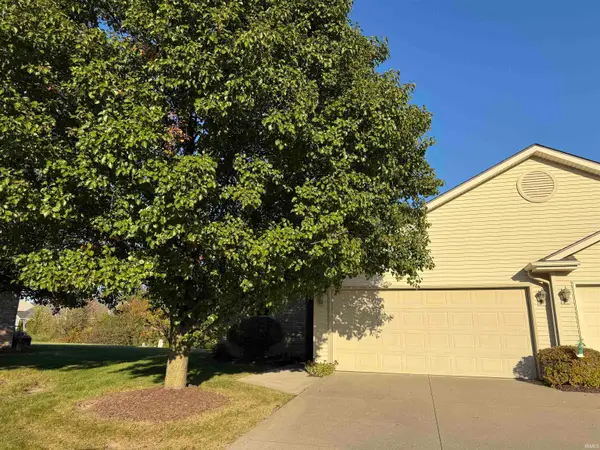
 $199,900Coming Soon2 beds 2 baths1,084 sq. ft.
2022 Blue Sage Cove, Fort Wayne, IN 46808
MLS# 202643736Listed by: CENTURY 21 BRADLEY REALTY, INC - Coming Soon
 $284,900Coming Soon3 beds 3 baths2,532 sq. ft.
8508 Ramshire Lane, Fort Wayne, IN 46835
MLS# 202643363Listed by: ENCORE SOTHEBY'S INTERNATIONAL REALTY - Coming Soon
 $185,000Coming Soon3 beds 1 baths1,104 sq. ft.
2822 Glenwood Avenue, Fort Wayne, IN 46805
MLS# 202642253Listed by: COLDWELL BANKER REAL ESTATE GR - Coming Soon
 $357,500Coming Soon3 beds 3 baths2,427 sq. ft.
6312 W Hills Road, Fort Wayne, IN 46804
MLS# 202642030Listed by: COLDWELL BANKER REAL ESTATE GR - New
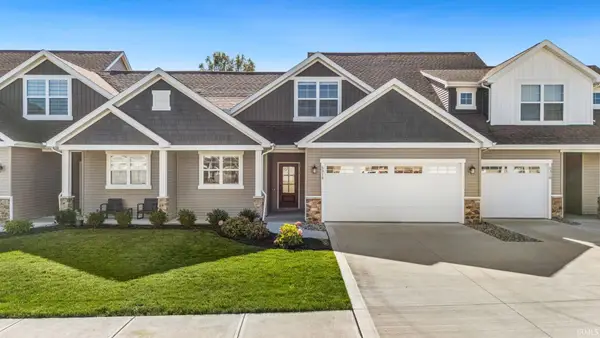 $289,900Active3 beds 3 baths1,749 sq. ft.
5314 Copper Horse Trail, Fort Wayne, IN 46845
MLS# 202644075Listed by: NOLL TEAM REAL ESTATE - New
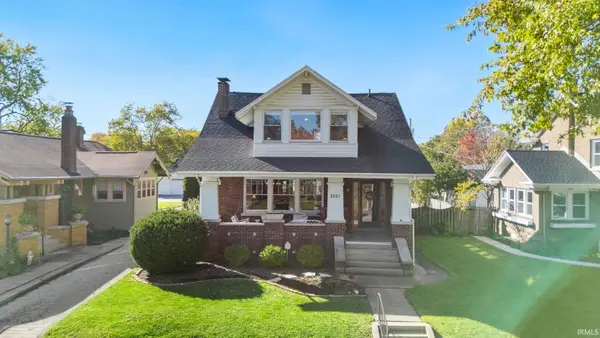 $309,900Active3 beds 2 baths2,222 sq. ft.
2621 West Drive, Fort Wayne, IN 46805
MLS# 202644080Listed by: CENTURY 21 BRADLEY REALTY, INC - New
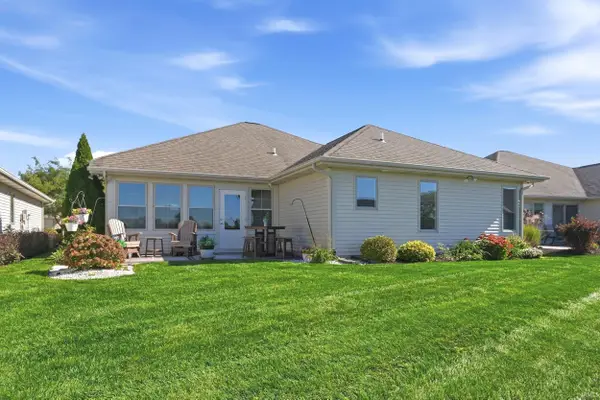 $364,900Active3 beds 2 baths1,726 sq. ft.
9513 Courtyard Cove, Fort Wayne, IN 46825
MLS# 202644070Listed by: MIKE THOMAS ASSOC., INC - New
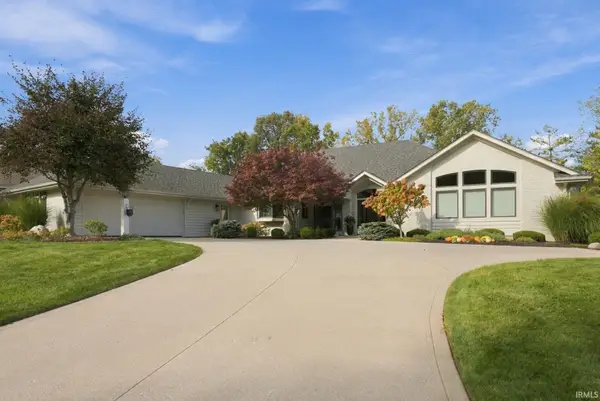 $679,900Active3 beds 4 baths3,688 sq. ft.
7330 Inverness Commons, Fort Wayne, IN 46804
MLS# 202644071Listed by: COLDWELL BANKER REAL ESTATE GR - New
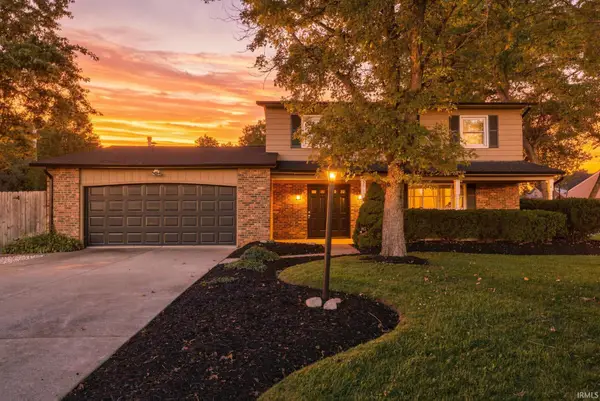 $285,000Active4 beds 3 baths1,922 sq. ft.
5013 Canterbury Drive, Fort Wayne, IN 46835
MLS# 202644069Listed by: MIKE THOMAS ASSOC., INC - New
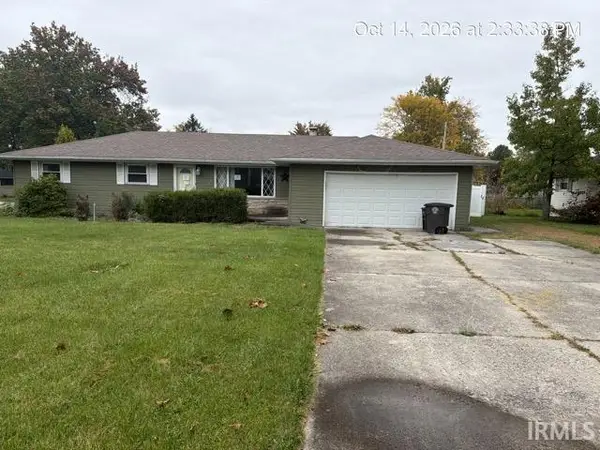 $165,000Active3 beds 2 baths1,454 sq. ft.
5105 Ashland Drive, Fort Wayne, IN 46835
MLS# 202644061Listed by: 5 STAR REALTY


Protect your home and budget from life's surprises with an Assurant Home Warranty, backed by a partner that supports you through every step of homeownership. Explore Plans.
©2026 Century 21 Real Estate LLC. All rights reserved. CENTURY 21®, the CENTURY 21 Logo and C21® are service marks owned by Century 21 Real Estate LLC. Century 21 Real Estate LLC fully supports the principles of the Fair Housing Act and the Equal Opportunity Act. Each office is independently owned and operated. Listing information is deemed reliable but not guaranteed accurate.