5714 Montavilla Drive, Fort Wayne, IN 46815
Local realty services provided by:CENTURY 21 Affiliated
Listed by: jeremy luther, jeremy lutherCell: 260-580-7824
Office: re/max results
MLS#:202630547
Source:Indiana Regional MLS
Price summary
- Price:$234,900
- Price per sq. ft.:$145.99
About this home
Open House Saturday 1-3 pm. Check out this move-in ready, very well maintained tri-level home in Oakhurst Park! Some of the recent kitchen updates include flooring, can lighting, stove/range, refrigerator, countertops, sink/faucet, and built-in microwave as well as a new vanity and lighing in one of the full baths. Relax in the huge 3 season room with the wrap around deck that is great for entertaining. The bedrooms also have new windows and the water heater is less than 2 years old.
Contact an agent
Home facts
- Year built:1968
- Subdivision & Development:Oakhurst Park
- Listing ID #:202630547
- Added:4 day(s) ago
- Updated:August 03, 2026 at 08:37 AM
Rooms and interior
- Bedrooms:3
- Total bathrooms:2
- Full bathrooms:2
- Rooms Total:7
- Kitchen Description:Dishwasher, Microwave, On Main Level, Oven-Electric, Range-Electric, Refrigerator
- Living area:1,609 sq. ft.
Heating and cooling
- Cooling:Central Air
- Heating:Forced Air, Gas
Structure and exterior
- Year built:1968
- Building area:1,609 sq. ft.
- Lot area:0.24 Acres
- Lot Features:Level
- Architectural Style:Tri-Level
- Construction Materials:Aluminum, Brick
Schools
- High school:Snider
- Middle school:Blackhawk
- Elementary school:Glenwood Park
Utilities
- Water:City
- Sewer:City
Finances and disclosures
- Price:$234,900
- Price per sq. ft.:$145.99
- Tax amount:$2,126
Parking
- Parking description:Attached
- Garage spaces:2
New listings near 5714 Montavilla Drive
- New
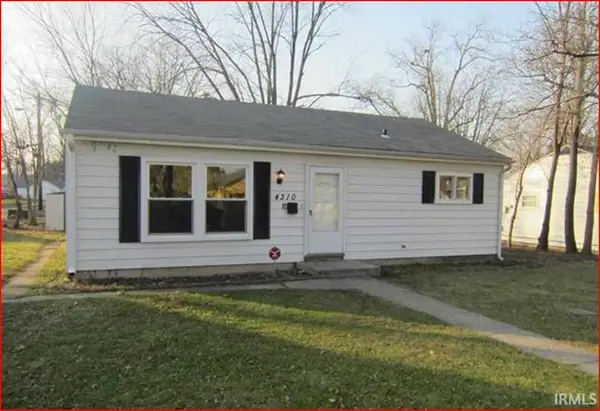 $125,000Active3 beds 1 baths800 sq. ft.
4310 Reed Street, Fort Wayne, IN 46806
MLS# 202631307Listed by: KELLER WILLIAMS REALTY GROUP - New
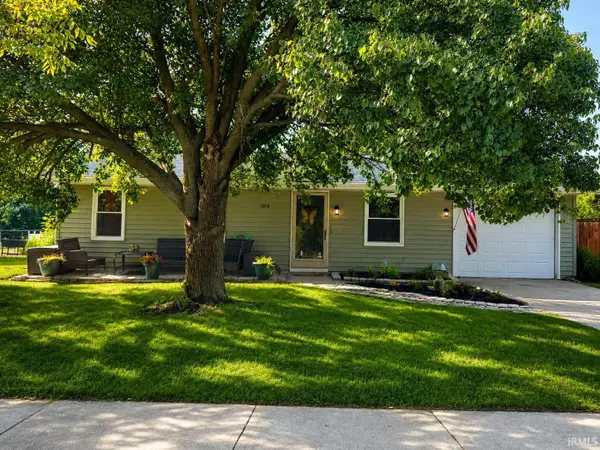 $185,000Active3 beds 1 baths996 sq. ft.
1014 Bethany Lane, Fort Wayne, IN 46825
MLS# 202631309Listed by: ADT REALTY - New
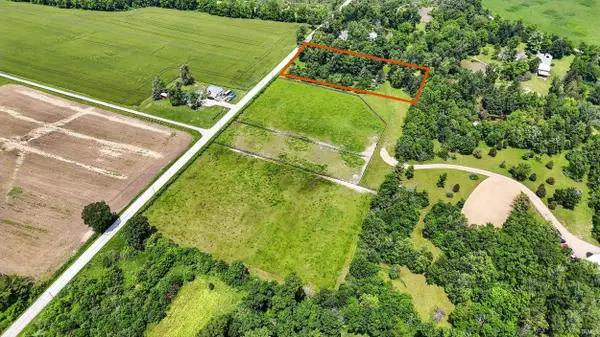 $139,900Active2 Acres
6764 N West County Line Road, Fort Wayne, IN 46818
MLS# 202631300Listed by: MIKE THOMAS ASSOC., INC - New
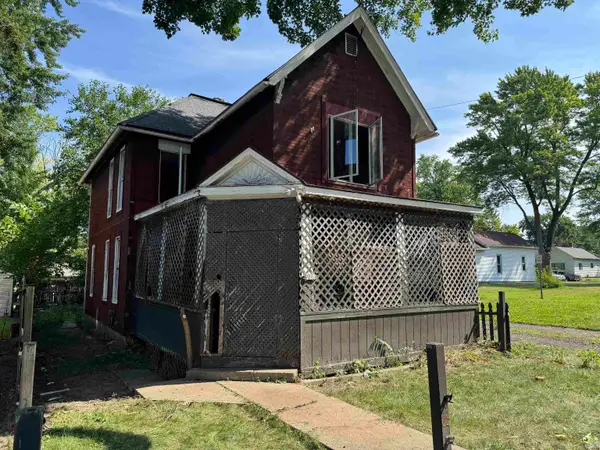
 $54,900Active4 beds 2 baths1,572 sq. ft.
918 Huestis Avenue, Fort Wayne, IN 46807
MLS# 202631305Listed by: CENTURY 21 BRADLEY REALTY, INC - New
 $129,900Active4 beds 2 baths1,764 sq. ft.
7406 Bradbury Avenue, Fort Wayne, IN 46809
MLS# 202631290Listed by: KELLER WILLIAMS REALTY GROUP - New
 $324,000Active3 beds 2 baths1,409 sq. ft.
16811 Hatstick Court, Fort Wayne, IN 46845
MLS# 202631284Listed by: TRUEBLOOD REAL ESTATE, LLC. - New
 $375,000Active3 beds 3 baths3,208 sq. ft.
509 Water Meade Place, Fort Wayne, IN 46825
MLS# 202631278Listed by: COLDWELL BANKER REAL ESTATE GR - New
 $319,000Active4 beds 3 baths2,016 sq. ft.
5114 W Arlington Park Boulevard, Fort Wayne, IN 46835
MLS# 202631267Listed by: SUMMIT REALTY, INC.  $100,000Pending4 beds 2 baths1,967 sq. ft.
2424 Manford Street, Fort Wayne, IN 46806
MLS# 202631244Listed by: HORNBILL REALTY GROUP- New
 $90,000Active3 beds 1 baths875 sq. ft.
4414 Holton Avenue, Fort Wayne, IN 46806
MLS# 202631247Listed by: PERFECT PAD REALTY, LLC


Protect your home and budget from life's surprises with an Assurant Home Warranty, backed by a partner that supports you through every step of homeownership. Explore Plans.
©2026 Century 21 Real Estate LLC. All rights reserved. CENTURY 21®, the CENTURY 21 Logo and C21® are service marks owned by Century 21 Real Estate LLC. Century 21 Real Estate LLC fully supports the principles of the Fair Housing Act and the Equal Opportunity Act. Each office is independently owned and operated. Listing information is deemed reliable but not guaranteed accurate.