5801 Lourdais Court, Fort Wayne, IN 46818
Local realty services provided by:CENTURY 21 Affiliated
Listed by: edie bloom, edie bloom
Office: mike thomas assoc., inc
MLS#:202621732
Source:Indiana Regional MLS
Price summary
- Price:$599,999
- Price per sq. ft.:$124.27
- Monthly HOA dues:$39.58
About this home
Imagine coming home to breathtaking views, complete privacy, and the peace of knowing the natural beauty behind you will never change. This stunning 4-bedroom, 3.5-bath home offers the perfect blend of luxury and everyday comfort, featuring an oversized 3-car garage with 11-foot ceilings, a state-of-the-art security system, and a full irrigation system. The expansive 2,400-square-foot basement, already plumbed for an additional full bathroom, is ready to become whatever your family needs next. Whether it's movie nights, a home gym, or additional living space, the possibilities are endless. Relax on your patio overlooking a protected nature preserve and a fully stocked pond, where every season brings a new view. This is more than a home—it's a private retreat designed to be enjoyed for years to come.
Contact an agent
Home facts
- Year built:2022
- Subdivision & Development:Buckners Crossing
- Listing ID #:202621732
- Added:56 day(s) ago
- Updated:August 01, 2026 at 04:55 AM
Rooms and interior
- Bedrooms:4
- Total bathrooms:4
- Full bathrooms:3
- Rooms Total:8
- Dining Description:Main Level
- Kitchen Description:Dishwasher, Microwave, On Main Level, Range-Gas, Refrigerator
- Basement Description:Daylight
- Living area:2,414 sq. ft.
Heating and cooling
- Cooling:Central Air
- Heating:Forced Air, Gas
Structure and exterior
- Year built:2022
- Building area:2,414 sq. ft.
- Lot area:0.36 Acres
- Lot Features:Level
- Architectural Style:One Story
- Construction Materials:Brick, Vinyl
- Levels:1 Story
Schools
- High school:Northrop
- Middle school:Northwood
- Elementary school:Price
Utilities
- Water:City
- Sewer:City
Finances and disclosures
- Price:$599,999
- Price per sq. ft.:$124.27
- Tax amount:$4,749
Parking
- Parking description:Attached
- Garage spaces:3
New listings near 5801 Lourdais Court
- New
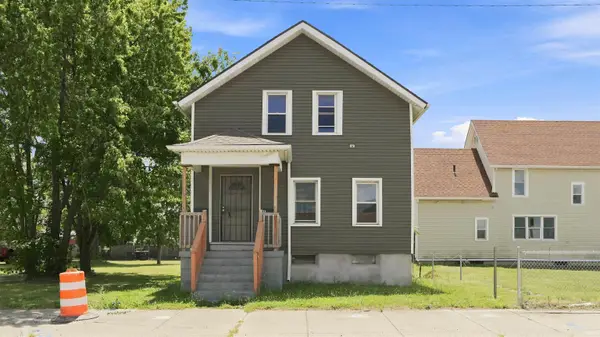 $249,900Active3 beds 2 baths1,672 sq. ft.
708 E Jefferson Boulevard, Fort Wayne, IN 46802
MLS# 202631168Listed by: JM REALTY ASSOCIATES, INC. - New
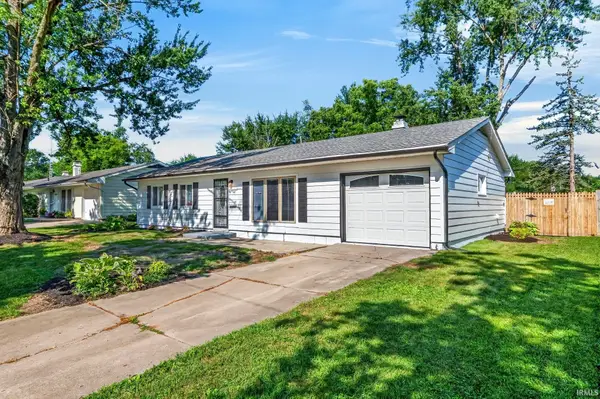 $218,900Active3 beds 1 baths1,120 sq. ft.
7330 Knightswood Drive, Fort Wayne, IN 46819
MLS# 202631174Listed by: NORTH EASTERN GROUP REALTY - Open Sun, 1 to 3pmNew
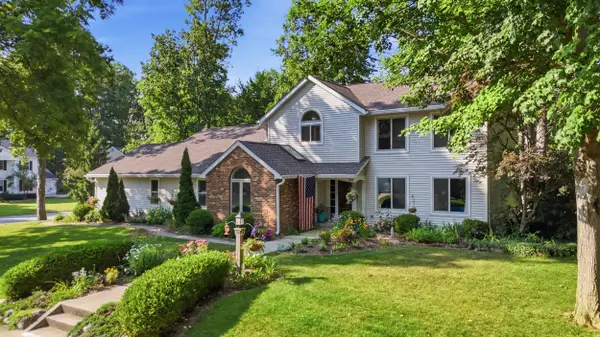 $475,000Active4 beds 3 baths3,100 sq. ft.
3310 Oak Borough Run, Fort Wayne, IN 46804
MLS# 202631179Listed by: COLDWELL BANKER REAL ESTATE GR - New
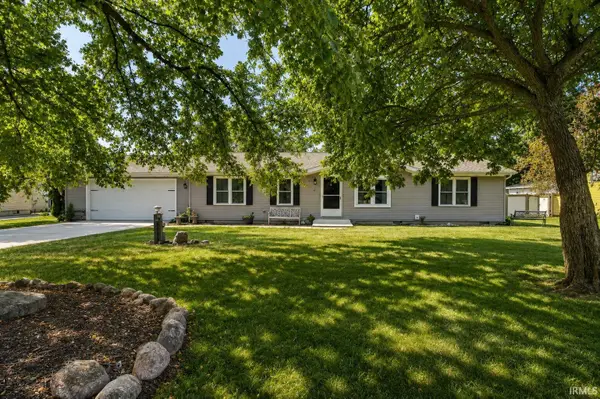 $219,000Active2 beds 2 baths1,404 sq. ft.
1719 Danny Drive, Fort Wayne, IN 46818
MLS# 202631183Listed by: NESS BROS. REALTORS & AUCTIONE - New
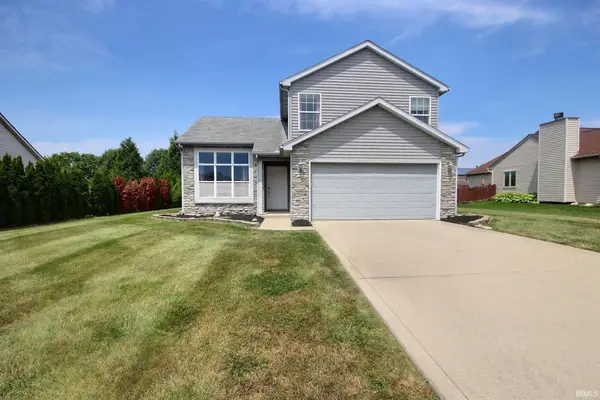 $264,900Active3 beds 3 baths1,647 sq. ft.
3716 Boulder Pass, Fort Wayne, IN 46818
MLS# 202631184Listed by: NESS BROS. REALTORS & AUCTIONE - New
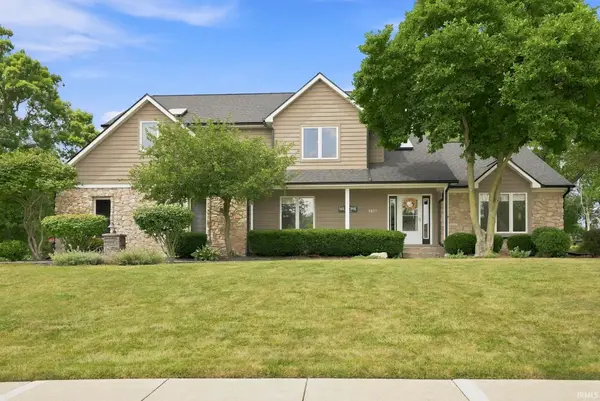
 $599,900Active4 beds 3 baths3,956 sq. ft.
1817 Woodland Lake Pass, Fort Wayne, IN 46825
MLS# 202631185Listed by: CENTURY 21 BRADLEY REALTY, INC - New
 $189,900Active2 beds 2 baths1,545 sq. ft.
5713 Bayside Drive, Fort Wayne, IN 46815
MLS# 202631163Listed by: COLDWELL BANKER REAL ESTATE GR - New
 $219,900Active3 beds 2 baths1,652 sq. ft.
5001 Ione Drive, Fort Wayne, IN 46835
MLS# 202631155Listed by: NORTH EASTERN GROUP REALTY - New
 $414,900Active3 beds 3 baths2,786 sq. ft.
10529 Woodland Ridge, Fort Wayne, IN 46804
MLS# 202631126Listed by: STERLING REALTY ADVISORS - New
 $255,000Active3 beds 3 baths1,271 sq. ft.
1318 W Wildwood Avenue, Fort Wayne, IN 46807
MLS# 202631127Listed by: JM REALTY ASSOCIATES, INC.


Protect your home and budget from life's surprises with an Assurant Home Warranty, backed by a partner that supports you through every step of homeownership. Explore Plans.
©2026 Century 21 Real Estate LLC. All rights reserved. CENTURY 21®, the CENTURY 21 Logo and C21® are service marks owned by Century 21 Real Estate LLC. Century 21 Real Estate LLC fully supports the principles of the Fair Housing Act and the Equal Opportunity Act. Each office is independently owned and operated. Listing information is deemed reliable but not guaranteed accurate.