5817 Twynestel Circle, Fort Wayne, IN 46814
Local realty services provided by:CENTURY 21 Bradley Realty, Inc.
Listed by:
 Tony Picillo(260) 341 - 4959CENTURY 21 Bradley Realty, Inc.

Office: century 21 bradley realty, inc
MLS#:202638419
Source:Indiana Regional MLS
Price summary
- Price:$269,900
- Price per sq. ft.:$181.51
- Monthly HOA dues:$103.33
About this home
Welcome home to this beautifully maintained 3-bedroom, 2-bath villa in southwest Fort Wayne! Situated on a desirable cul-de-sac lot, this inviting home features a cozy fireplace, granite countertops, and a spacious kitchen with plenty of room for cooking and entertaining. Enjoy the added living space of the large three-season room, perfect for relaxing and taking in views of the beautifully landscaped, private backyard. With comfortable living spaces, attractive finishes, and a convenient location close to shopping, dining, and everyday amenities, this villa offers a wonderful combination of comfort, privacy, and convenience. Come see all this lovely home has to offer!
Contact an agent
Home facts
- Year built:2001
- Subdivision & Development:Amber Lake Villas
- Listing ID #:202638419
- Added:6 day(s) ago
- Updated:September 23, 2026 at 03:21 PM
Rooms and interior
- Bedrooms:3
- Total bathrooms:2
- Full bathrooms:2
- Rooms Total:5
- Kitchen Description:Dishwasher, Microwave, On Main Level, Oven-Electric, Range-Electric, Refrigerator
- Living area:1,487 sq. ft.
Heating and cooling
- Cooling:Central Air
- Heating:Forced Air, Gas
Structure and exterior
- Roof:Dimensional Shingles
- Year built:2001
- Building area:1,487 sq. ft.
- Lot Features:Cul-De-Sac
- Architectural Style:One Story
- Construction Materials:Brick, Vinyl
- Exterior Features:Porch Screened
- Levels:1 Story
Schools
- High school:Homestead
- Middle school:Summit
- Elementary school:Lafayette Meadow
Utilities
- Water:City
- Sewer:City
Finances and disclosures
- Price:$269,900
- Price per sq. ft.:$181.51
- Tax amount:$2,545
Features and amenities
- Amenities:Ceiling Fan(s), Ceiling-Tray, Closet(s) Walk-in, Countertops-Stone, Garage Door Opener
Parking
- Parking description:Attached, Off Street Parking
- Garage spaces:2
New listings near 5817 Twynestel Circle
- Coming Soon
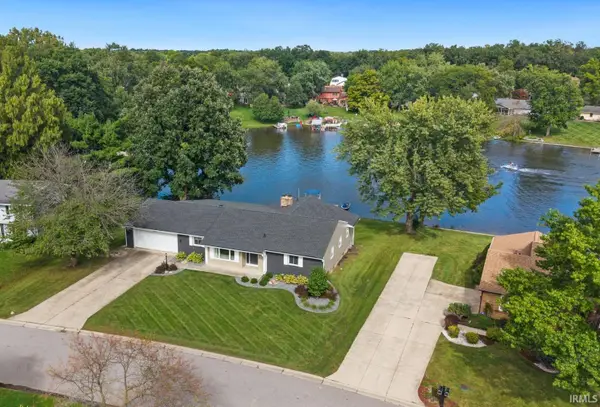 $575,000Coming Soon3 beds 4 baths3,092 sq. ft.
5225 Chippewa Trail, Fort Wayne, IN 46804
MLS# 202639311Listed by: NORTH EASTERN GROUP REALTY - Coming Soon

 $360,000Coming Soon3 beds 2 baths1,900 sq. ft.
5321 San Georgio Cove, Fort Wayne, IN 46845
MLS# 202639211Listed by: CENTURY 21 BRADLEY REALTY, INC - Coming Soon
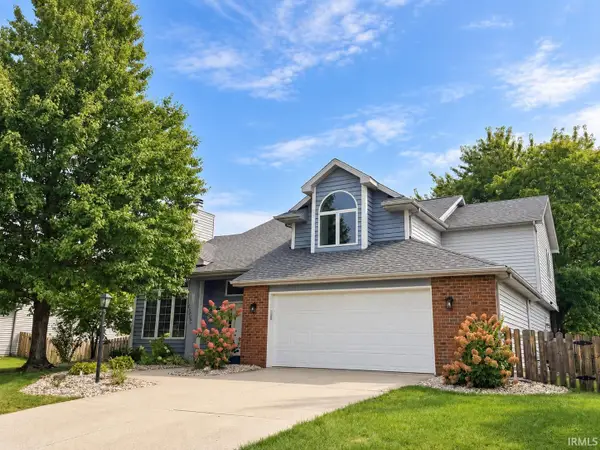 $319,900Coming Soon4 beds 3 baths2,326 sq. ft.
8325 Deer Brook Place, Fort Wayne, IN 46825
MLS# 202639138Listed by: COLDWELL BANKER REAL ESTATE GR - Coming Soon
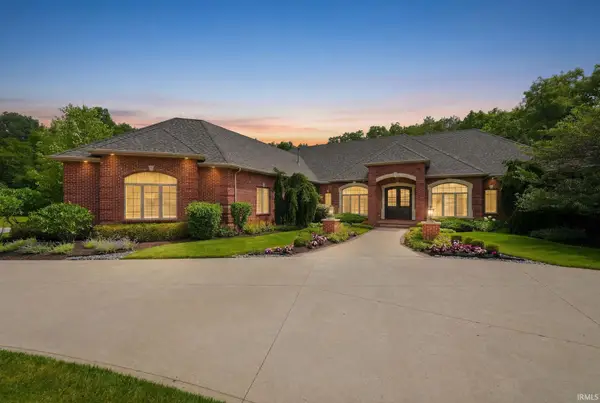 $1,495,000Coming Soon4 beds 7 baths6,499 sq. ft.
3815 Cantwell Boulevard, Fort Wayne, IN 46814
MLS# 202639111Listed by: MIKE THOMAS ASSOC., INC - Coming Soon
 $279,900Coming Soon3 beds 2 baths1,952 sq. ft.
3909 Saint Joe Center Road, Fort Wayne, IN 46835
MLS# 202638964Listed by: CENTURY 21 BRADLEY REALTY, INC - Coming Soon
 $335,000Coming Soon3 beds 2 baths1,805 sq. ft.
9524 Trellis Cove, Fort Wayne, IN 46835
MLS# 202638675Listed by: CENTURY 21 BRADLEY REALTY, INC - Coming Soon
 $374,900Coming Soon3 beds 3 baths3,101 sq. ft.
3845 Buesching Drive, Fort Wayne, IN 46835
MLS# 202637306Listed by: CENTURY 21 BRADLEY REALTY, INC - New
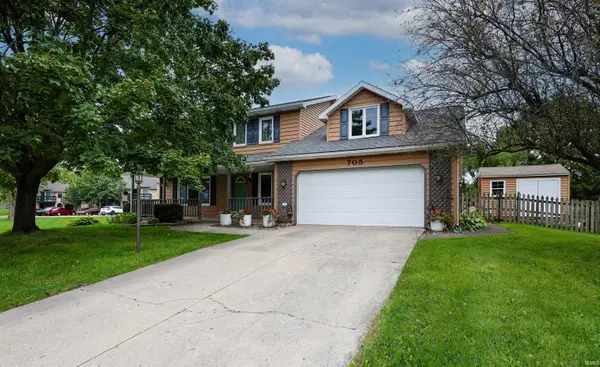 $309,900Active4 beds 3 baths2,622 sq. ft.
705 Valdosta Drive, Fort Wayne, IN 46825
MLS# 202639360Listed by: NORTH EASTERN GROUP REALTY 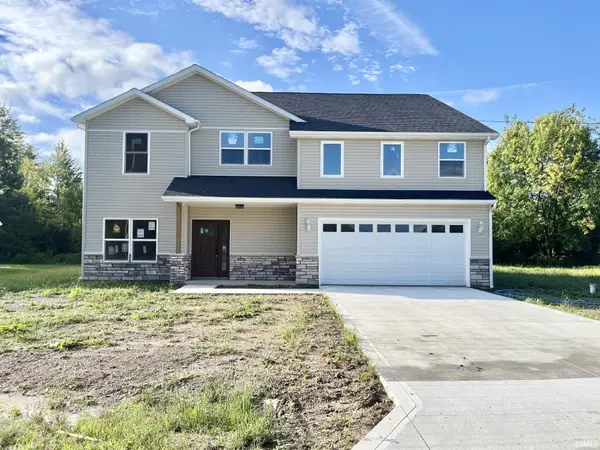 $315,000Pending5 beds 5 baths2,570 sq. ft.
1616 Seddlemeyer Avenue, Fort Wayne, IN 46816
MLS# 202639318Listed by: COLDWELL BANKER REAL ESTATE GR- New
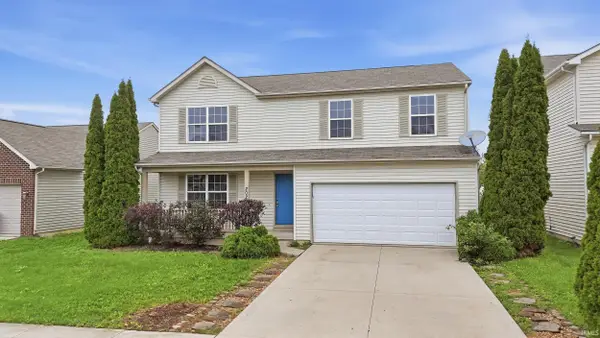 $279,900Active3 beds 4 baths2,786 sq. ft.
202 Riley Place, Fort Wayne, IN 46825
MLS# 202639316Listed by: MIKE THOMAS ASSOC., INC


Protect your home and budget from life's surprises with an Assurant Home Warranty, backed by a partner that supports you through every step of homeownership. Explore Plans.
©2026 Century 21 Real Estate LLC. All rights reserved. CENTURY 21®, the CENTURY 21 Logo and C21® are service marks owned by Century 21 Real Estate LLC. Century 21 Real Estate LLC fully supports the principles of the Fair Housing Act and the Equal Opportunity Act. Each office is independently owned and operated. Listing information is deemed reliable but not guaranteed accurate.