6016 Beaumont Drive, Fort Wayne, IN 46825
Local realty services provided by:CENTURY 21 Circle
Listed by: jennifer jenson, jane yoder, jennifer jensonCell: 310-428-7704
Office: re/max results
MLS#:202629399
Source:Indiana Regional MLS
Price summary
- Price:$275,000
- Price per sq. ft.:$136.68
About this home
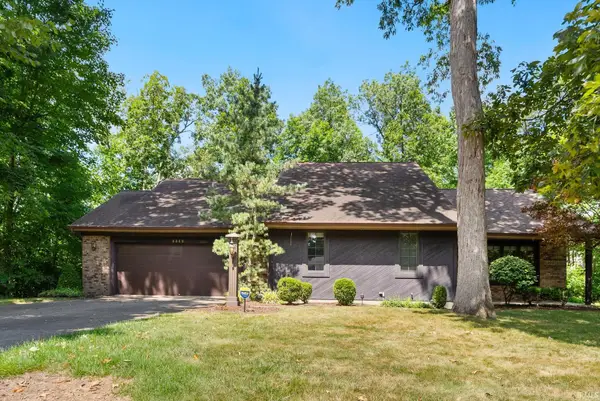
Find all the amenities you want in this Tri-level home plus finished basement and a Tredway Sports Pool with new liner 2026! Meticulously maintained with 3 Decks, one out front and 2 by the pool along with a pergola and set up for a hot tub if desired. You'll enjoy the spacious feel in the Great Room and the Kitchen as the ceilings are vaulted! This updated home features Quartz in the kitchen along with stainless appliances and gorgeous tile back splash and lots of special lighting. The buffet furniture is included. 3 Bedrooms and 2 Full Baths, one with a tiled walk-in shower and a jetted tub and ceramic tile. Lots of parking with a triple wide driveway with a basketball goal. Beautifully landscaped. With the finished basement, you will find approximately 2000 Square Feet of living space. Washer and dryer stay too! Newer plank flooring on the main floor and most of the upper level. Newer Garage Door offers daylight windows and the garage floor has an Polyurea coating. HVAC 2023, Roof 2021, Storage Galore! SimpliSafe alarm system. Just a beautiful home! Don't miss the opportunity for this one-of-a-kind property!...
Contact an agent
Home facts
- Year built:1961
- Subdivision & Development:North Sherwood Terrace
- Listing ID #:202629399
- Added:8 day(s) ago
- Updated:July 30, 2026 at 04:04 PM
Rooms and interior
- Bedrooms:3
- Total bathrooms:2
- Full bathrooms:2
- Rooms Total:7
- Flooring:Carpet, Ceramic Tile, Laminate
- Kitchen Description:Breakfast Bar, Dishwasher, Eat-In Kitchen, Ice Maker, Microwave, On Main Level, Range-Electric, Range/Oven Hookup, Refrigerator
- Basement Description:Finished, Full Basement
- Living area:2,012 sq. ft.
Heating and cooling
- Cooling:Central Air
- Heating:Forced Air, Gas
Structure and exterior
- Roof:Dimensional Shingles
- Year built:1961
- Building area:2,012 sq. ft.
- Lot area:0.21 Acres
- Lot Features:Level
- Architectural Style:Traditional, Tri-Level
- Construction Materials:Vinyl
- Exterior Features:Deck Covered, Deck Open, Landscaped, Patio Covered, Porch Open
Schools
- High school:North Side
- Middle school:Northwood
- Elementary school:Northcrest
Utilities
- Water:City
- Sewer:City
Finances and disclosures
- Price:$275,000
- Price per sq. ft.:$136.68
- Tax amount:$2,032
Features and amenities
- Laundry features:Dryer Hook Up Gas/Electric, On Lower Level
- Amenities:Attic Pull Down Stairs, Attic Storage, Ceiling Fan(s), Ceilings-Vaulted, Countertops-Stone, Garage Door Opener, Great Room, Storm Doors, Sump Pump
- Pool features:Below Ground
Parking
- Parking description:Attached, Concrete Driveway, Off Street Parking
- Garage spaces:2
New listings near 6016 Beaumont Drive
- New

 $384,900Active4 beds 3 baths2,718 sq. ft.
12525 Sonoma Drive, Fort Wayne, IN 46818
MLS# 202630939Listed by: CENTURY 21 BRADLEY REALTY, INC - Open Sat, 1 to 3pmNew
 $249,900Active4 beds 2 baths1,972 sq. ft.
1534 Glenwood Avenue, Fort Wayne, IN 46805
MLS# 202630919Listed by: CENTURY 21 BRADLEY REALTY, INC - New
 $90,000Active3 beds 3 baths1,368 sq. ft.
1823 Saint Marys Avenue, Fort Wayne, IN 46808
MLS# 202630929Listed by: SCHEERER MCCULLOCH REAL ESTATE - Open Sun, 3 to 5pmNew
 $365,000Active4 beds 3 baths2,690 sq. ft.
3328 Oak Borough Run, Fort Wayne, IN 46804
MLS# 202630873Listed by: NORTH EASTERN GROUP REALTY - New
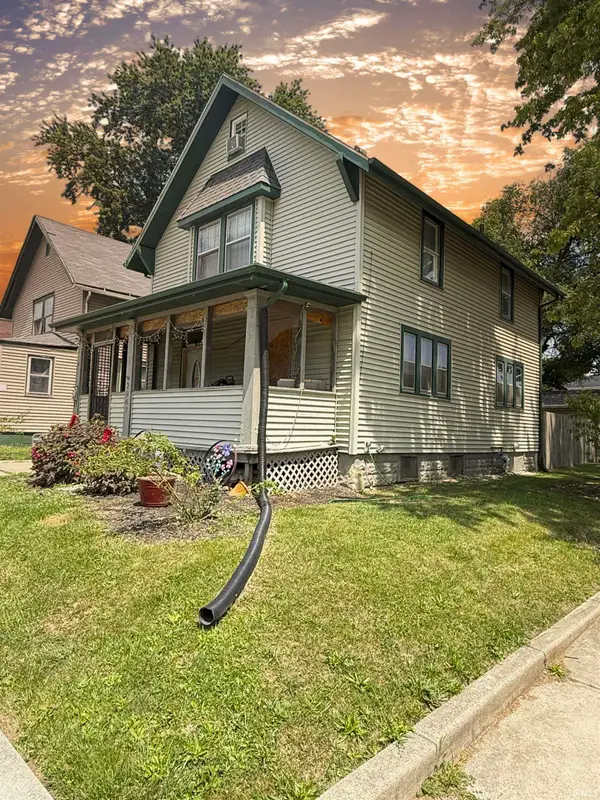 $145,000Active3 beds 1 baths1,725 sq. ft.
2947 Weisser Park Avenue, Fort Wayne, IN 46806
MLS# 202630883Listed by: ADT REALTY - New
 $149,900Active3 beds 1 baths1,092 sq. ft.
3916 Gretna Avenue, Fort Wayne, IN 46806
MLS# 202630855Listed by: UPTOWN REALTY GROUP - New
 $369,900Active3 beds 3 baths3,457 sq. ft.
3601 Mulberry Road, Fort Wayne, IN 46802
MLS# 202630863Listed by: FAIRFIELD GROUP REALTORS, INC. - New
 $189,900Active3 beds 1 baths1,025 sq. ft.
6328 Bittersweet Drive, Fort Wayne, IN 46825
MLS# 202630842Listed by: STERLING REALTY ADVISORS - New
 $205,000Active3 beds 2 baths1,821 sq. ft.
2704 Hoagland Avenue, Fort Wayne, IN 46807
MLS# 202630845Listed by: CENTURY 21 BRADLEY REALTY, INC - New
 $359,900Active3 beds 2 baths1,633 sq. ft.
4911 Silverstone Passage, Fort Wayne, IN 46818
MLS# 202630805Listed by: MIKE THOMAS ASSOC., INC


Protect your home and budget from life's surprises with an Assurant Home Warranty, backed by a partner that supports you through every step of homeownership. Explore Plans.
©2026 Century 21 Real Estate LLC. All rights reserved. CENTURY 21®, the CENTURY 21 Logo and C21® are service marks owned by Century 21 Real Estate LLC. Century 21 Real Estate LLC fully supports the principles of the Fair Housing Act and the Equal Opportunity Act. Each office is independently owned and operated. Listing information is deemed reliable but not guaranteed accurate.