610 Briarfield Drives, Fort Wayne, IN 46825
Local realty services provided by:CENTURY 21 Scheetz
610 Briarfield Drives,Fort Wayne, IN 46825
$230,000
- 3 Beds
- 3 Baths
- 1,344 sq. ft.
- Single family
- Active
Listed by: chan hnin
Office: keller williams indy metro partners
MLS#:22137067
Source:IN_MIBOR | Licensed in Indiana
Price summary
- Price:$230,000
- Price per sq. ft.:$171.13
About this home
Welcome to 610 Briarfield DRS in Fort Wayne, Indiana. This traditional-style, two-story single-family residence, built in 1998, offers 1,344 square feet of move-in-ready living space. It is a home defined by its practical layout and inviting atmosphere, providing a solid foundation for comfortable daily life. The kitchen serves as the heart of the home, featuring a cohesive aesthetic with its suite of matching black appliances that streamline your culinary routine. Whether you are preparing a quick morning meal or hosting a dinner, this space is designed for functional efficiency. The residence includes three bedrooms and two full bathrooms, along with a convenient half bathroom to accommodate guests and household members alike. Each space has been maintained to ensure you can settle in comfortably from the moment you receive the keys. Beyond the interior, the home provides essential utility with a dedicated laundry room and an attached garage that keeps your vehicle protected from the elements. The private yard offers a personal outdoor space to enjoy on the 7,100-square-foot lot, perfect for relaxing after a long day. Experience the comfort and convenience of this well-maintained home by scheduling your private tour today....
Contact an agent
Home facts
- Year built:1998
- Subdivision & Development:Subdivision Not Available See Legal
- Listing ID #:22137067
- Added:1 day(s) ago
- Updated:November 20, 2026 at 04:46 AM
Rooms and interior
- Bedrooms:3
- Total bathrooms:3
- Full bathrooms:2
- Half bathrooms:1
- Dining Description:Dining Combo/Kitchen
- Kitchen Description:Dishwasher, Disposal, Gas Cooktop, Microwave, Oven
- Living area:1,344 sq. ft.
Heating and cooling
- Cooling:Central Electric
- Central air:Yes
Structure and exterior
- Year built:1998
- Building area:1,344 sq. ft.
- Lot area:0.16 Acres
- Construction Materials:Vinyl Siding, Vinyl With Brick
- Foundation Description:Slab
Utilities
- Water:Public Water
Finances and disclosures
- Price:$230,000
- Price per sq. ft.:$171.13
Features and amenities
- Appliances:Gas Cooktop, Microwave, Washer
- Laundry features:Common Laundry, Dryer, Washer
Parking
- Garage:Yes
- Garage spaces:2
New listings near 610 Briarfield Drives
- Coming Soon
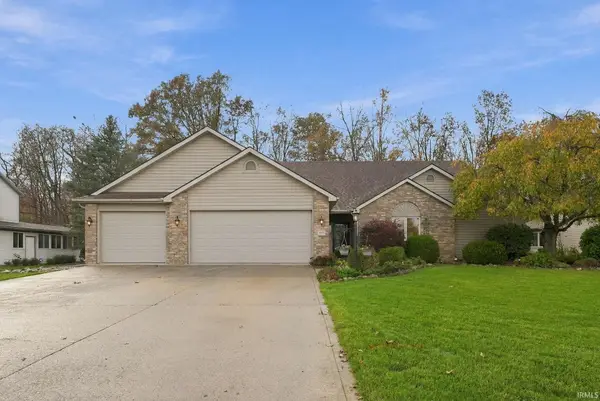 $355,000Coming Soon4 beds 3 baths2,156 sq. ft.
5548 Donatello Drive, Fort Wayne, IN 46818
MLS# 202647433Listed by: AMERICAN DREAM TEAM REAL ESTATE BROKERS - Coming Soon
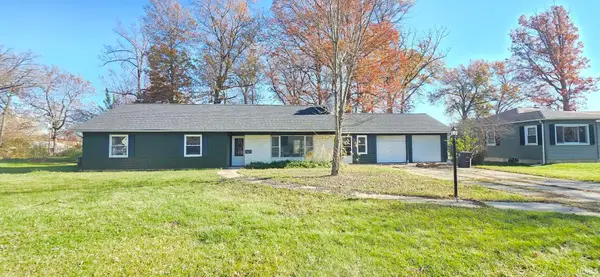 $259,900Coming Soon4 beds 3 baths2,130 sq. ft.
5015 Standish Drive, Fort Wayne, IN 46806
MLS# 202647139Listed by: ALLURE REALTY LLC - Coming Soon
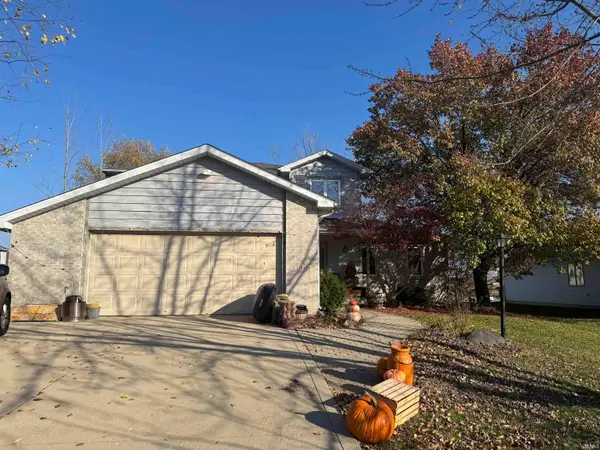
 $399,900Coming Soon4 beds 4 baths3,560 sq. ft.
11318 Glenbarr Drive, Fort Wayne, IN 46818
MLS# 202647068Listed by: CENTURY 21 BRADLEY REALTY, INC - Coming Soon
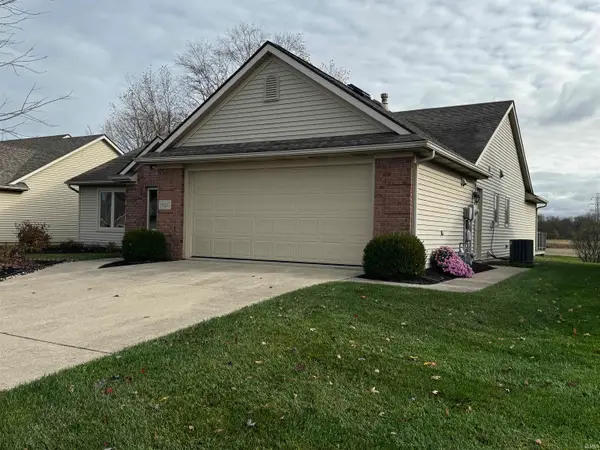 $300,000Coming Soon3 beds 2 baths1,722 sq. ft.
1920 Trotter Court, Fort Wayne, IN 46815
MLS# 202646830Listed by: AMERICAN DREAM TEAM REAL ESTATE BROKERS - Coming Soon
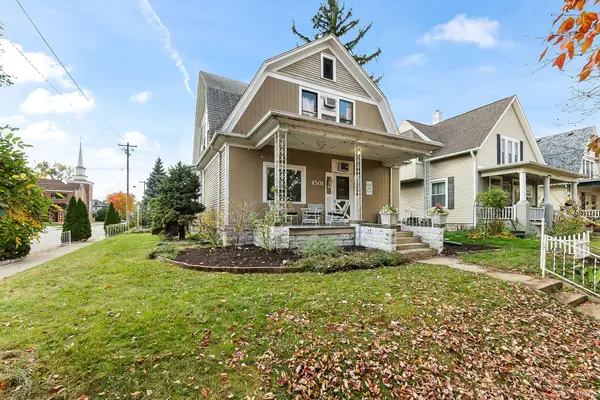 $236,000Coming Soon3 beds 2 baths1,602 sq. ft.
1501 California Avenue, Fort Wayne, IN 46805
MLS# 202646339Listed by: CENTURY 21 BRADLEY REALTY, INC - New
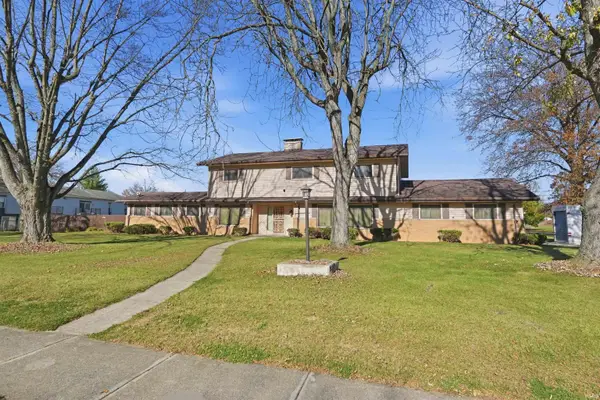 $329,900Active4 beds 3 baths3,345 sq. ft.
2821 Stardale Drive, Fort Wayne, IN 46816
MLS# 202647494Listed by: MIKE THOMAS ASSOC., INC - New
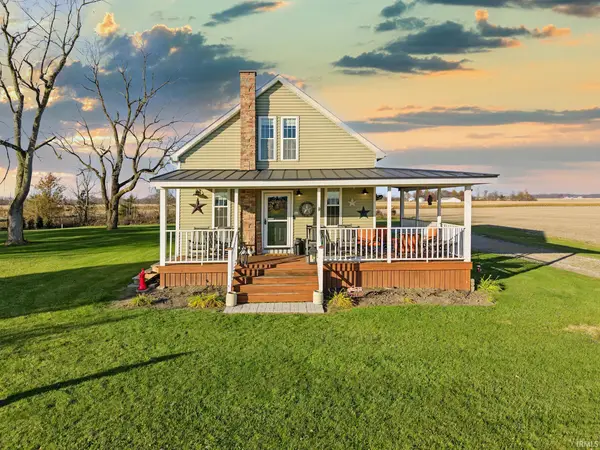 $342,500Active3 beds 1 baths1,501 sq. ft.
14320 Arcola Road, Fort Wayne, IN 46818
MLS# 202647499Listed by: COLDWELL BANKER REAL ESTATE GR - Open Sun, 1 to 3pmNew
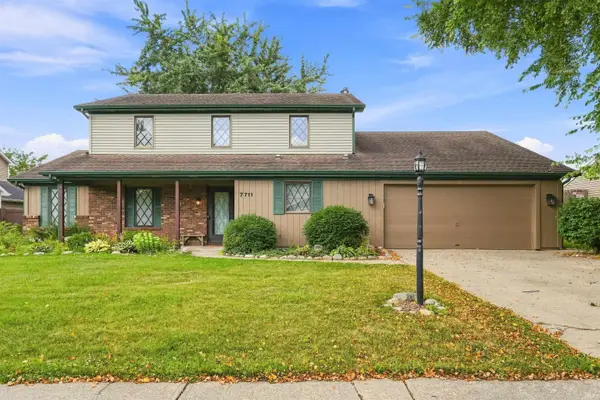 $289,000Active4 beds 3 baths2,014 sq. ft.
7711 High Tower Place, Fort Wayne, IN 46835
MLS# 202647500Listed by: MIKE THOMAS ASSOC., INC - New
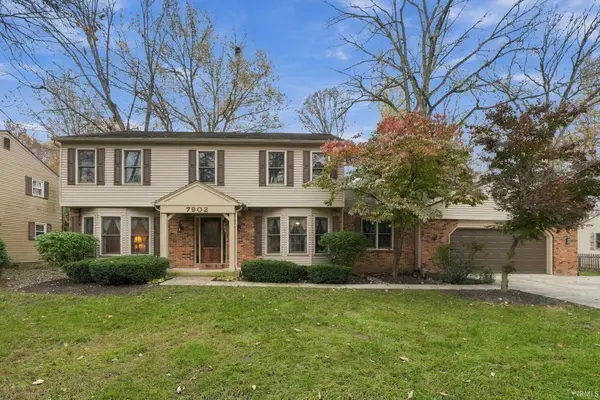 $369,900Active5 beds 3 baths3,068 sq. ft.
7902 Willowwood Drive, Fort Wayne, IN 46835
MLS# 202647503Listed by: CENTURY 21 BRADLEY REALTY, INC - New
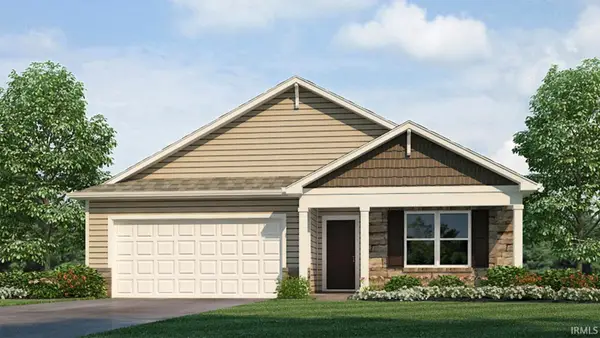 $340,660Active4 beds 2 baths1,771 sq. ft.
3454 Zappa Lane, Fort Wayne, IN 46818
MLS# 202647460Listed by: DRH REALTY OF INDIANA, LLC


Protect your home and budget from life's surprises with an Assurant Home Warranty, backed by a partner that supports you through every step of homeownership. Explore Plans.
©2026 Century 21 Real Estate LLC. All rights reserved. CENTURY 21®, the CENTURY 21 Logo and C21® are service marks owned by Century 21 Real Estate LLC. Century 21 Real Estate LLC fully supports the principles of the Fair Housing Act and the Equal Opportunity Act. Each office is independently owned and operated. Listing information is deemed reliable but not guaranteed accurate.