630 Water Meade Place, Fort Wayne, IN 46825
Local realty services provided by:CENTURY 21 Bradley Realty, Inc.
Listed by:
 Jim Torres(260) 437 - 9752CENTURY 21 Bradley Realty, Inc.

Office: century 21 bradley realty, inc
MLS#:202647663
Source:Indiana Regional MLS
Price summary
- Price:$314,900
- Price per sq. ft.:$151.03
- Monthly HOA dues:$16.67
About this home
Welcome home to this charming one-and-a-half-story home tucked away on a quiet cul-de-sac! Enjoy the privacy of a spacious backyard, beautiful landscaping, and a relaxing three-season room‹”perfect for enjoying the outdoors in comfort. Inside, you'll find an inviting layout with great natural light and a desirable main-floor primary suite featuring a spacious bath with double sinks, cathedral ceiling, arched window, whirlpool tub, and Closet Concepts. The warm, welcoming kitchen offers a center island and plenty of space for gathering. Additional features include an air humidifier, central vacuum, water softener, and abundant storage, including walk-in attic storage. Recent updates include a brand-new roof, new flooring in the living room, primary bedroom and bath, and a new microwave. Other kitchen appliances are approximately two years old, the furnace is approximately four years old, and the water heater was installed in 2018. A wonderful combination of comfort, space, and location‹”don't miss your opportunity to make this home yours!...
Contact an agent
Home facts
- Year built:1990
- Subdivision & Development:Hearthstone Village
- Listing ID #:202647663
- Added:1 day(s) ago
- Updated:November 21, 2026 at 04:56 PM
Rooms and interior
- Bedrooms:3
- Total bathrooms:3
- Full bathrooms:2
- Rooms Total:7
- Kitchen Description:Dishwasher, Microwave, On Main Level, Range-Electric, Range/Oven Hookup, Refrigerator
- Basement Description:Slab
- Living area:2,085 sq. ft.
Heating and cooling
- Cooling:Central Air
- Heating:Forced Air, Gas
Structure and exterior
- Year built:1990
- Building area:2,085 sq. ft.
- Lot area:0.25 Acres
- Lot Features:Cul-De-Sac, Irregular
- Architectural Style:One and Half Story
- Construction Materials:Brick, Cedar, Vinyl
- Exterior Features:Patio Open
- Levels:1 1/2 Stories
Schools
- High school:Northrop
- Middle school:Shawnee
- Elementary school:Washington
Utilities
- Water:City
- Sewer:City
Finances and disclosures
- Price:$314,900
- Price per sq. ft.:$151.03
- Tax amount:$2,945
Features and amenities
- Laundry features:Dryer Hook Up Electric
- Amenities:Ceiling Fan(s), Garage Door Opener, Skylight(s)
Parking
- Parking description:Attached
- Garage spaces:2
New listings near 630 Water Meade Place
- Coming Soon
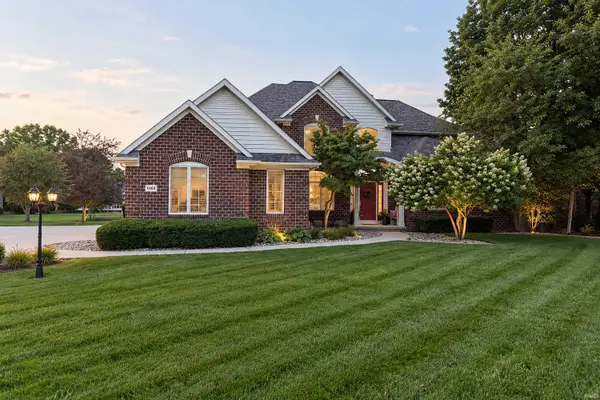 $800,000Coming Soon5 beds 5 baths5,472 sq. ft.
11103 Clarewood Court, Fort Wayne, IN 46814
MLS# 202647669Listed by: HOOSIER REAL ESTATE GROUP - Coming Soon
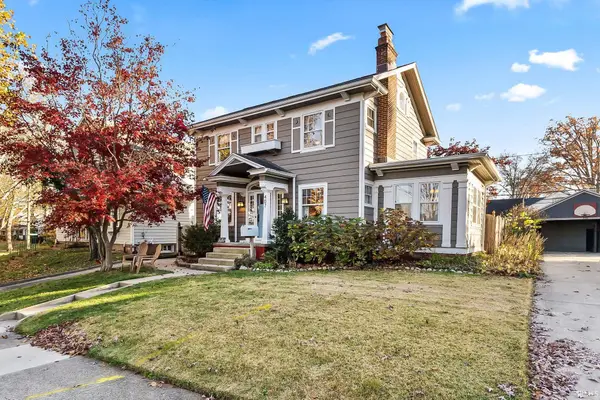 $294,900Coming Soon3 beds 3 baths2,239 sq. ft.
407 Arcadia Court, Fort Wayne, IN 46807
MLS# 202647562Listed by: TRUEBLOOD REAL ESTATE, LLC. - Coming Soon
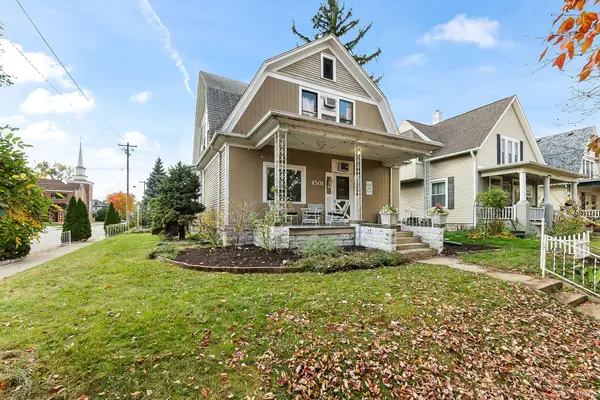
 $236,000Coming Soon3 beds 2 baths1,602 sq. ft.
1501 California Avenue, Fort Wayne, IN 46805
MLS# 202646339Listed by: CENTURY 21 BRADLEY REALTY, INC - New
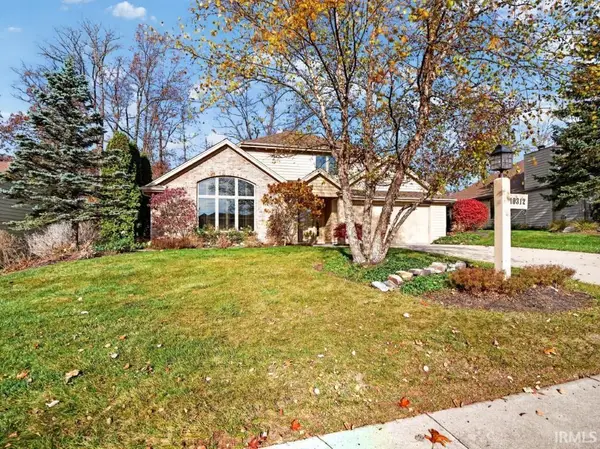 $360,000Active2 beds 3 baths2,014 sq. ft.
10312 Woodland Ridge, Fort Wayne, IN 46804
MLS# 202647716Listed by: NORTH EASTERN GROUP REALTY - New
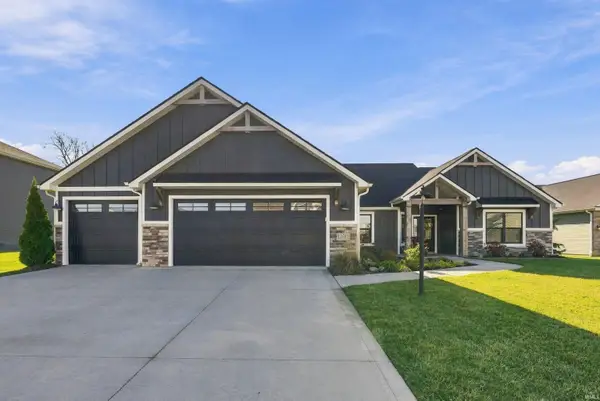 $429,900Active3 beds 2 baths1,915 sq. ft.
12581 Speranza Drive, Fort Wayne, IN 46814
MLS# 202647718Listed by: CENTURY 21 BRADLEY REALTY, INC - New
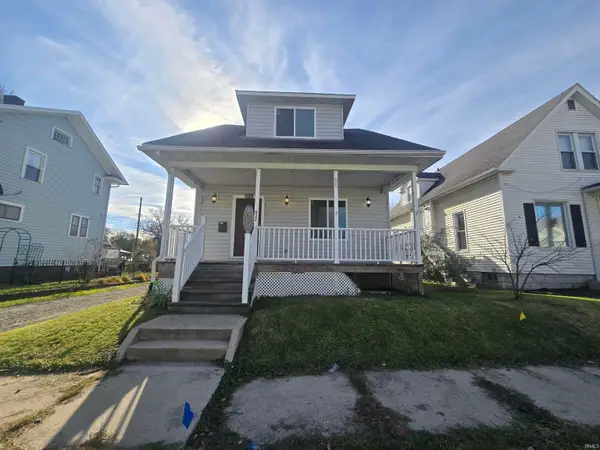 $205,000Active4 beds 3 baths1,450 sq. ft.
632 Anderson Avenue, Fort Wayne, IN 46805
MLS# 202647721Listed by: CASH FOR KEYS, LLC - New
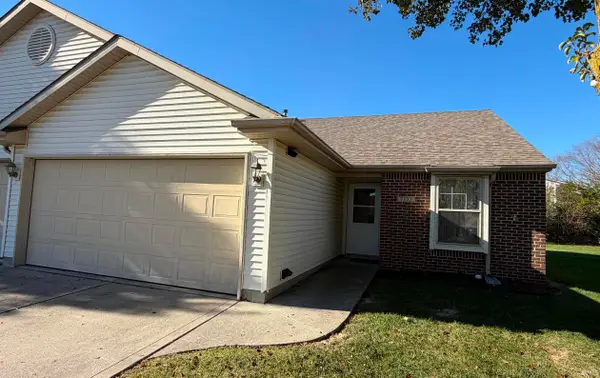 $215,900Active2 beds 2 baths1,113 sq. ft.
7323 Sageport Place, Fort Wayne, IN 46825
MLS# 202647714Listed by: BLAKE REALTY - New
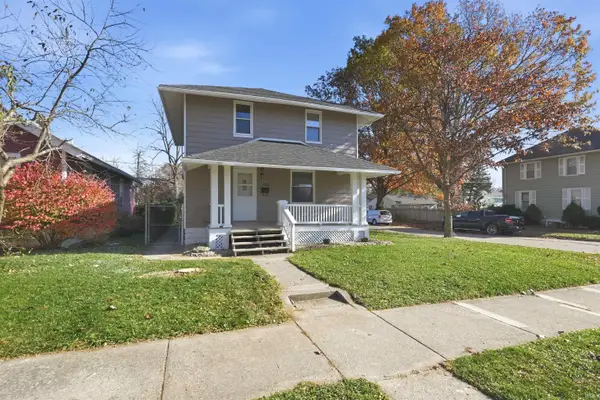 $174,900Active3 beds 2 baths1,560 sq. ft.
3029 Euclid Avenue, Fort Wayne, IN 46806
MLS# 202647711Listed by: MIKE THOMAS ASSOC., INC - New
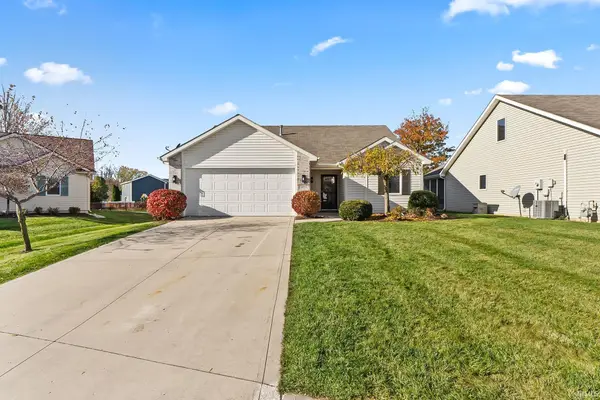 $239,900Active2 beds 2 baths1,304 sq. ft.
5207 Willman Lane, Fort Wayne, IN 46835
MLS# 202647703Listed by: CENTURY 21 BRADLEY REALTY, INC - New
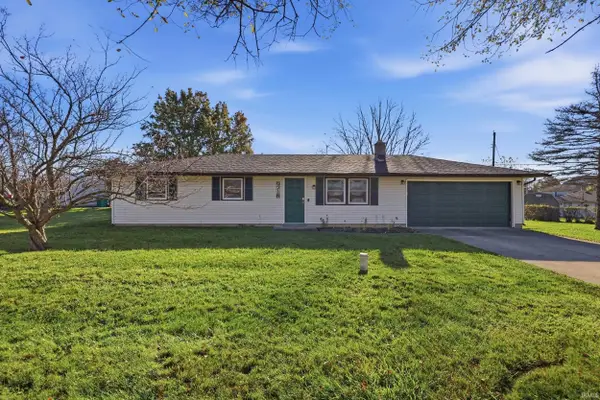 $170,000Active3 beds 2 baths960 sq. ft.
9718 Cinderella Lane, Fort Wayne, IN 46835
MLS# 202647707Listed by: COLDWELL BANKER REAL ESTATE GR


Protect your home and budget from life's surprises with an Assurant Home Warranty, backed by a partner that supports you through every step of homeownership. Explore Plans.
©2026 Century 21 Real Estate LLC. All rights reserved. CENTURY 21®, the CENTURY 21 Logo and C21® are service marks owned by Century 21 Real Estate LLC. Century 21 Real Estate LLC fully supports the principles of the Fair Housing Act and the Equal Opportunity Act. Each office is independently owned and operated. Listing information is deemed reliable but not guaranteed accurate.