633 Prospect Avenue, Fort Wayne, IN 46805
Local realty services provided by:CENTURY 21 Circle
633 Prospect Avenue,Fort Wayne, IN 46805
$189,900
- 2 Beds
- 2 Baths
- 1,446 sq. ft.
- Single family
- Active
Listed by: sam snyder, sam snyderCell: 260-466-2595
Office: exp realty, llc.
MLS#:202644417
Source:Indiana Regional MLS
Price summary
- Price:$189,900
- Price per sq. ft.:$93.73
About this home
Welcome to this rare opportunity to call a well cared for house with tons of character home! Walk down the well established, quiet street to this beautiful home. The front porch provides an excellent space for relaxing while watching the world go by. Walk into the living room, with large vinyl windows providing an abundance of natural daylight. The hardwood floors will lead you through the original French doors into the dining room. A kitchen with stainless steel appliances and plenty of cabinet/counter space is waiting for the household gourmet's touch. A convenient breakfast nook sits just off of the kitchen - giving a perfect place for quick meals and morning coffee. The spacious bedrooms upstairs have an abundance of walk in closet space. Furnace and water heater recently replaced. The fenced in backyard features established landscaping with perennials and fruiting raspberry plants. A large 2 car garage with a garage door opener is the perfect spot for recreation, crafts or, if you're feeling wild, parking your car. Additional off street parking can be done in the driveway off of the garage. The current owners relocated the washer and dryer to the main floor - making laundry less of a chore!...
Contact an agent
Home facts
- Year built:1925
- Subdivision & Development:Wells Reserve
- Listing ID #:202644417
- Added:1 day(s) ago
- Updated:October 28, 2026 at 02:47 AM
Rooms and interior
- Bedrooms:2
- Total bathrooms:2
- Full bathrooms:2
- Rooms Total:5
- Flooring:Hardwood Floors
- Dining Description:Main Level
- Kitchen Description:Dishwasher, Eat-In Kitchen, On Main Level, Oven-Gas, Refrigerator
- Basement Description:Full Basement
- Living area:1,446 sq. ft.
Heating and cooling
- Cooling:Central Air
- Heating:Forced Air, Gas
Structure and exterior
- Year built:1925
- Building area:1,446 sq. ft.
- Lot area:0.17 Acres
- Lot Features:Level
- Architectural Style:Two Story
- Construction Materials:Asbestos
- Exterior Features:Landscaped, Near Walking Trail, Porch Covered
- Levels:2 Stories
Schools
- High school:North Side
- Middle school:Lakeside
- Elementary school:Forest Park
Utilities
- Water:City
- Sewer:City
Finances and disclosures
- Price:$189,900
- Price per sq. ft.:$93.73
- Tax amount:$1,336
Features and amenities
- Laundry features:Main Floor Laundry, Washer Hook-Up
- Amenities:Ceiling Fan(s), Closet(s) Walk-in, Garage Door Opener, Garage Utilities, Great Room, Insulated Glass Windows, Sidewalks, Sump Pump
Parking
- Parking description:Detached, Off Street Parking
- Garage spaces:2
New listings near 633 Prospect Avenue
- Coming Soon

 $360,000Coming Soon4 beds 3 baths2,644 sq. ft.
10807 Smokey Ridge Place, Fort Wayne, IN 46818
MLS# 202644276Listed by: CENTURY 21 BRADLEY REALTY, INC - Coming Soon
 $199,900Coming Soon2 beds 2 baths1,084 sq. ft.
2022 Blue Sage Cove, Fort Wayne, IN 46808
MLS# 202643736Listed by: CENTURY 21 BRADLEY REALTY, INC - Coming Soon
 $284,900Coming Soon3 beds 3 baths2,532 sq. ft.
8508 Ramshire Lane, Fort Wayne, IN 46835
MLS# 202643363Listed by: ENCORE SOTHEBY'S INTERNATIONAL REALTY - Coming Soon
 $357,500Coming Soon3 beds 3 baths2,427 sq. ft.
6312 W Hills Road, Fort Wayne, IN 46804
MLS# 202642030Listed by: COLDWELL BANKER REAL ESTATE GR - New
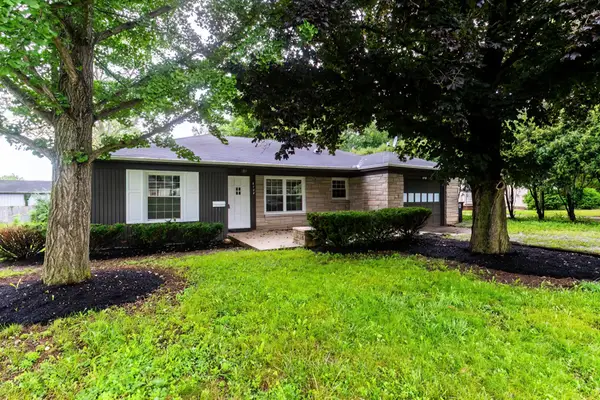 $177,900Active3 beds 1 baths1,110 sq. ft.
6708 S Calhoun Street, Fort Wayne, IN 46807
MLS# 202644395Listed by: COLDWELL BANKER REAL ESTATE GR - New
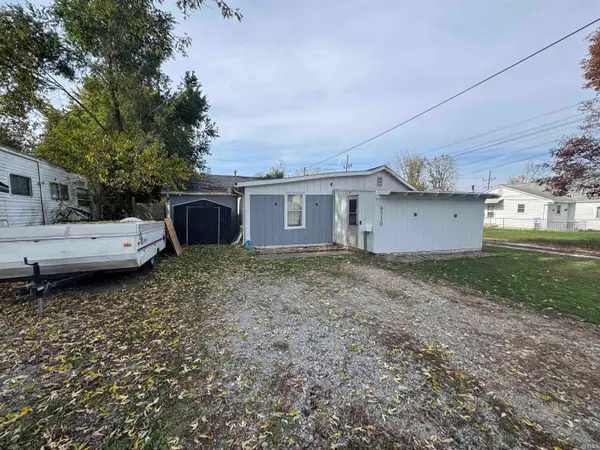 $89,999Active4 beds 2 baths1,350 sq. ft.
6510 Bradbury Avenue, Fort Wayne, IN 46809
MLS# 202644399Listed by: NORTH EASTERN GROUP REALTY - New
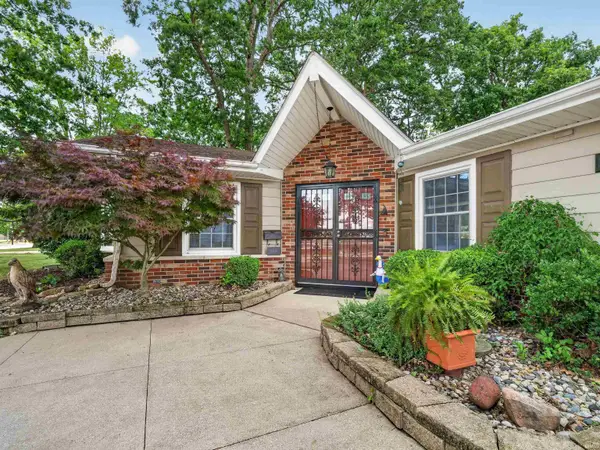 $289,000Active3 beds 2 baths1,844 sq. ft.
4701 Fairlawn Pass, Fort Wayne, IN 46815
MLS# 202644387Listed by: IMPACT REALTY LLC - New
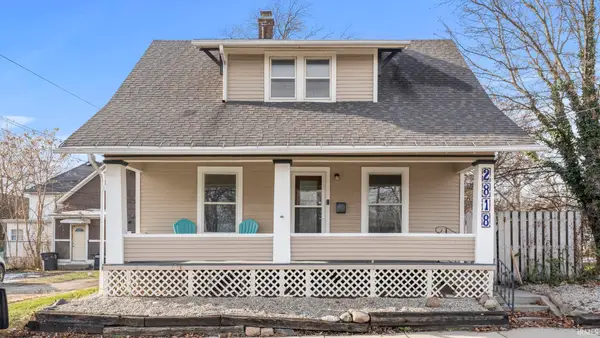 $150,000Active3 beds 1 baths1,248 sq. ft.
2818 Beaver Avenue, Fort Wayne, IN 46807
MLS# 202644377Listed by: COLDWELL BANKER REAL ESTATE GR - New
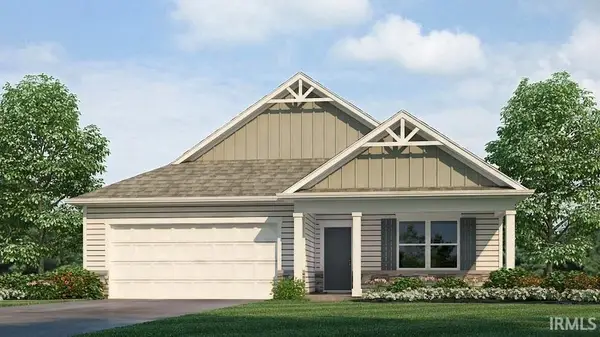 $312,240Active3 beds 2 baths1,498 sq. ft.
11221 Cabretta Cove, Fort Wayne, IN 46835
MLS# 202644380Listed by: DRH REALTY OF INDIANA, LLC


Protect your home and budget from life's surprises with an Assurant Home Warranty, backed by a partner that supports you through every step of homeownership. Explore Plans.
©2026 Century 21 Real Estate LLC. All rights reserved. CENTURY 21®, the CENTURY 21 Logo and C21® are service marks owned by Century 21 Real Estate LLC. Century 21 Real Estate LLC fully supports the principles of the Fair Housing Act and the Equal Opportunity Act. Each office is independently owned and operated. Listing information is deemed reliable but not guaranteed accurate.