6426 Maywood Circle, Fort Wayne, IN 46819
Local realty services provided by:CENTURY 21 Affiliated
6426 Maywood Circle,Fort Wayne, IN 46819
$160,000
- 2 Beds
- 1 Baths
- 1,064 sq. ft.
- Single family
- Active
Listed by: lisa firks, lisa firksCell: 260-341-1870
Office: coldwell banker real estate gr
MLS#:202641091
Source:Indiana Regional MLS
Price summary
- Price:$160,000
- Price per sq. ft.:$150.38
- Monthly HOA dues:$1.67
About this home
Welcome home to this charming 2-bedroom, 1-bathroom home nestled in a peaceful, tree-lined neighborhood. Enjoy the best of both comfort and recreation with private neighborhood access to the nearby lake, offering opportunities for beach days, fishing, and relaxing by the water. Inside, the inviting sunroom provides a wonderful space to enjoy the views of the fenced-in backyard while creating a private retreat for morning coffee, entertaining, or unwinding at the end of the day. The home offers plenty of storage throughout. Recent updates include a water heater and HVAC system replaced within the last three years, insulation, newer vinyl windows, and a durable metal roof. With its desirable neighborhood setting, private yard, and convenient lake access, this home offers a wonderful opportunity to enjoy a relaxed lifestyle!
Contact an agent
Home facts
- Year built:1954
- Subdivision & Development:Lake Shore(s) / Lakeshore(s)
- Listing ID #:202641091
- Added:1 day(s) ago
- Updated:October 03, 2026 at 11:51 PM
Rooms and interior
- Bedrooms:2
- Total bathrooms:1
- Full bathrooms:1
- Rooms Total:5
- Flooring:Carpet, Vinyl
- Kitchen Description:Dishwasher, On Main Level, Oven-Electric, Range-Electric, Range/Oven Hookup, Refrigerator
- Basement Description:Slab
- Living area:1,064 sq. ft.
Heating and cooling
- Cooling:Central Air
- Heating:Forced Air, Gas
Structure and exterior
- Roof:Metal
- Year built:1954
- Building area:1,064 sq. ft.
- Lot area:0.24 Acres
- Lot Features:Level
- Architectural Style:One Story, Ranch
- Construction Materials:Vinyl
- Levels:1 Story
Schools
- High school:Wayne
- Middle school:Miami
- Elementary school:Maplewood
Utilities
- Water:City
- Sewer:City
Finances and disclosures
- Price:$160,000
- Price per sq. ft.:$150.38
Features and amenities
- Laundry features:Dryer Hook Up Gas/Electric, Main Floor Laundry
- Amenities:Attic Pull Down Stairs, Attic Storage, Ceiling Fan(s), Countertops-Laminate, Garage Door Opener, Sidewalks
Parking
- Parking description:Attached, Concrete Driveway, Off Street Parking
- Garage spaces:1
New listings near 6426 Maywood Circle
- Coming Soon
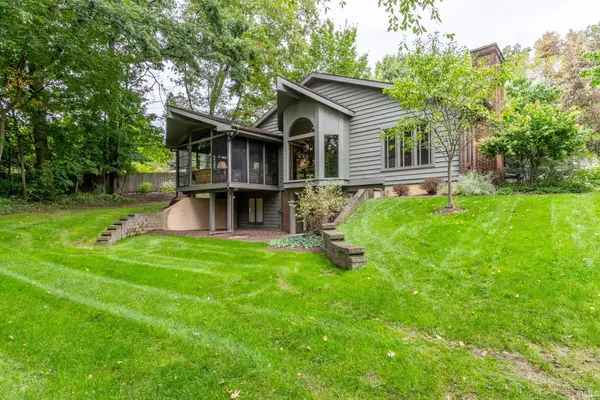 $799,900Coming Soon2 beds 3 baths4,219 sq. ft.
6732 Mallard Cove Terrace, Fort Wayne, IN 46804
MLS# 202641045Listed by: REECER REAL ESTATE ADVISORS - Coming Soon
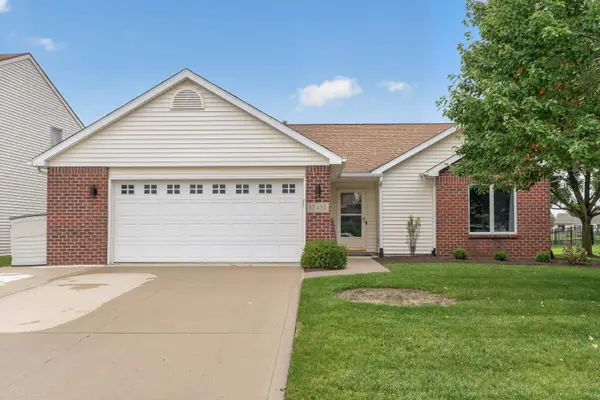 $283,999Coming Soon3 beds 2 baths1,401 sq. ft.
12432 Wandering Way, Fort Wayne, IN 46818
MLS# 202640929Listed by: COLDWELL BANKER REAL ESTATE GR - Coming Soon
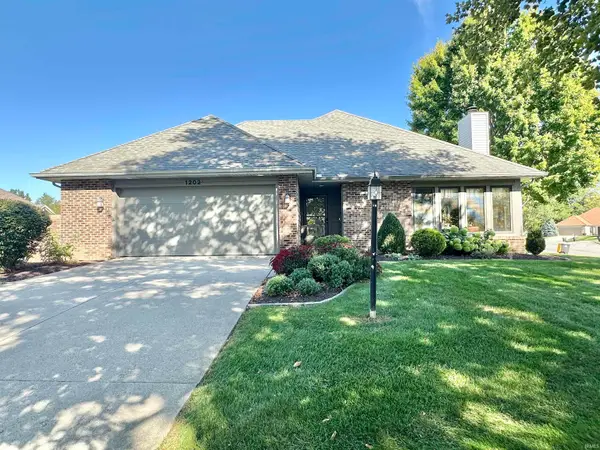 $279,900Coming Soon3 beds 2 baths1,473 sq. ft.
1202 Providence Drive, Fort Wayne, IN 46815
MLS# 202640606Listed by: RE/MAX RESULTS - Coming Soon

 $360,000Coming Soon3 beds 2 baths1,900 sq. ft.
5321 San Georgio Cove, Fort Wayne, IN 46845
MLS# 202639211Listed by: CENTURY 21 BRADLEY REALTY, INC - Coming Soon
 $279,900Coming Soon3 beds 2 baths1,952 sq. ft.
3909 Saint Joe Center Road, Fort Wayne, IN 46835
MLS# 202638964Listed by: CENTURY 21 BRADLEY REALTY, INC - Coming Soon
 $335,000Coming Soon3 beds 2 baths1,805 sq. ft.
9524 Trellis Cove, Fort Wayne, IN 46835
MLS# 202638675Listed by: CENTURY 21 BRADLEY REALTY, INC - New
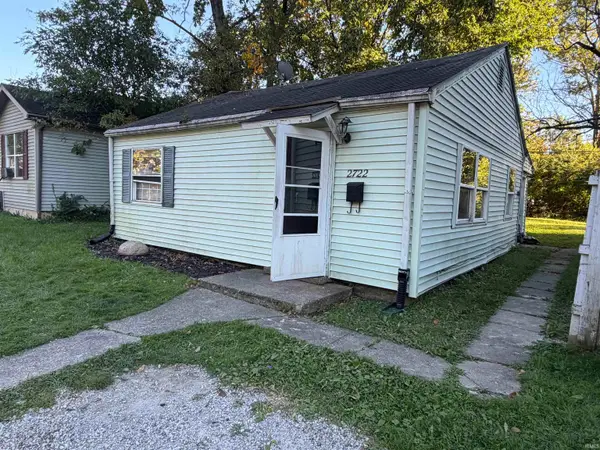 $64,900Active2 beds 2 baths712 sq. ft.
2722 Manford Street, Fort Wayne, IN 46806
MLS# 202641100Listed by: CENTURY 21 BRADLEY REALTY, INC - Open Sun, 1 to 4pmNew
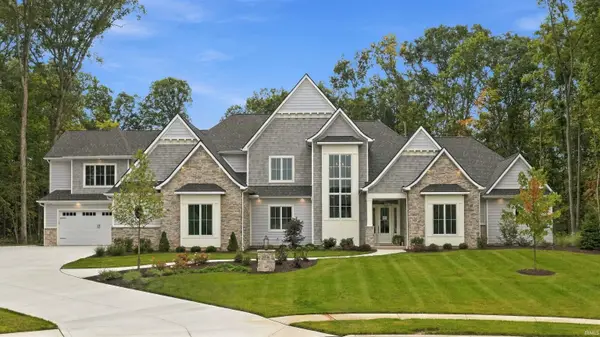 $1,849,900Active4 beds 4 baths5,020 sq. ft.
14546 Magnolia Parkway, Fort Wayne, IN 46845
MLS# 202641088Listed by: CENTURY 21 BRADLEY REALTY, INC - New
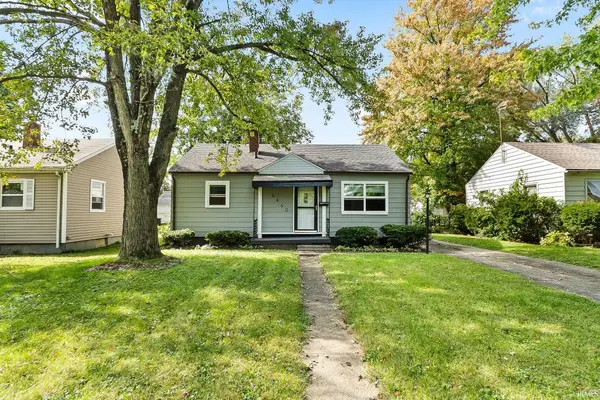 $130,000Active3 beds 1 baths1,186 sq. ft.
4640 Spatz Avenue, Fort Wayne, IN 46806
MLS# 202641064Listed by: ALLURE REALTY LLC


Protect your home and budget from life's surprises with an Assurant Home Warranty, backed by a partner that supports you through every step of homeownership. Explore Plans.
©2026 Century 21 Real Estate LLC. All rights reserved. CENTURY 21®, the CENTURY 21 Logo and C21® are service marks owned by Century 21 Real Estate LLC. Century 21 Real Estate LLC fully supports the principles of the Fair Housing Act and the Equal Opportunity Act. Each office is independently owned and operated. Listing information is deemed reliable but not guaranteed accurate.